
Save
Ask
Tour
Hide
$1,620,000
25 Days On Site
63 Baynards LaneRichmond Hill, ON L4C 9B6
For Sale|Single Family Residence|Active
5
Beds
4
Total Baths
2000-2500
SqFt
—
/SqFt
County:
York
Save
Ask
Tour
Hide
Mortgage Calculator
Monthly Payment (Est.)
Enter an interest rate to see your estimated monthly payment.Calculator powered by Showcase IDX, a Constellation1 Company. Copyright ©2026 Information is deemed reliable but not guaranteed.
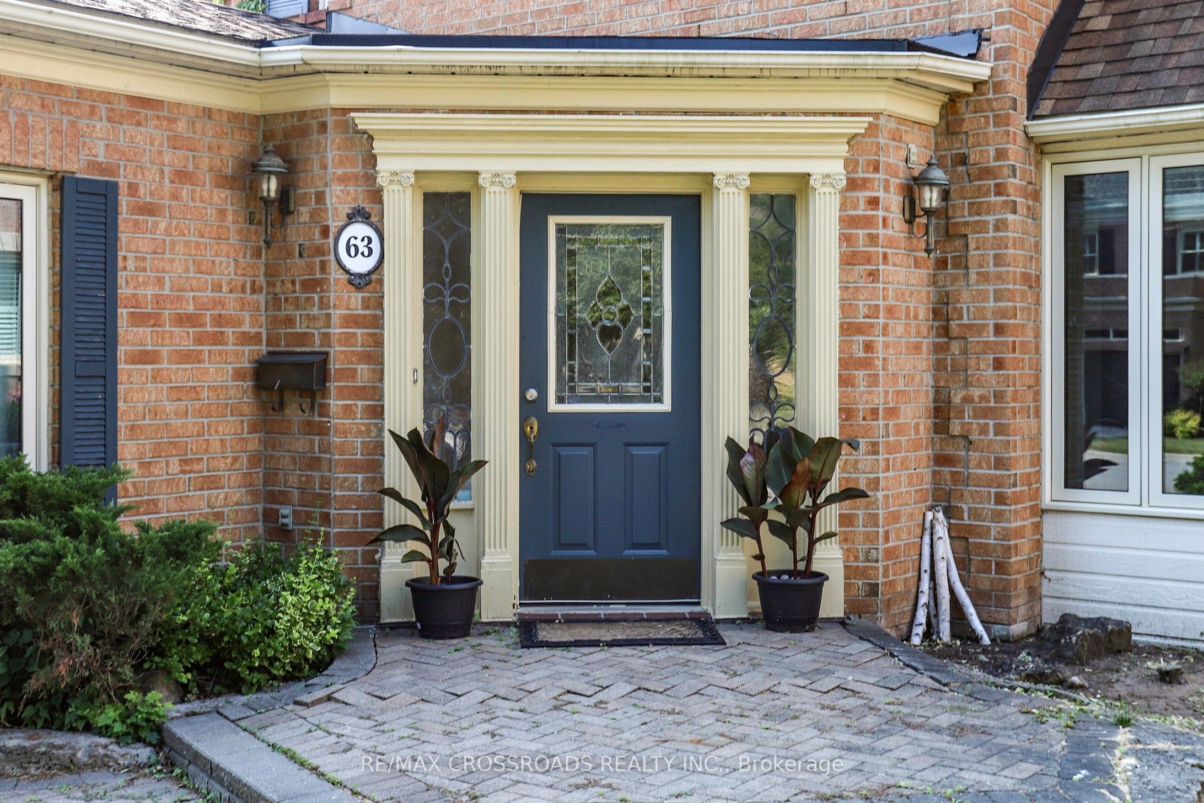
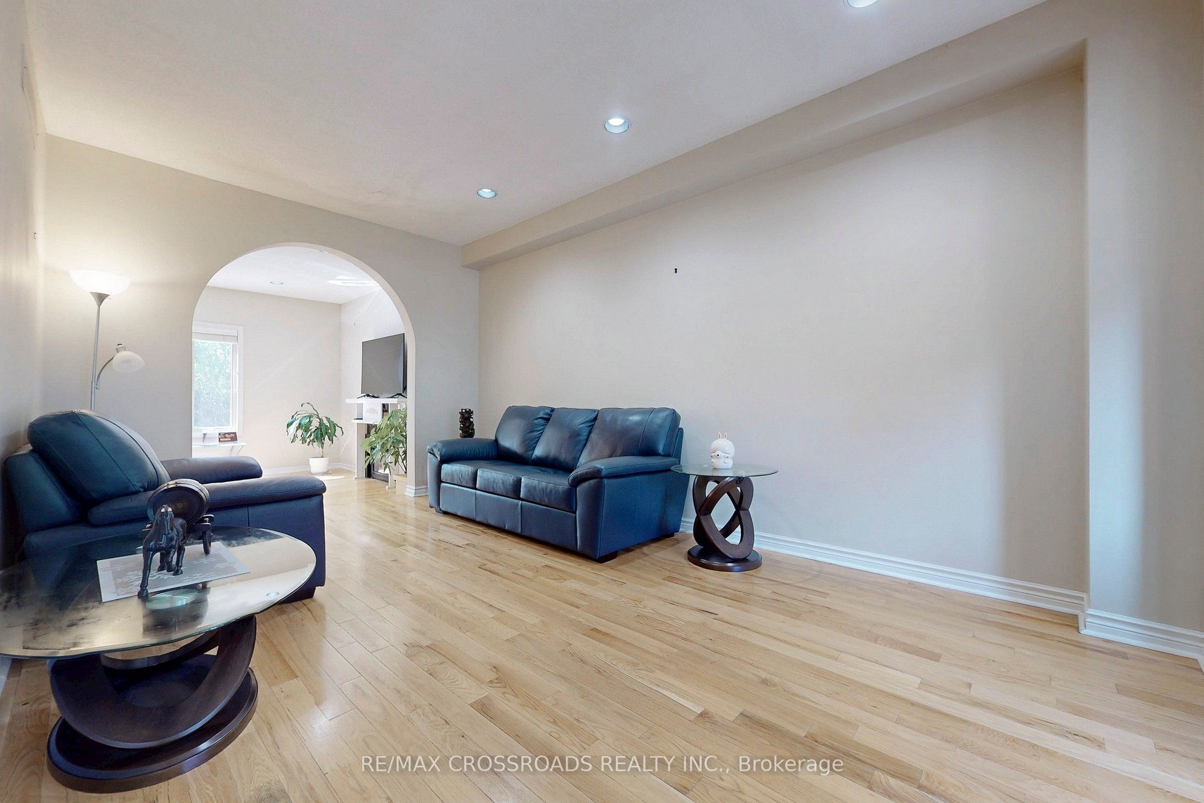
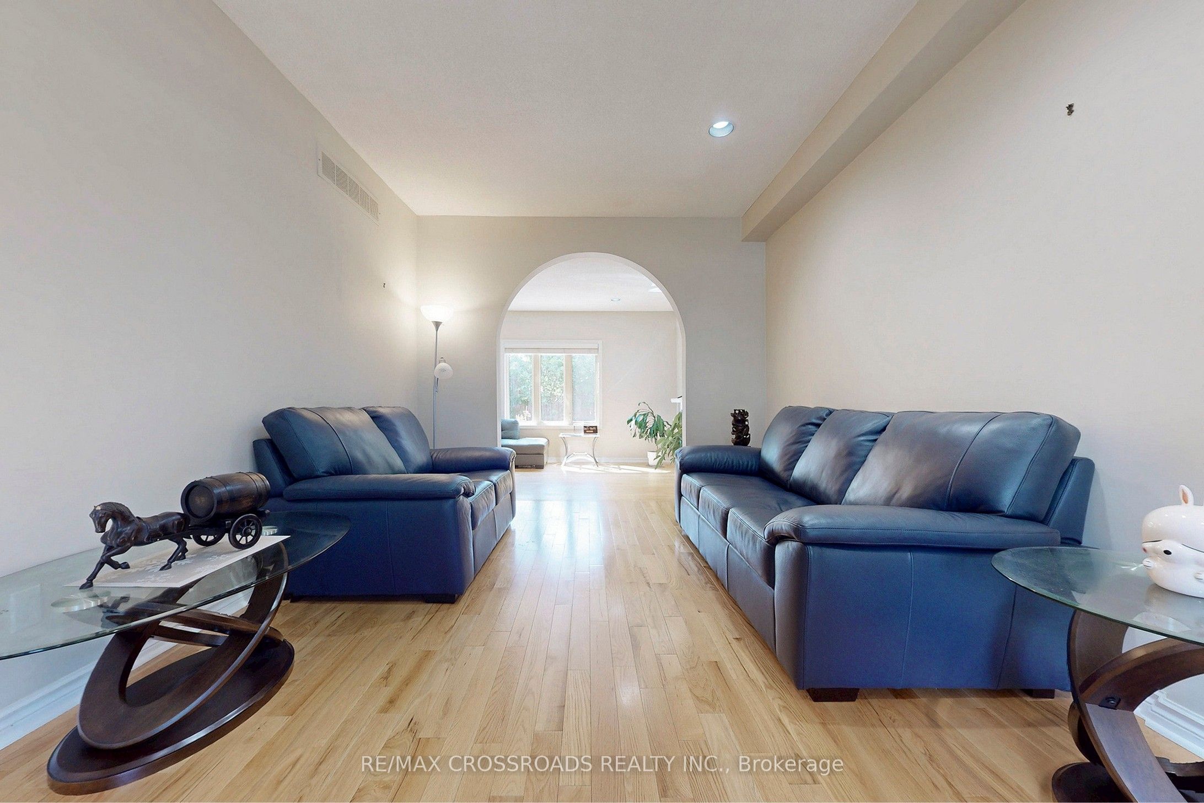
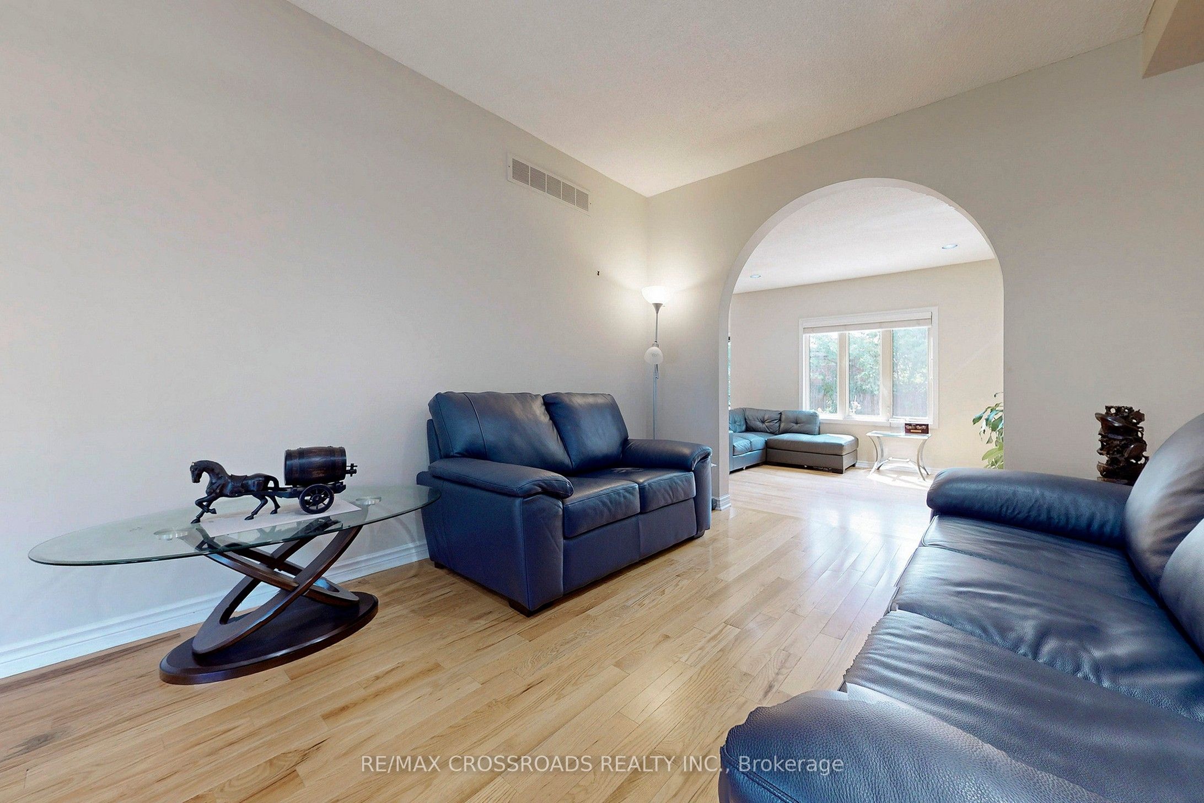
Well Maintained Mill Pond Heritage Estates! Front/Rear, Interlock Drive & Walkway. New Stairs with Iron Handles, 2nd Floor new Hardwood Floor, Some new Fence, New Garage Doors, Update Bathroom, 9 Ft. Ceilings! Sunken Family Room W/Archway, Large Deck! Basement W/Wet Bar, Cedar Closet, Office , South Facing, Bright Fill Sun Light! Close To St Theresa Of Lisieux High School, Pleasantville Public Element School
Save
Ask
Tour
Hide
Listing Snapshot
Price
$1,620,000
Days On Site
25 Days
Bedrooms
5
Inside Area (SqFt)
2000-2500 sqft
Total Baths
4
Full Baths
N/A
Partial Baths
N/A
Lot Size
45.93x114.83 Acres
Year Built
N/A
MLS® Number
N14094354
Status
Active
Property Tax
$7,860
Maintenance Fees
N/A
Sq Ft Source
N/A
Friends & Family
Recent Activity
| 4 weeks ago | Listing updated with changes from the MLS® | |
| 4 weeks ago | Listing first seen on site |
General Features
Attached Garage
Yes
Cross Street
Bathurst/Regent
Direction Faces
South
Garage
Yes
Number Of Stories
2
Parking
PrivateAttached
Parking Spaces
4
Property Sub Type
Single Family Residence
Style
2-Storey
Interior Features
Basement
Finished
Cooling
Central Air
Fireplace
Yes
Heating
Natural GasForced Air
Interior
Central Vacuum
Bedroom 2
Dimensions - 4.20 x 3.40Level - SecondArea - 14Area Source - OtherArea Units - Square MetersFeatures - Walk-In Closet(s)Description - Bedroom 2
Bedroom 3
Dimensions - 3.67 x 3.12Level - SecondArea - 11Area Source - OtherArea Units - Square MetersFeatures - Walk-In Closet(s)Description - Bedroom 3
Bedroom 4
Dimensions - 3.70 x 312.00Level - SecondArea - 1154Area Source - OtherArea Units - Square MetersDescription - Bedroom 4
Dining Room
Dimensions - 4.04 x 3.29Level - MainArea - 13Area Source - OtherArea Units - Square MetersDescription - Dining Room
Family Room
Dimensions - 5.30 x 4.42Level - MainArea - 23Area Source - OtherArea Units - Square MetersDescription - Family Room
Kitchen
Dimensions - 6.40 x 5.30Level - MainArea - 33Area Source - OtherArea Units - Square MetersFeatures - Granite CountersDescription - Kitchen
Living Room
Dimensions - 6.43 x 3.35Level - MainArea Source - OtherArea Units - Square MetersDescription - Breakfast
Master Bedroom
Dimensions - 5.28 x 4.20Level - SecondArea - 22Area Source - OtherArea Units - Square MetersFeatures - Walk-In Closet(s)Description - Primary Bedroom
Office
Dimensions - 2.78 x 2.50Level - BasementArea - 6Area Source - OtherArea Units - Square MetersDescription - Office
Recreation
Dimensions - 10.85 x 7.62Level - BasementArea - 82Area Source - OtherArea Units - Square MetersFeatures - Open Floorplan, Wet BarDescription - Recreation
Save
Ask
Tour
Hide
Exterior Features
Construction Details
Brick
Fencing
Fenced
Other Structures
Shed(s)
Pool Features
None
Roof
Asphalt
Listing courtesy of RE/MAX CROSSROADS REALTY INC.

Listing information is provided by Participants of the Toronto Real Estate Board. IDX information is provided exclusively for personal, non-commercial use, and may not be used for any purpose other than to identify prospective properties consumers may be interested in purchasing. Information is deemed reliable but not guaranteed. Copyright 2026, Toronto Real Estate Board
Last checked 2026-11-14 07:39 AM UTC
Listing information is provided by Participants of the Toronto Real Estate Board. IDX information is provided exclusively for personal, non-commercial use, and may not be used for any purpose other than to identify prospective properties consumers may be interested in purchasing. Information is deemed reliable but not guaranteed. Copyright 2026, Toronto Real Estate Board
Last checked 2026-11-14 07:39 AM UTC
Neighborhood & Commute
Source: Walkscore
Disclosure: Community information and market data powered by Constellation Data Labs. Information is deemed reliable but not guaranteed.
Save
Ask
Tour
Hide