
45 Fern Avenue BasementRichmond Hill, ON L4B 3R5
Mortgage Calculator
Monthly Payment (Est.)
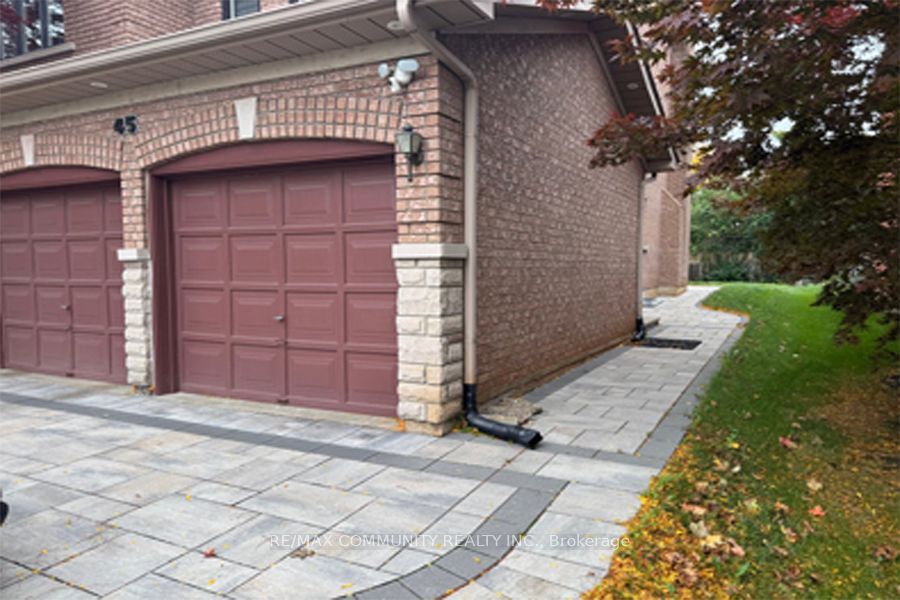
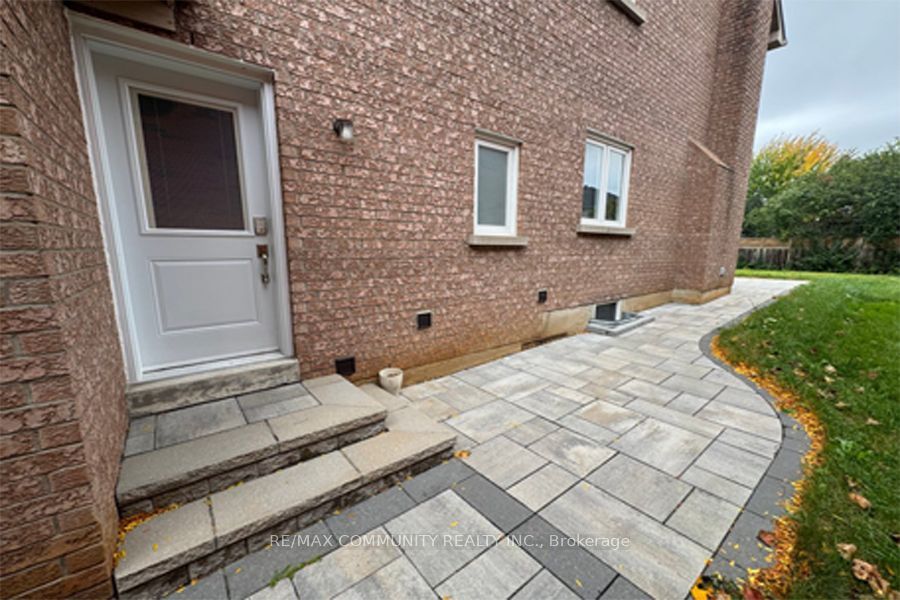
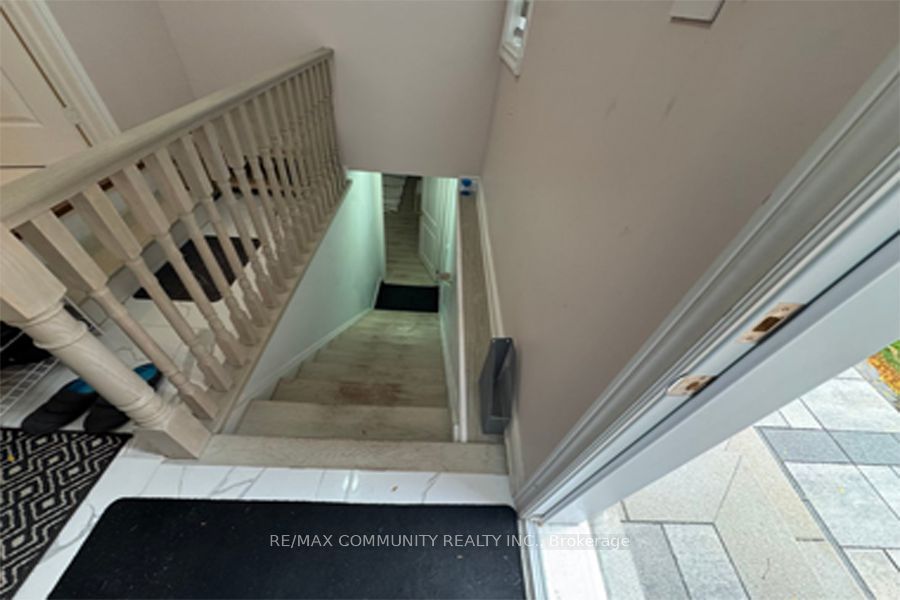
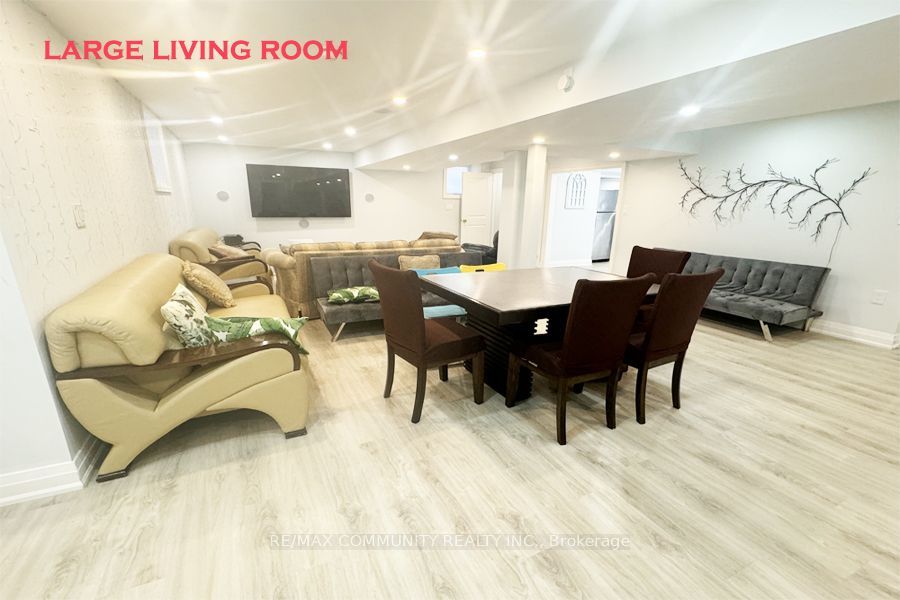
Enter an interest rate to see your estimated monthly payment.Step Into This Beautifully Renovated Finished Basement In The Heart Of Richmond Hill. IT'S PERFECT FOR A COUPLES, OR FOR A SMALL FAMILY, STUDENTS ARE WELCOME!!!"2 Bedrooms, 2 Bathrooms, Private Bathroom Connected Directly To a Master or Primary Bedroom, Separated Entrance, In A Desirable Location In Prestige Richmond Hill, Bayview Ave & 16th Ave.1 Driveway Parking spot. Separate Entrance, Separate Laundry In The Basement Washer & Dryer. Leather Sofa, 2 Sofa Beds, Wall-Mounted Home Theater, With Surround Speakers Sound System The Big-Screen TV With Sound, It's Ideal For Relaxation And Entertaining, Counter-Top, Sink, And Sink For Preparing Cocktails And Mock-Tails. Open Cabinets With Reflective Backs For Glassware. Making The Bright And Inviting, The Oversized Large Kitchen Features Granite Counter-top. It's Conveniently Located In A Great And Quiet Neighborhood, Yet Very Close To Shopping Plazas With Major Grocery Stores, Coffee Shops, Schools, Parks, And Trails, Restaurants, Transit And 2 Hospitals, 10 Minutes Accessible to Hwy 404, Hwy 7 And Hwy 407.
| 2 hours ago | Listing updated with changes from the MLS® | |
| 2 hours ago | Listing first seen on site |

Listing information is provided by Participants of the Toronto Real Estate Board. IDX information is provided exclusively for personal, non-commercial use, and may not be used for any purpose other than to identify prospective properties consumers may be interested in purchasing. Information is deemed reliable but not guaranteed. Copyright 2026, Toronto Real Estate Board
Last checked 2026-10-19 09:32 PM UTC