
60 Disera Drive 1104Vaughan, ON L4J 9G1
Mortgage Calculator
Monthly Payment (Est.)
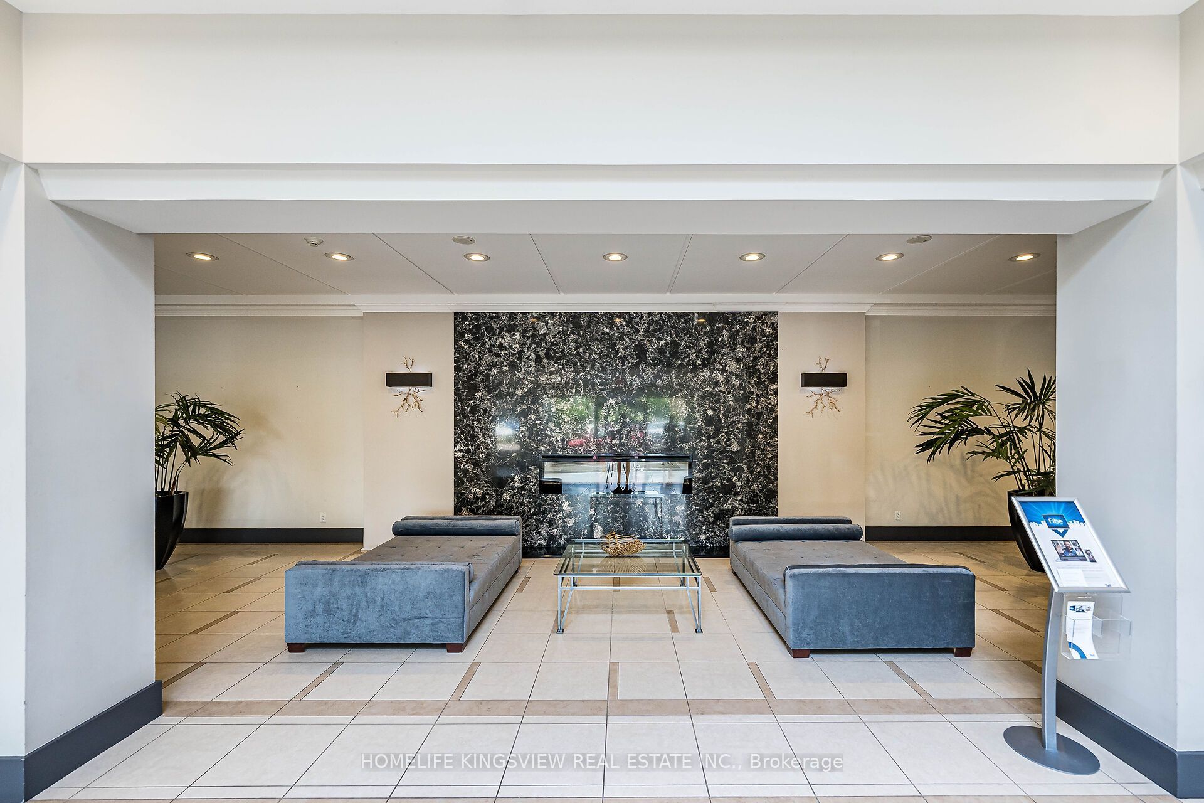
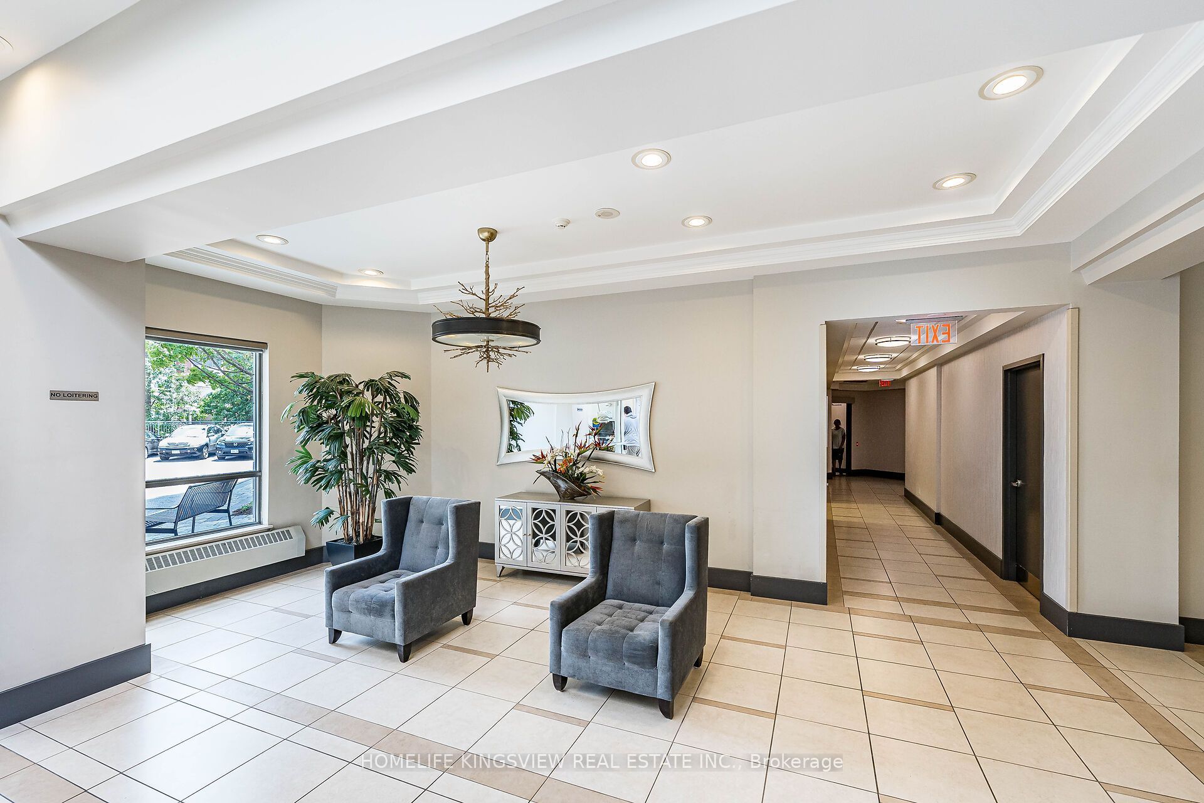
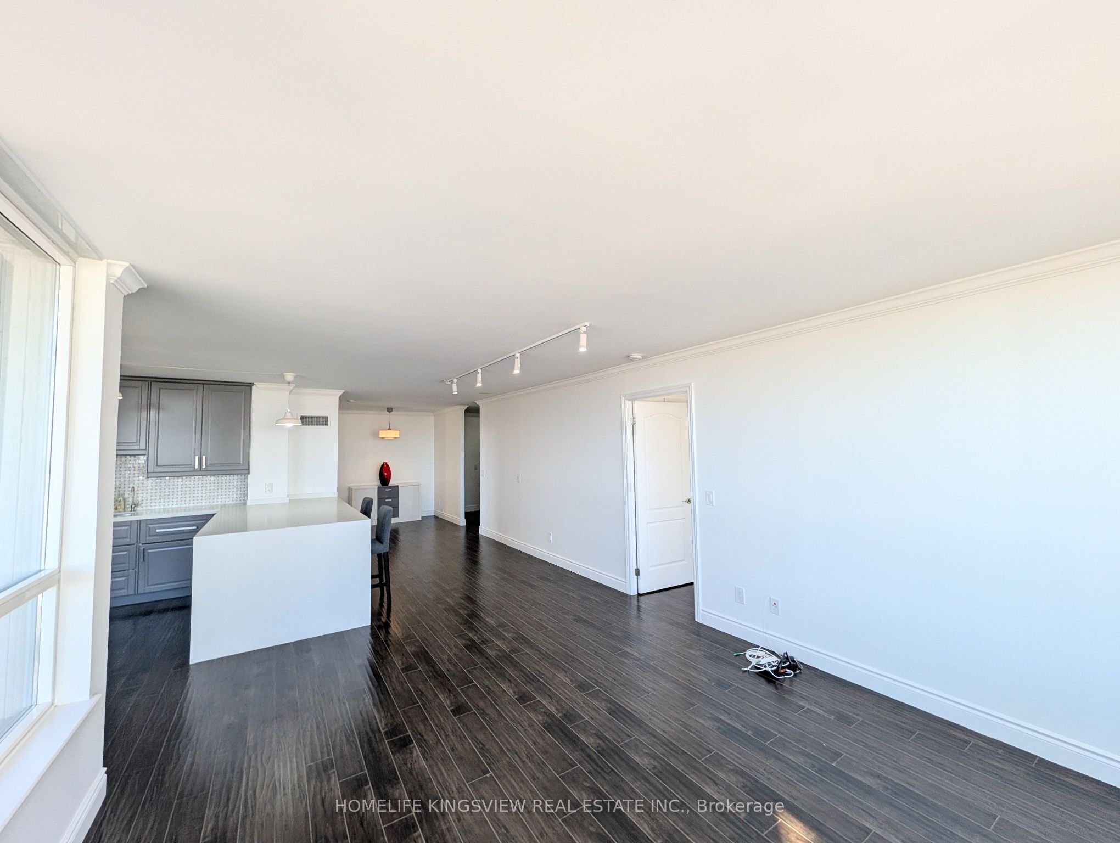
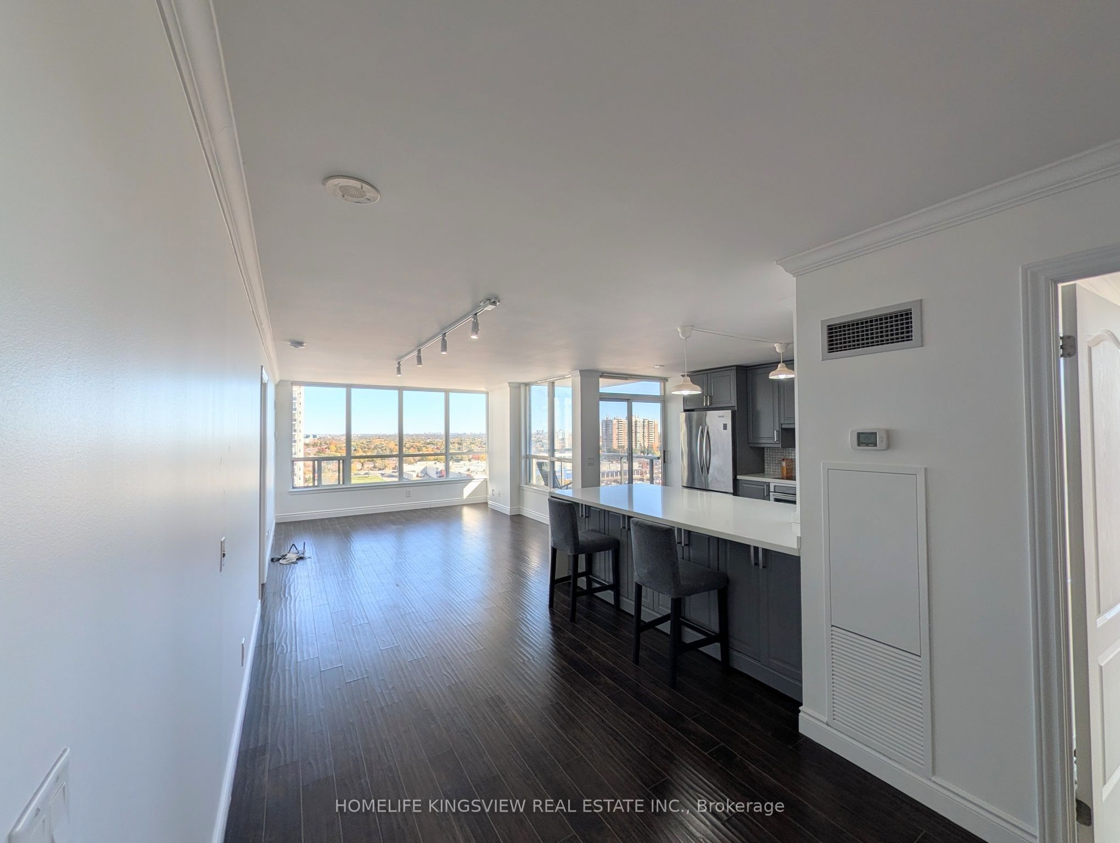
Enter an interest rate to see your estimated monthly payment.Welcome to 1120 square feet of luxury living at 60 Disera Drive. This tastefully updated, bright, and spacious 2-Bedroom + Den southeast corner suite on the 11th floor offers an exceptional layout with unobstructed morning sun and clear views. Move-in ready with recent improvements, the unit boasts a pristine, newly painted interior, upgraded modern lighting, and convenient newly installed shelving in the open bedroom closet area. The open-concept living and dining area features large windows that flood the space with natural light, seamlessly connecting to the private balcony. The modern kitchen is a standout, equipped with stainless steel appliances, sleek, premium white countertops featuring a massive built-in breakfast island, and ample grey cabinetry. Unbeatable location' Just steps away from Promenade Mall, Viva Transit, top-rated schools, parks, restaurants, and grocery stores. Quick access to Highway 407 and Highway 7.Residents enjoy premium building amenities including a 24-hour concierge, indoor pool, whirlpool, sauna, full gym, party room, and guest suite. One underground garage parking spot is included and one storage locker. Perfect for AAA tenants looking for convenience and comfort in the heart of Vaughan.
| yesterday | Listing updated with changes from the MLS® | |
| 4 days ago | Listing first seen on site |

Listing information is provided by Participants of the Toronto Real Estate Board. IDX information is provided exclusively for personal, non-commercial use, and may not be used for any purpose other than to identify prospective properties consumers may be interested in purchasing. Information is deemed reliable but not guaranteed. Copyright 2026, Toronto Real Estate Board
Last checked 2026-10-24 11:50 AM UTC