
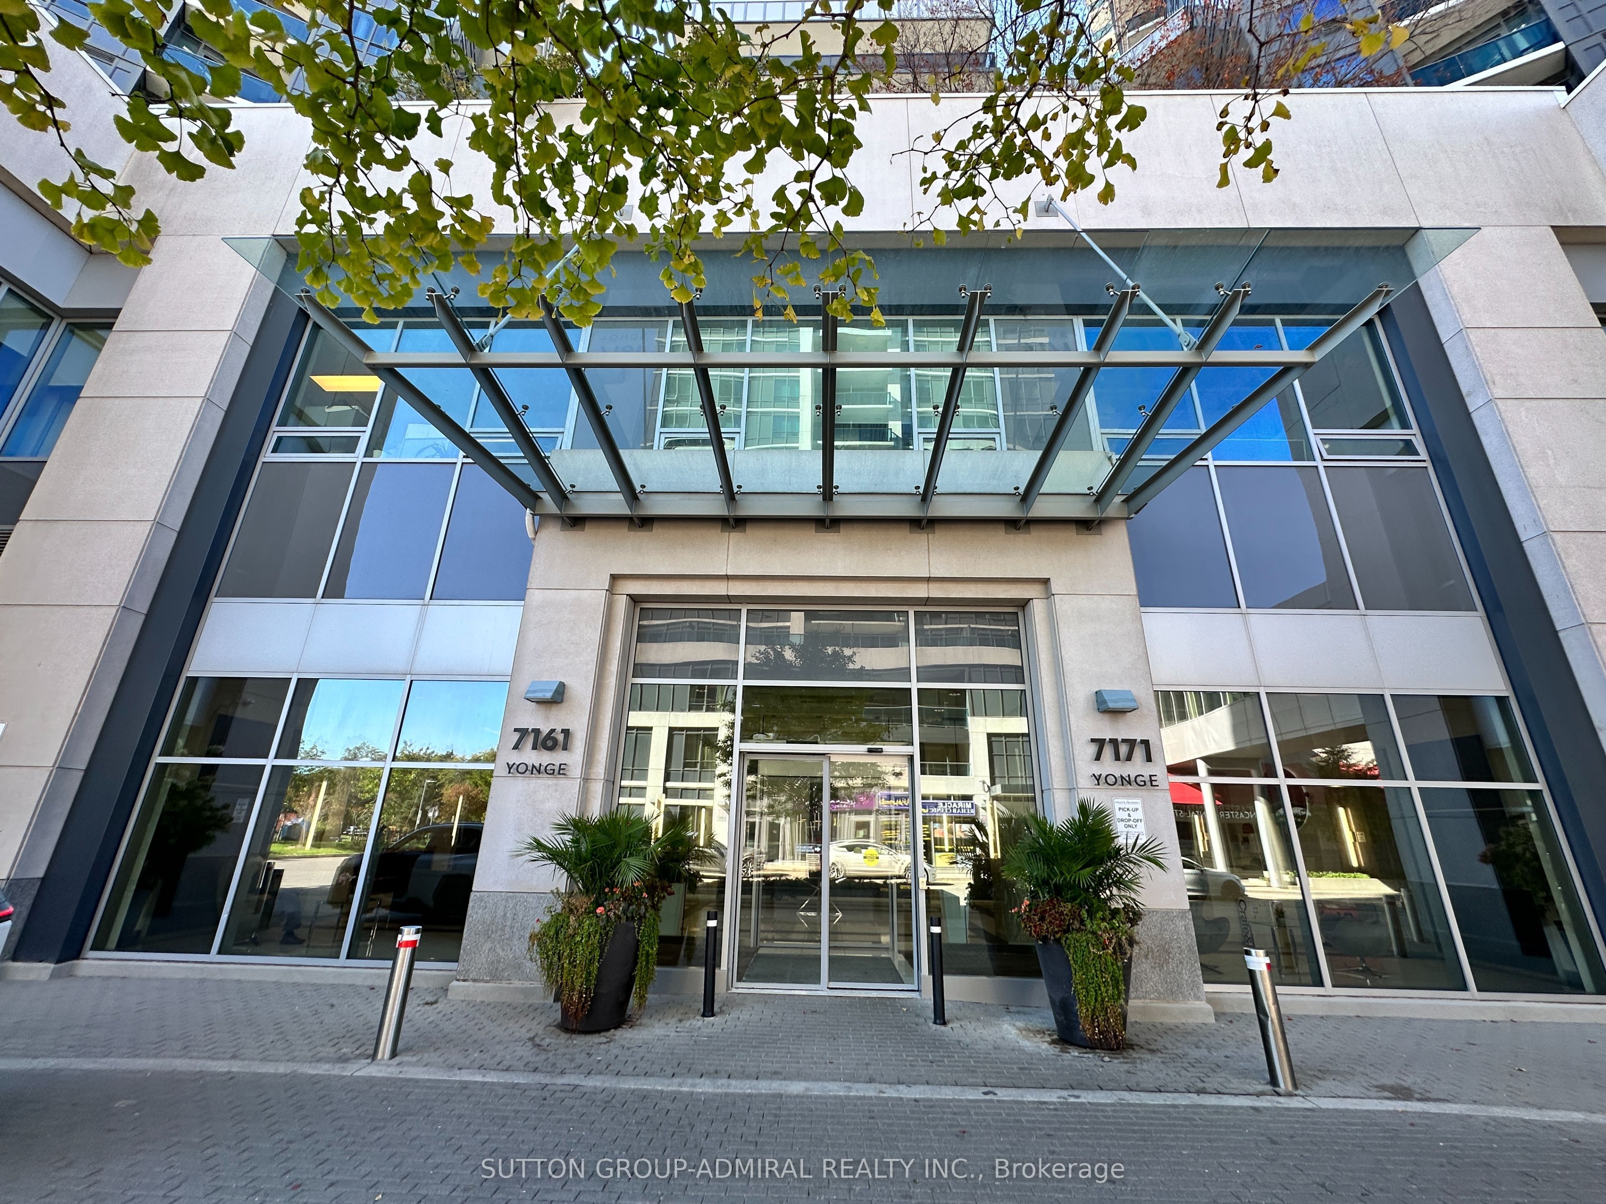
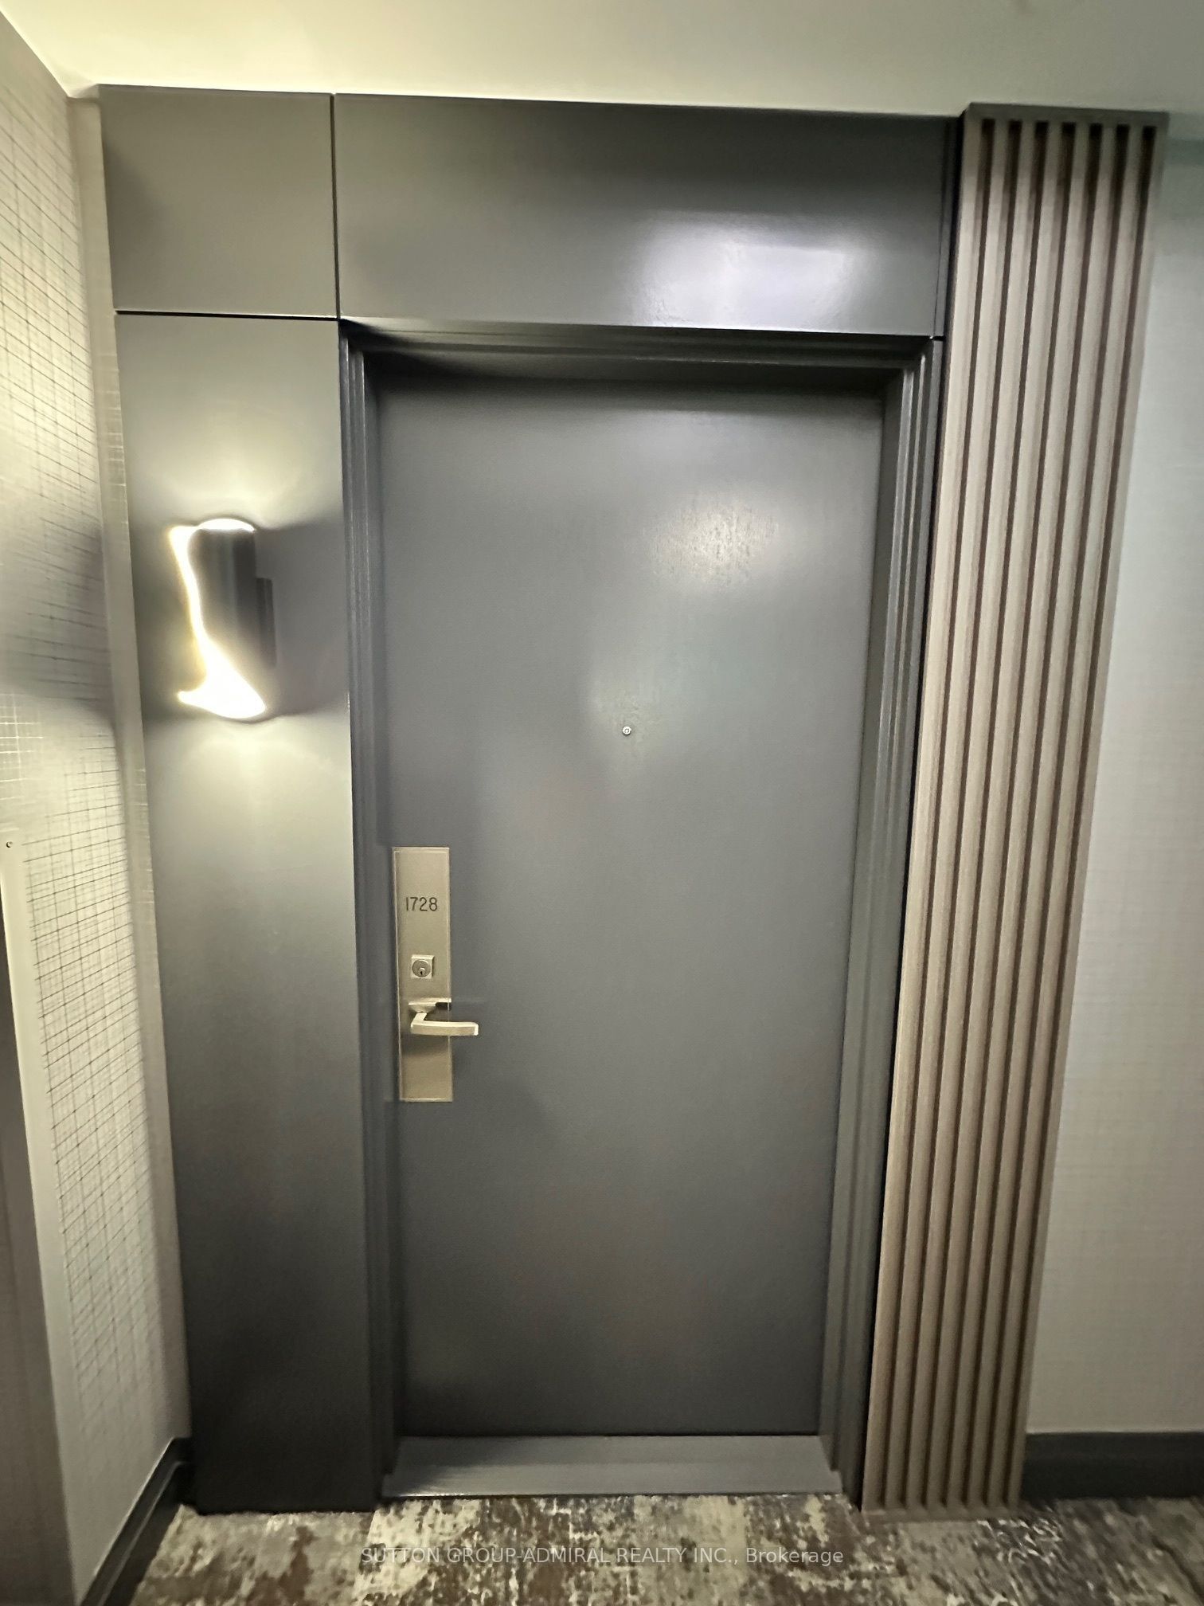
World On Yonge7161 Yonge Street 1728Markham, ON L3T 0C8
Mortgage Calculator
Monthly Payment (Est.)
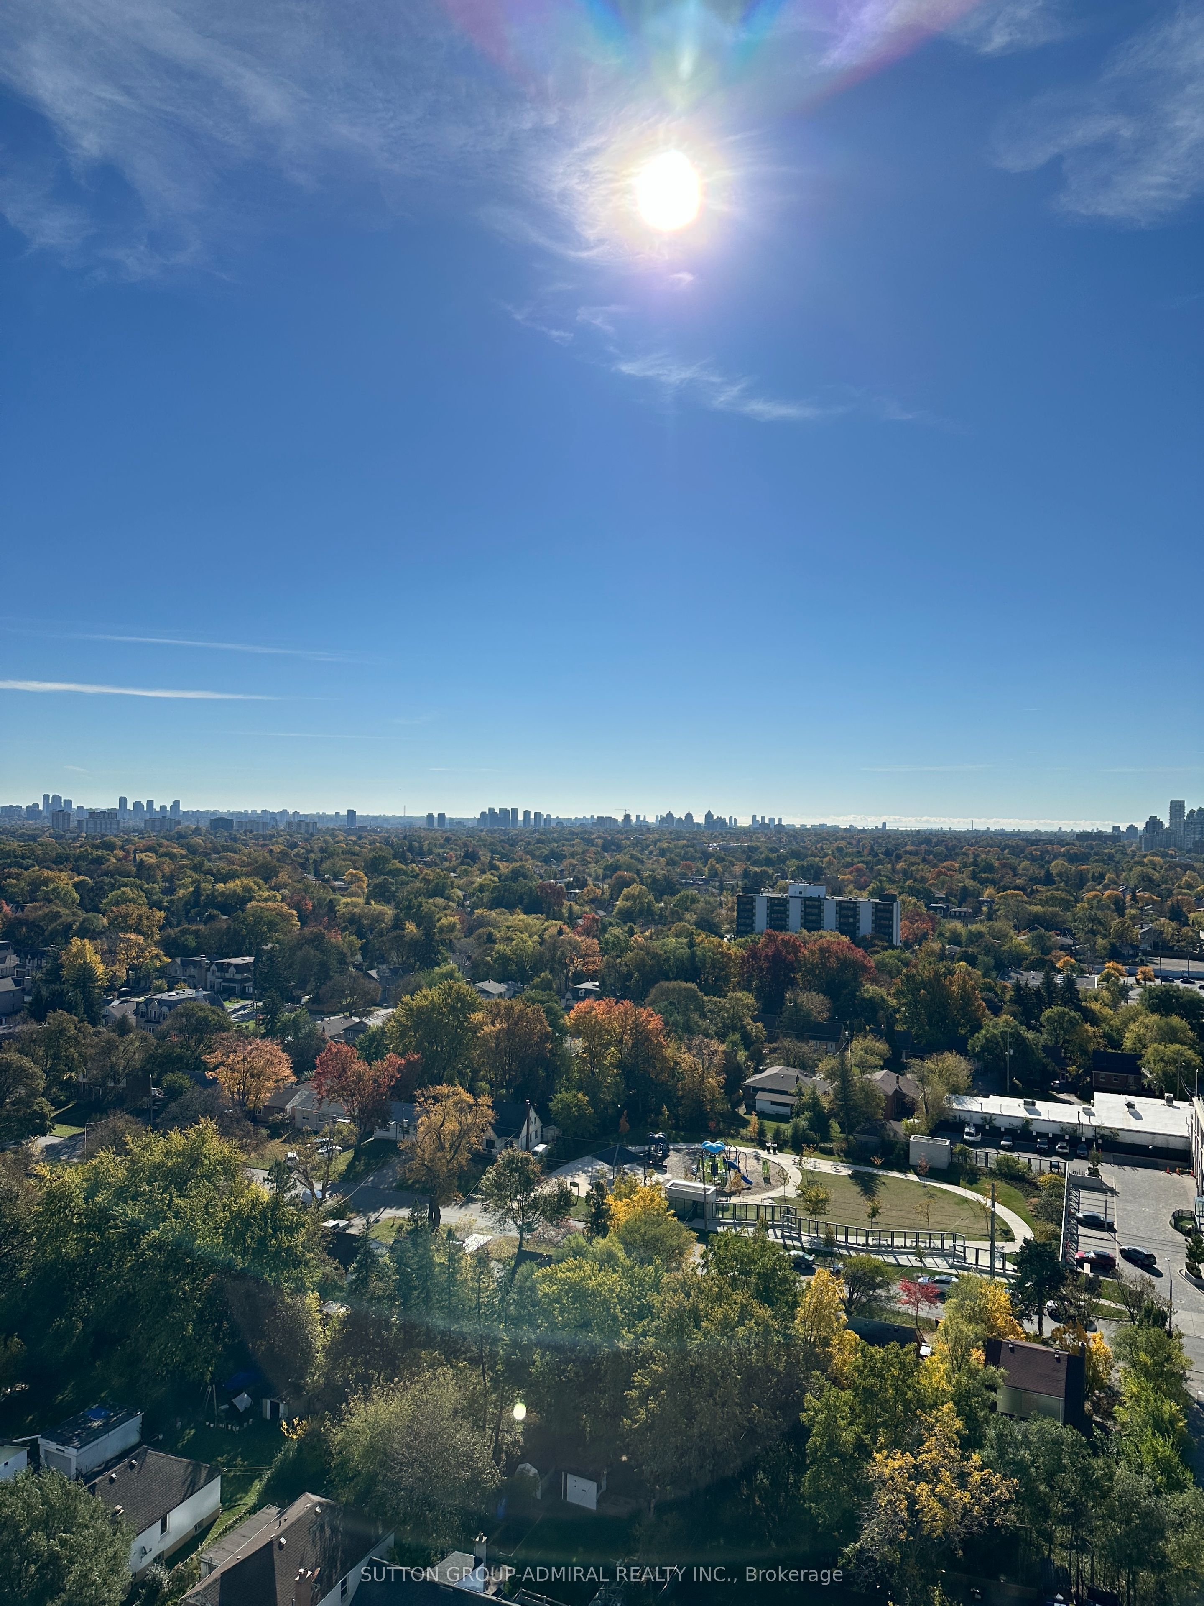
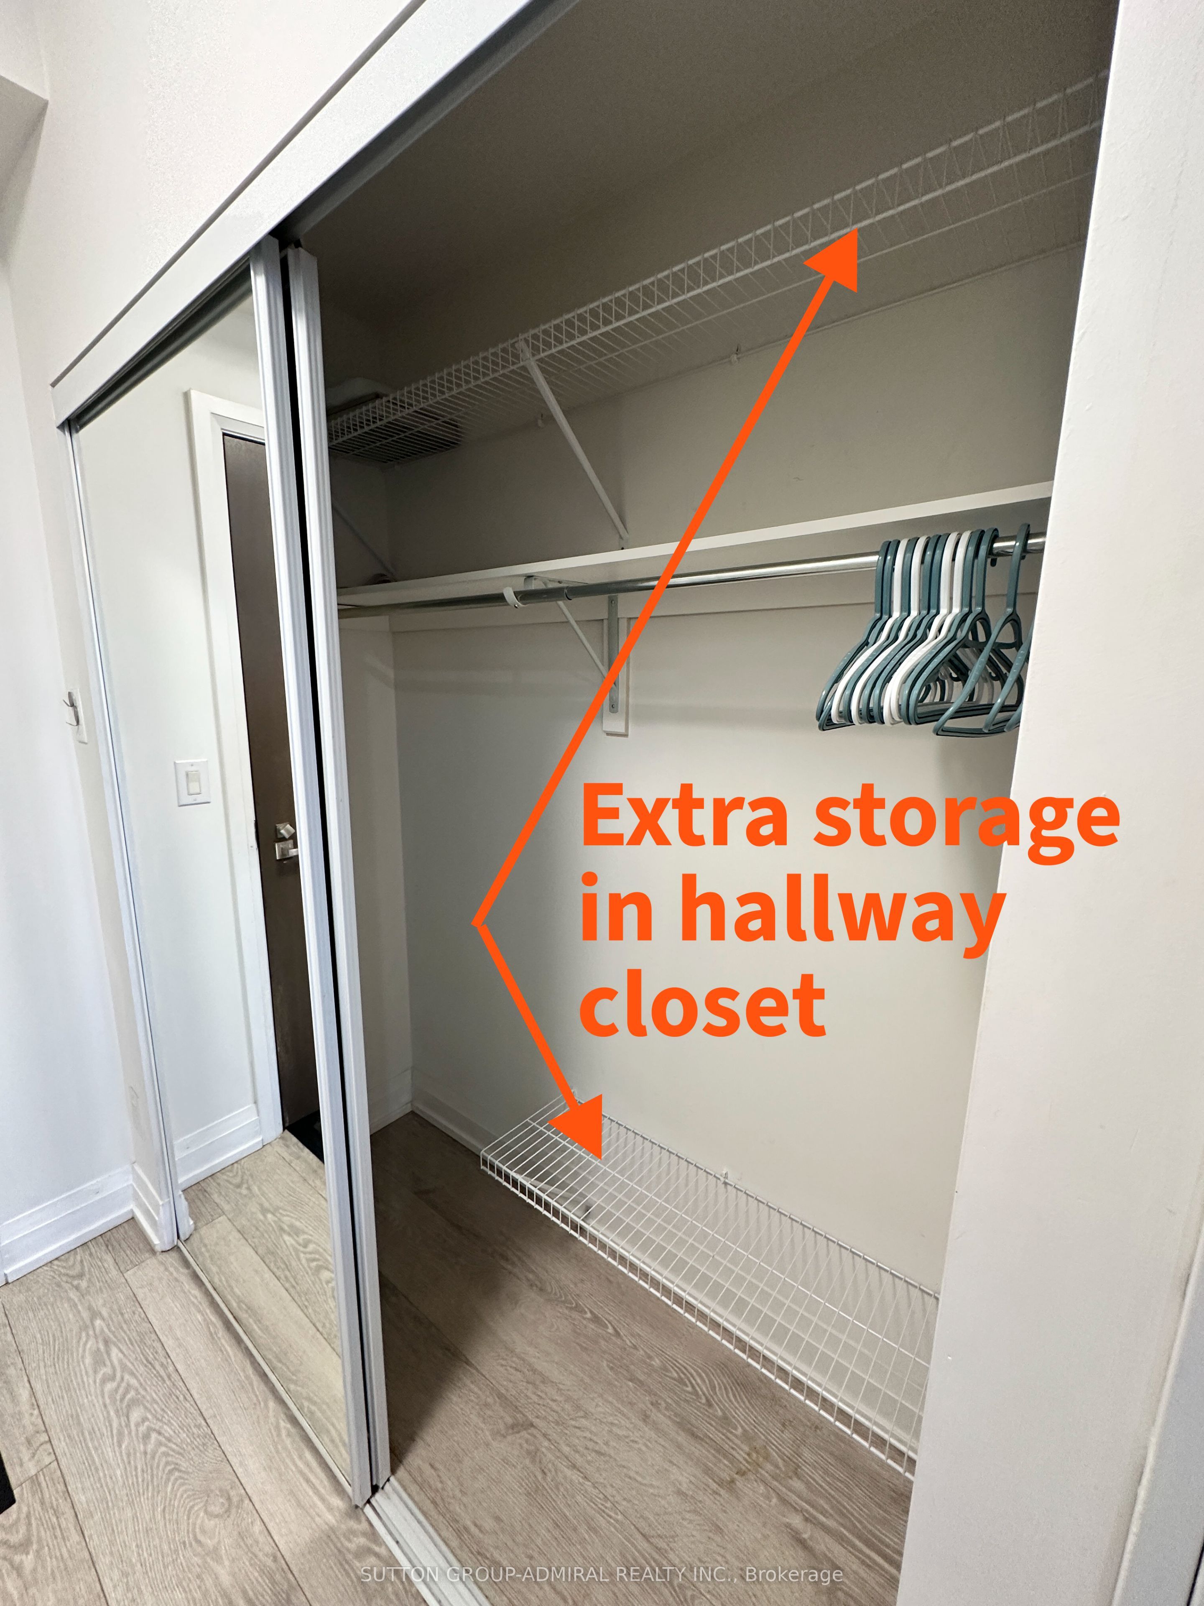
Enter an interest rate to see your estimated monthly payment.FURNISHED: Best 1 bdrm sun-filled, spacious + stylish on 17th flr, 9 ft ceilings, rare WALK-IN closet in spacious bdrm, 1 parking spot, Lots of storage & UPGRADED: 8" laminate, faucets, granite and marble counters, deep undermt sink, additional storage shelves & cabinets thru-out, PREMIUM SOUTH PANORAMIC Tree & City views from ~ 80 sqft Full length Terrace off living room sliding doors, eclectic fireplace/stand. Full size stainless steel stove, dishwasher, microwave above stove, + Fridge; Quality new (2025) white kitchen cabinets, eat-in kitchen, new (2025) white stacked white Washer + Dryer, mirrored sliding glass door hallway closet with extra storage, Truly stunning unit in LUXURIOUS World on Yonge with lots top notch amenities: fitness gym, pool, hot tubs, sauna, party rmn, billiards, golf simulator, + more + 24 hrs security/concierge, connected to indoor mall - grocery, medical, restaurants, retail, conveniently located steps from TTC & YRT/VIVA bus routes with direct links to Finch TTC Subway Station, close to highways, rent includes heat and water, hydro not included. Onsite children park, perfect for those seeking comfort & convenience, luxury. Furnished ready for moving in:
| 3 days ago | Listing updated with changes from the MLS® | |
| 4 days ago | Listing first seen on site |

Listing information is provided by Participants of the Toronto Real Estate Board. IDX information is provided exclusively for personal, non-commercial use, and may not be used for any purpose other than to identify prospective properties consumers may be interested in purchasing. Information is deemed reliable but not guaranteed. Copyright 2026, Toronto Real Estate Board
Last checked 2026-10-25 10:04 AM UTC