
1754 Donald Cousens ParkwayMarkham, ON L6B 0V5
Mortgage Calculator
Monthly Payment (Est.)
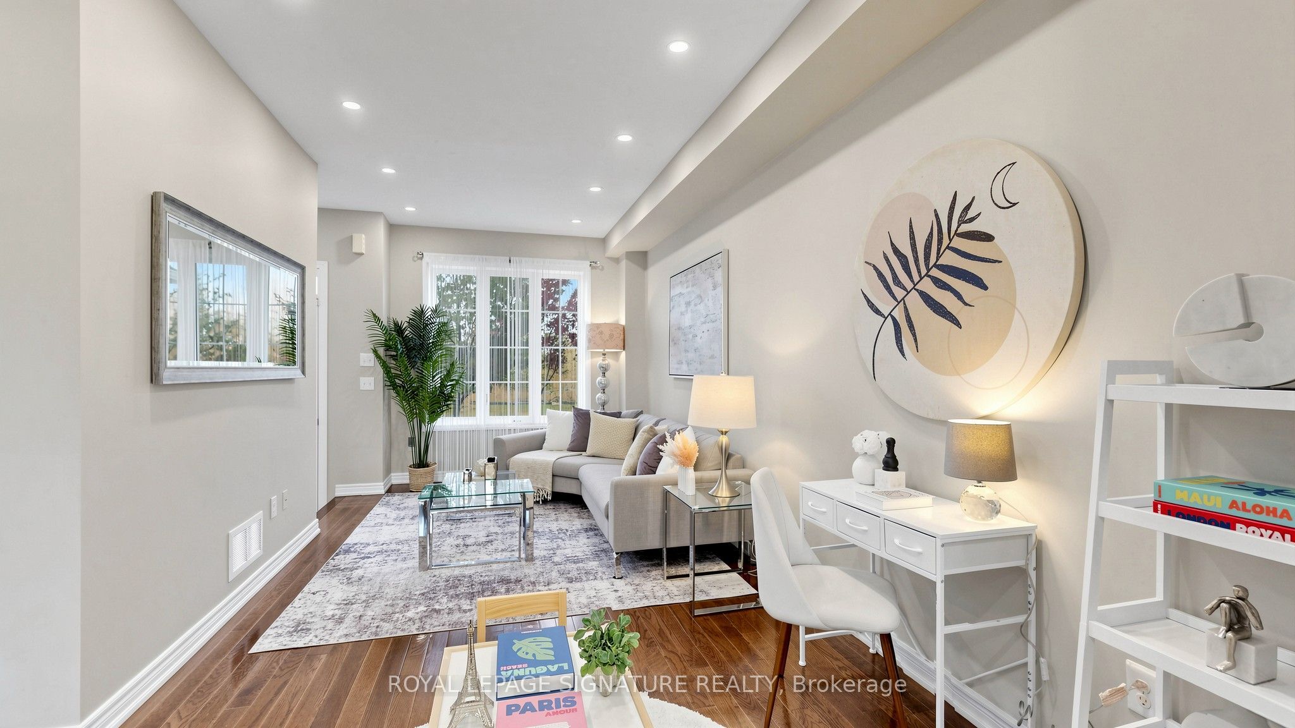
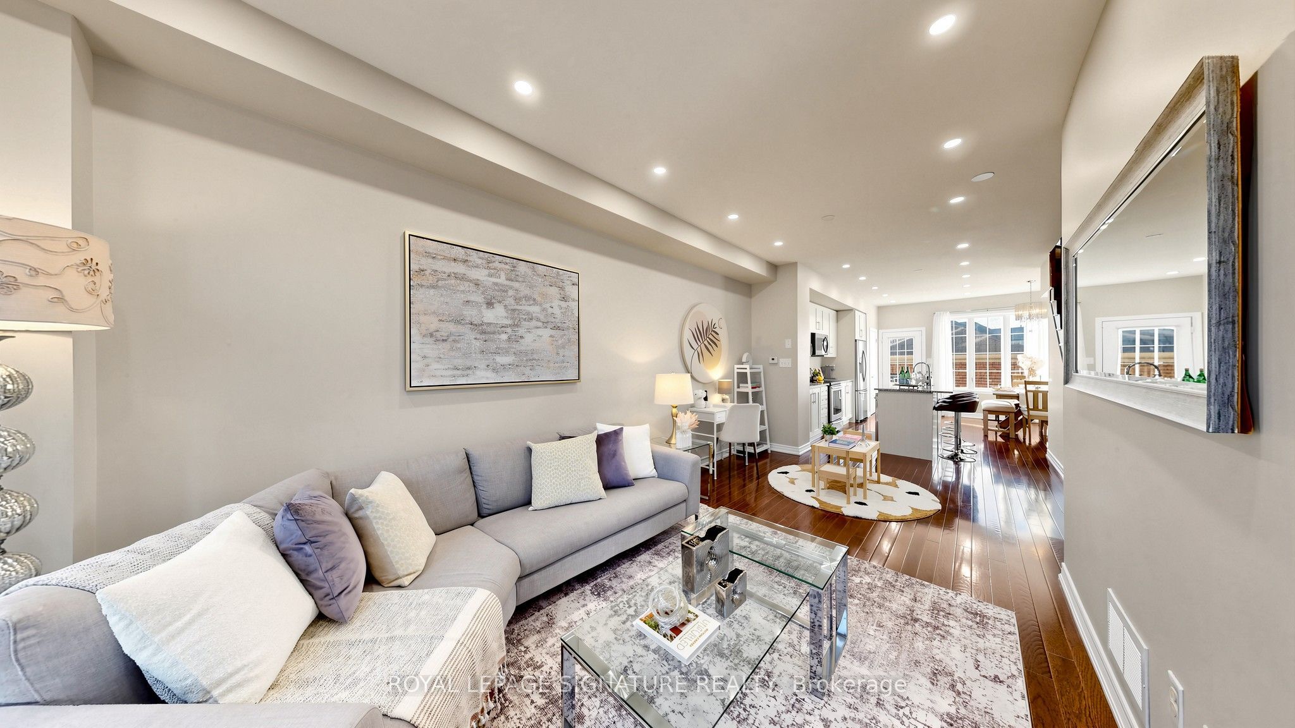
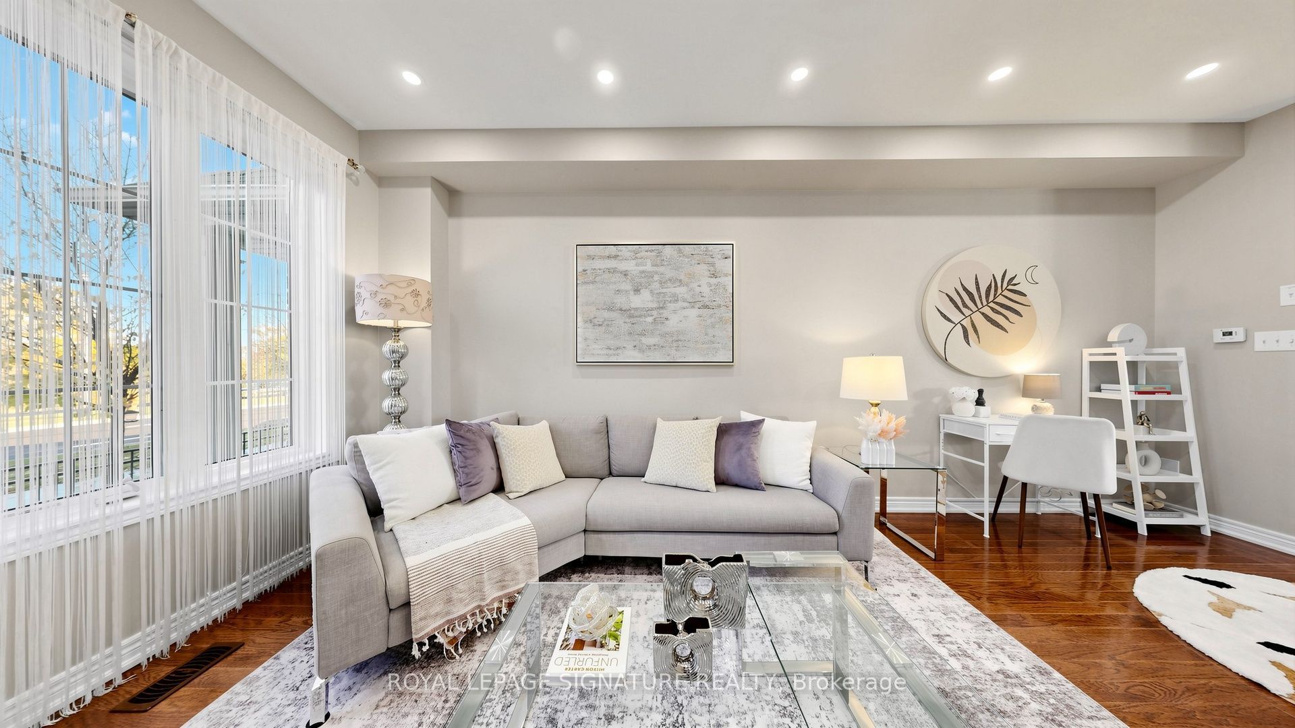
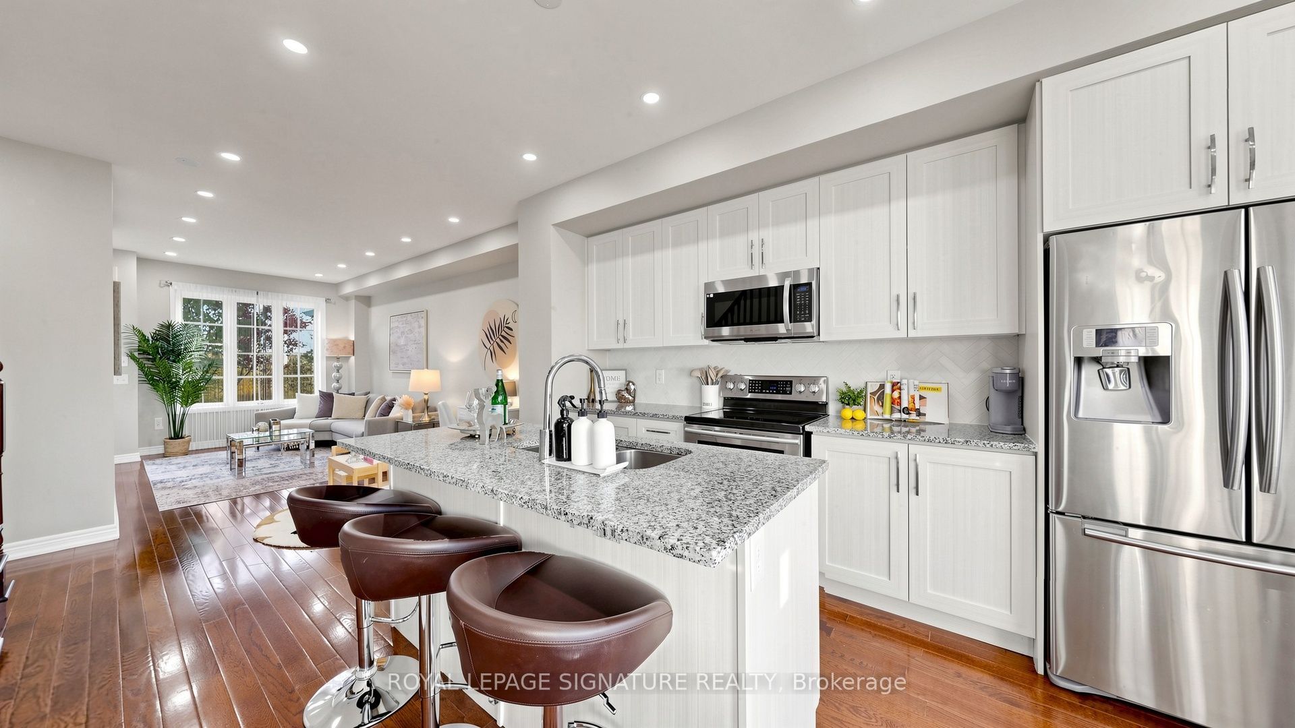
Enter an interest rate to see your estimated monthly payment.Absolutely Stunning End-Unit Freehold Townhome (Feels Like a Semi) In Desirable Cornell Markham! Thousands $$$ Spent on Upgrades! All Bedrooms have Ensuites Bathrooms! Remodeled 3rd Floor Bathrooms with Designer Finishes! Upgraded Front & Backyard Interlocking with Extended Driveway for Additional Parking, Private Fenced Backyard Great for Relaxation or Entertaining, Newly Installed Interior & Exterior Pot Lights, Entire Home Freshly Painted! Featuring A Functional Open Concept Layout with 9 Feet Ceiling, Lots of Natural Light, Hardwood Floors Throughout The Main And 2nd Floors, Cozy 2nd floor Family Room, Unobstructed Views Of The Greenspace Creating A Peaceful And Inviting Atmosphere, Modern Kitchen Features A Centre Island, Backsplash, Breakfast Area, Undermount Sink And Stainless Steel Appliances Perfect For Everyday Living And Entertaining. Walking Distance Top Rated Rouge Park P.S., and Cornell Community Park. Close To Markham Stouffville Hospital, Community Centre, Library, Cornell Bus Terminal, GO Transit, Hwy 7, Hwy 407, Markville Mall, Shopping, Restaurants, And Everyday Amenities. You Will Utterly Fall in Love!
| 4 days ago | Listing updated with changes from the MLS® | |
| 2 weeks ago | Listing first seen on site |

Listing information is provided by Participants of the Toronto Real Estate Board. IDX information is provided exclusively for personal, non-commercial use, and may not be used for any purpose other than to identify prospective properties consumers may be interested in purchasing. Information is deemed reliable but not guaranteed. Copyright 2026, Toronto Real Estate Board
Last checked 2026-11-02 08:51 PM UTC