Save
Ask
Tour
Hide
Share
$2,098,000
31 Days On Site

11 Leary Crescent
Richmond Hill, ON L4S 0G7

For Sale|Single Family Residence|Active
4
Beds
4
Total Baths
3000-3500
SqFt
—
/SqFt
County:
York
11 Leary Crescent11 Leary Crescent11 Leary Crescent11 Leary Crescent
Save
Ask
Tour
Hide
Share

Mortgage Calculator

Monthly Payment (Est.)

Enter an interest rate to see your estimated monthly payment.
Calculator powered by Showcase IDX, a Constellation1 Company. Copyright ©2026 Information is deemed reliable but not guaranteed.

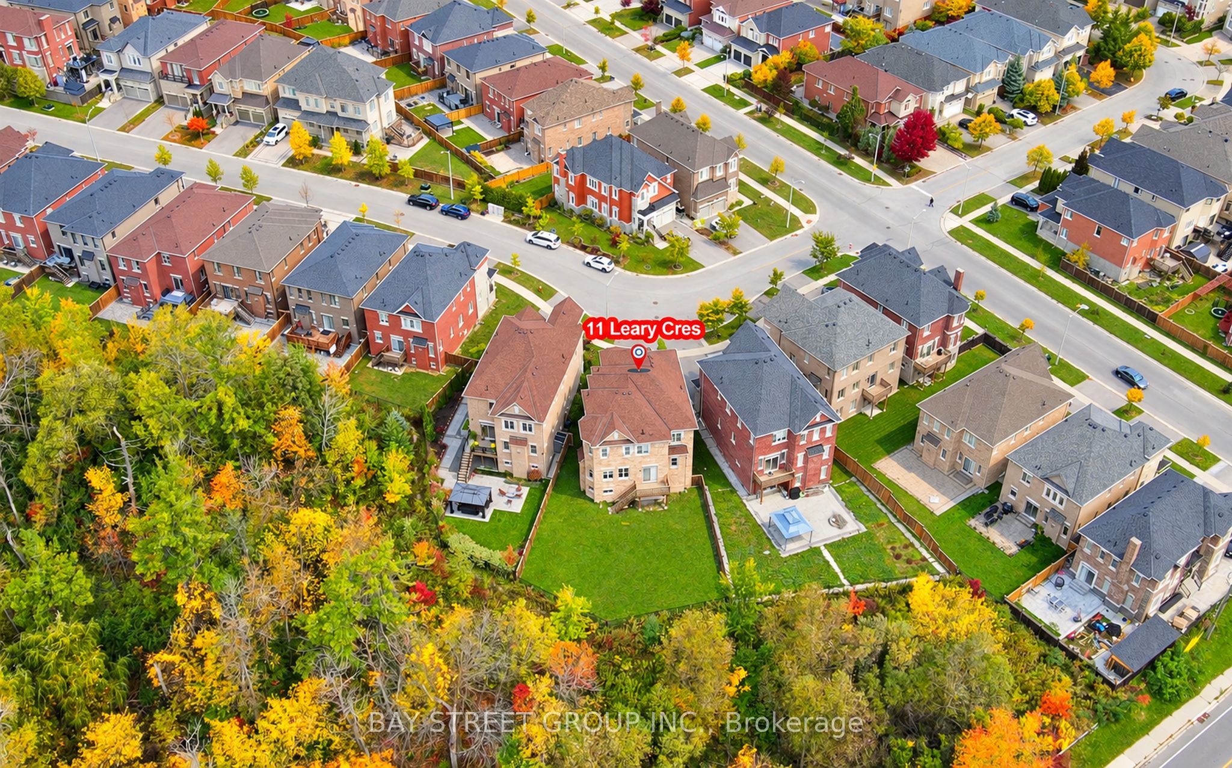
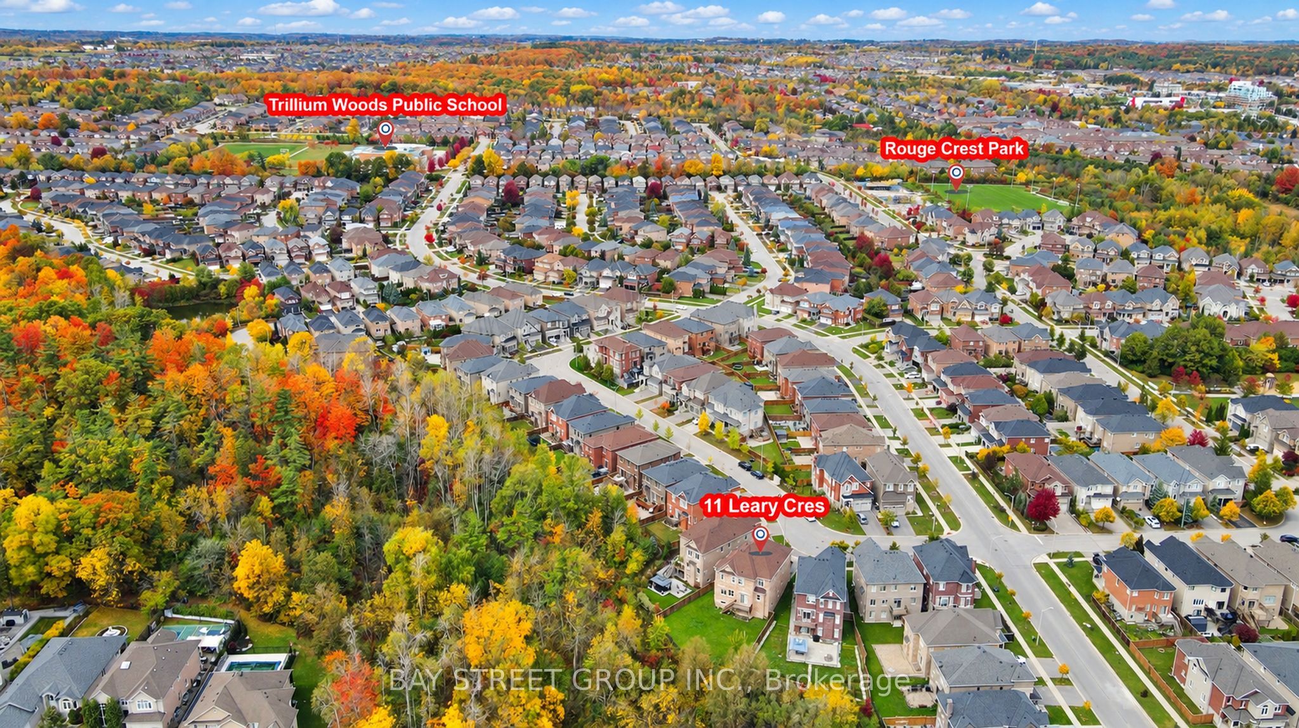
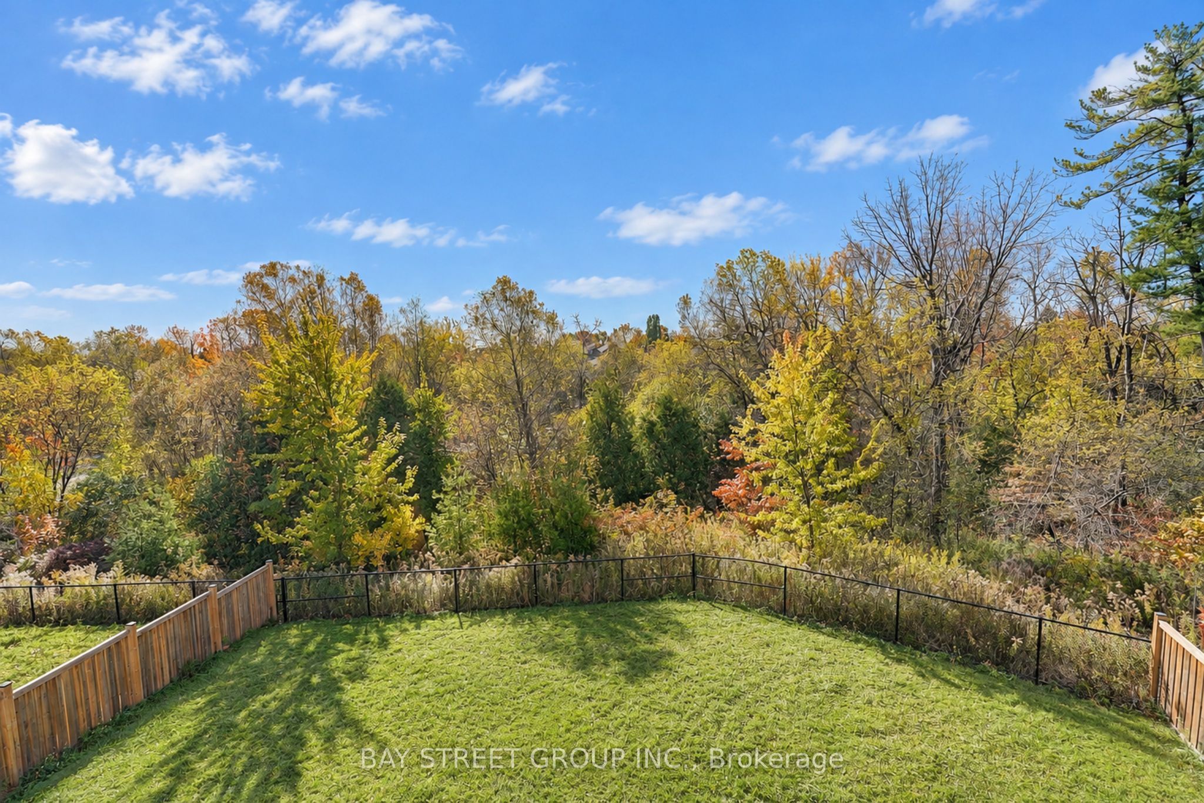
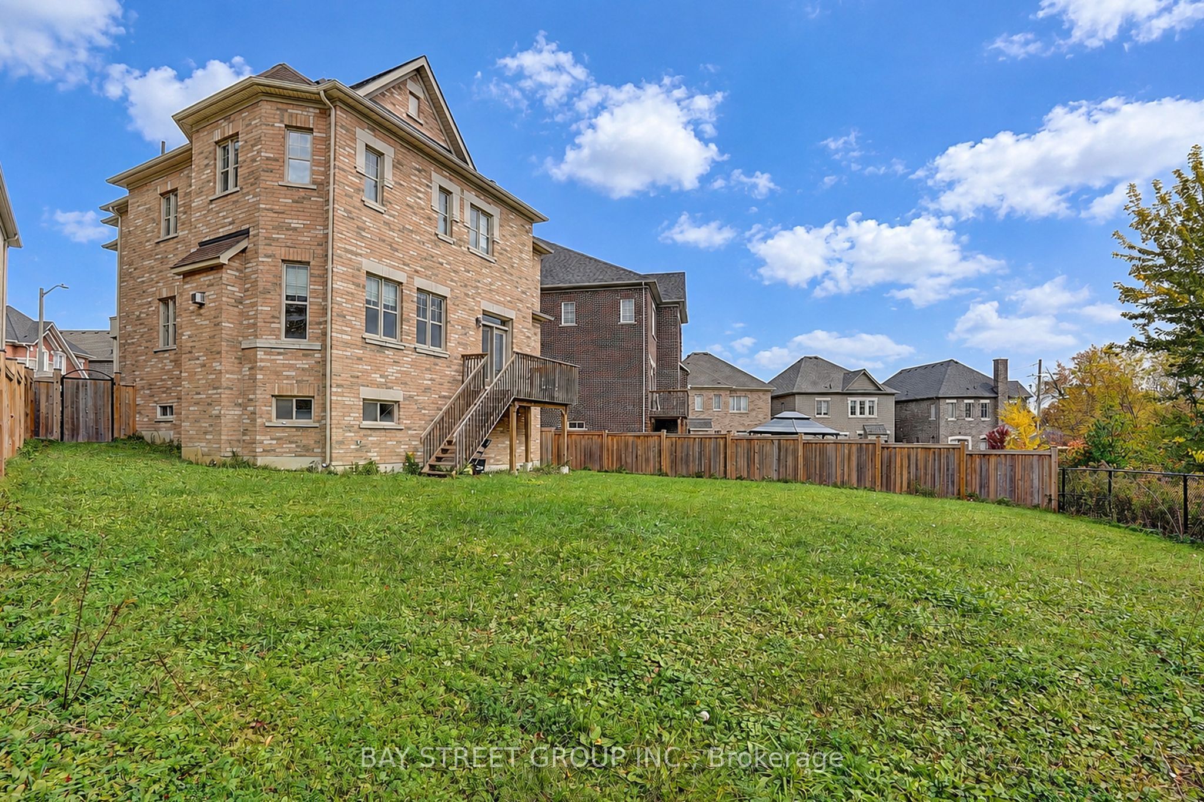
Luxury 4-Bedroom Detached Home In Desirable Westbrook, Offering Approx. 3,350 Sq. Ft. With Ravine Views & A $150,000 Lot Premium Paid At Purchase & Substantial Investment In Builder Upgrades.! Freshly Painted Throughout! Striking Stone Façade, 10' Main-Floor & 9' Second-Floor Ceilings, Smooth Ceilings & Thoughtfully Selected Upgrades, Including A Whole-Home Plywood Subfloor Upgrade. Wide-Plank, Wire-Brushed Engineered Oak Flooring In Principal Rooms & Hallways, Complemented By Oak Railings With Decorative Bronze-Finished Metal Pickets. Upgraded Kitchen Features A Wolf Stove, Caesarstone Quartz Counters, Custom Pantry Cabinetry, A Blanco Undermount Sink, Moen Pulldown Faucet & Under-Cabinet Lighting. Spacious Primary Bedroom With Walk-In Closet & 5-Pc Ensuite Featuring Heated Floors, A Glass-Enclosed Shower, Upgraded Tiles, Comfort-Height Vanity & Coordinating Moen Fixtures. Laundry Room With Additional Upper Cabinetry. Generous Landscaped Backyard Offers An Inviting Space For Outdoor Entertaining & Relaxation. Conveniently Located Near Richmond Hill H.S., St. Theresa Of Lisieux Catholic H.S., Shopping & Everyday Amenities.

Save
Ask
Tour
Hide
Share
Listing Snapshot
Price 
$2,098,000
Days On Site 
31 Days
Bedrooms 
4
Inside Area (SqFt) 
3000-3500 sqft
Total Baths 
4
Full Baths 
N/A
Partial Baths 
N/A
Lot Size 
29.43x133.48 Acres
Year Built 
N/A
MLS® Number 
N14107196
Status 
Active
Property Tax 
$10,611
Maintenance Fees 
N/A
Sq Ft Source 
N/A
Friends & Family
Recent Activity
5 days agoListing updated with changes from the MLS®
3 weeks agoPrice changed to $2,098,000
a month agoListing first seen on site
General Features
Attached Garage 
Yes
Cross Street 
Yonge/Elgin Mills
Direction Faces 
South
Garage 
Yes
Land Lease 
No
Number Of Stories 
2
Parking 
Garage Door OpenerPrivateAttached
Parking Spaces 
4
Property Sub Type 
Single Family Residence
Style 
2-Storey
Interior Features
Basement 
Full
Cooling 
Central Air
Fireplace 
Yes
Heating 
Natural GasForced Air
Interior 
Central Vacuum
Bedroom 2 
Dimensions - 4.75 x 3.35Level - SecondArea - 15Area Source - OtherArea Units - Square MetersFeatures - Walk-In Closet(s)Description - Bedroom 2
Bedroom 3 
Dimensions - 4.04 x 3.58Level - SecondArea - 14Area Source - OtherArea Units - Square MetersFeatures - Walk-In Closet(s)Description - Bedroom 3
Bedroom 4 
Dimensions - 5.66 x 3.68Level - SecondArea - 20Area Source - OtherArea Units - Square MetersFeatures - Walk-In Closet(s)Description - Bedroom 4
Breakfast 
Dimensions - 5.49 x 3.35Level - MainArea - 18Area Source - OtherArea Units - Square MetersDescription - Breakfast
Den 
Dimensions - 3.68 x 3.66Level - SecondArea - 13Area Source - OtherArea Units - Square MetersDescription - Den
Dining Room 
Dimensions - 3.96 x 3.63Level - MainArea - 14Area Source - OtherArea Units - Square MetersFeatures - Open FloorplanDescription - Dining Room
Family Room 
Dimensions - 5.13 x 4.83Level - MainArea - 24Area Source - OtherArea Units - Square MetersDescription - Family Room
Kitchen 
Dimensions - 4.50 x 3.05Level - MainArea - 13Area Source - OtherArea Units - Square MetersDescription - Kitchen
Living Room 
Dimensions - 4.57 x 3.66Level - MainArea - 16Area Source - OtherArea Units - Square MetersFeatures - Open FloorplanDescription - Living Room
Master Bedroom 
Dimensions - 5.18 x 4.88Level - SecondArea - 25Area Source - OtherArea Units - Square MetersFeatures - Walk-In Closet(s)Description - Primary Bedroom
Save
Ask
Tour
Hide
Share
Exterior Features
Construction Details 
BrickStone
Fencing 
Fenced
Lot Features 
Irregular Lot
Pool Features 
None
Roof 
Asphalt
Listing courtesy of BAY STREET GROUP INC.

Listing information is provided by Participants of the Toronto Real Estate Board. IDX information is provided exclusively for personal, non-commercial use, and may not be used for any purpose other than to identify prospective properties consumers may be interested in purchasing. Information is deemed reliable but not guaranteed. Copyright 2026, Toronto Real Estate Board
Last checked 2026-11-22 06:01 PM UTC

Neighborhood & Commute
Source: Walkscore
Disclosure: Community information and market data powered by Constellation Data Labs. Information is deemed reliable but not guaranteed.
Save
Ask
Tour
Hide
Share
Scroll to Top