Save
Ask
Tour
Hide
Share
$3,800
9 Days On Site

247 Rizal Avenue
Markham, ON L6B 0M8

For Rent|Single Family Residence|Active
4
Beds
4
Total Baths
2000-2500
SqFt
—
/SqFt
County:
York
247 Rizal Avenue247 Rizal Avenue247 Rizal Avenue247 Rizal Avenue
Save
Ask
Tour
Hide
Share

Mortgage Calculator

Monthly Payment (Est.)

Enter an interest rate to see your estimated monthly payment.
Calculator powered by Showcase IDX, a Constellation1 Company. Copyright ©2026 Information is deemed reliable but not guaranteed.

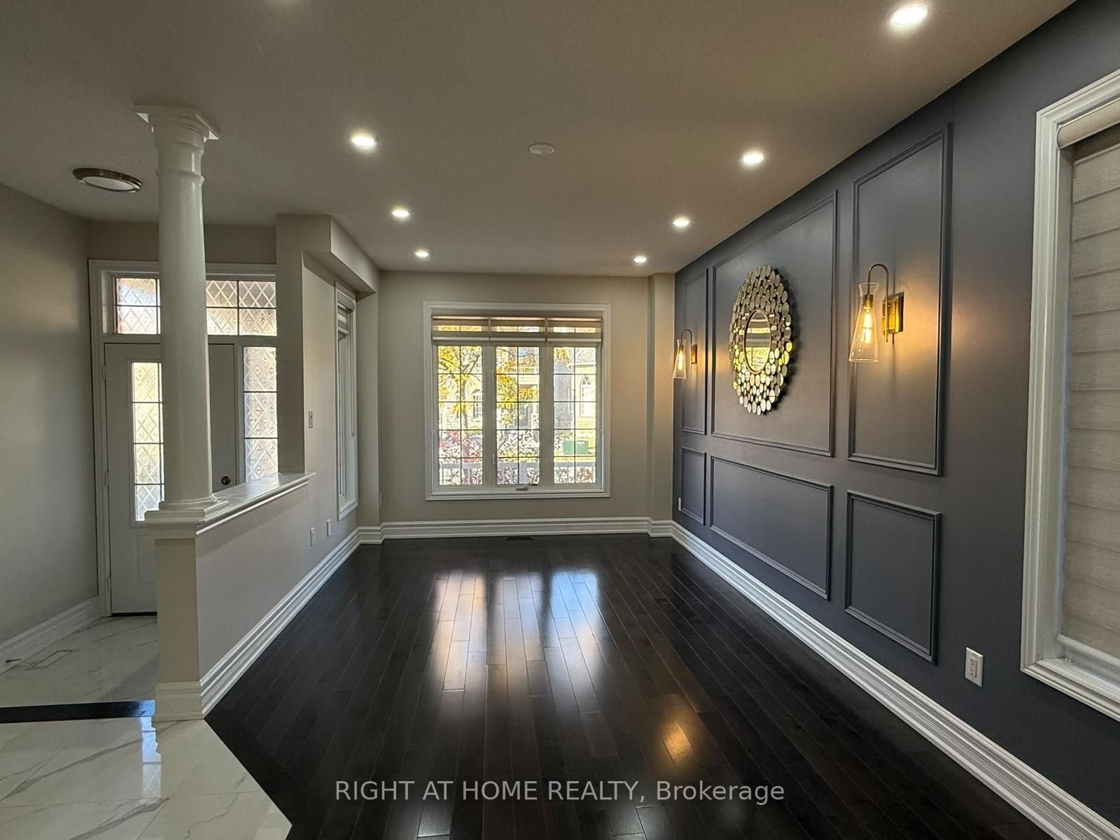
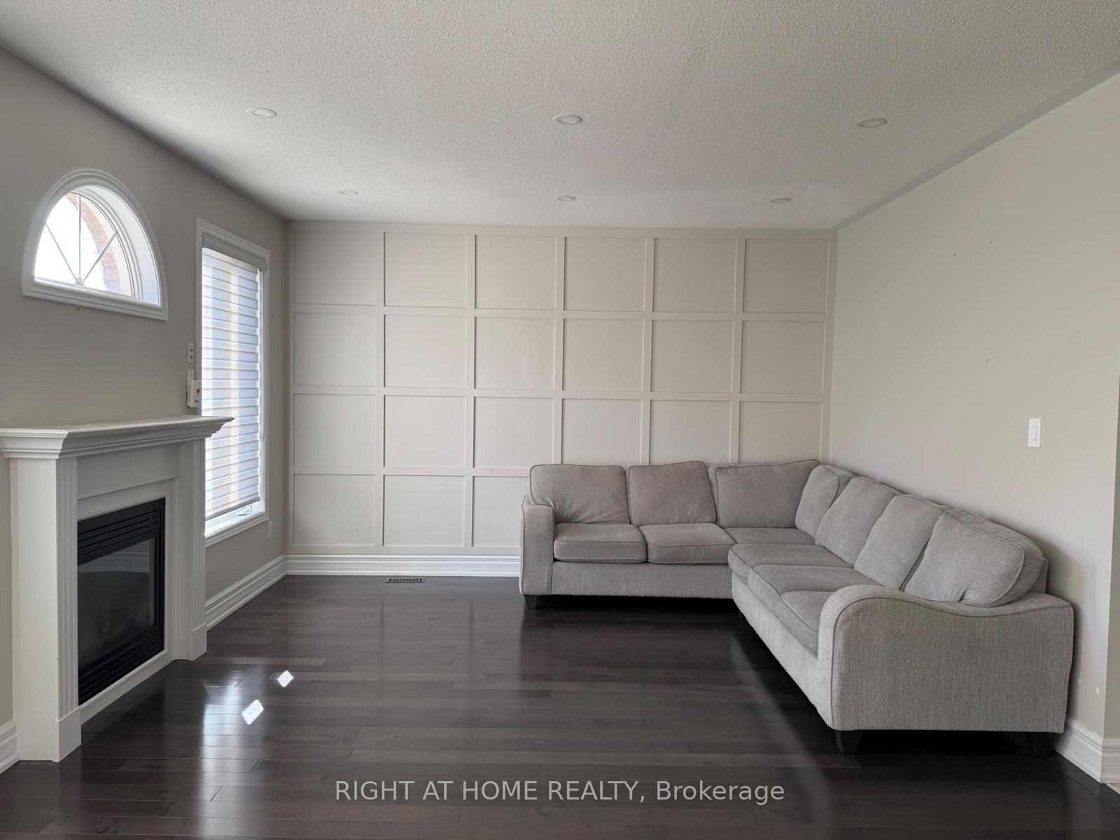
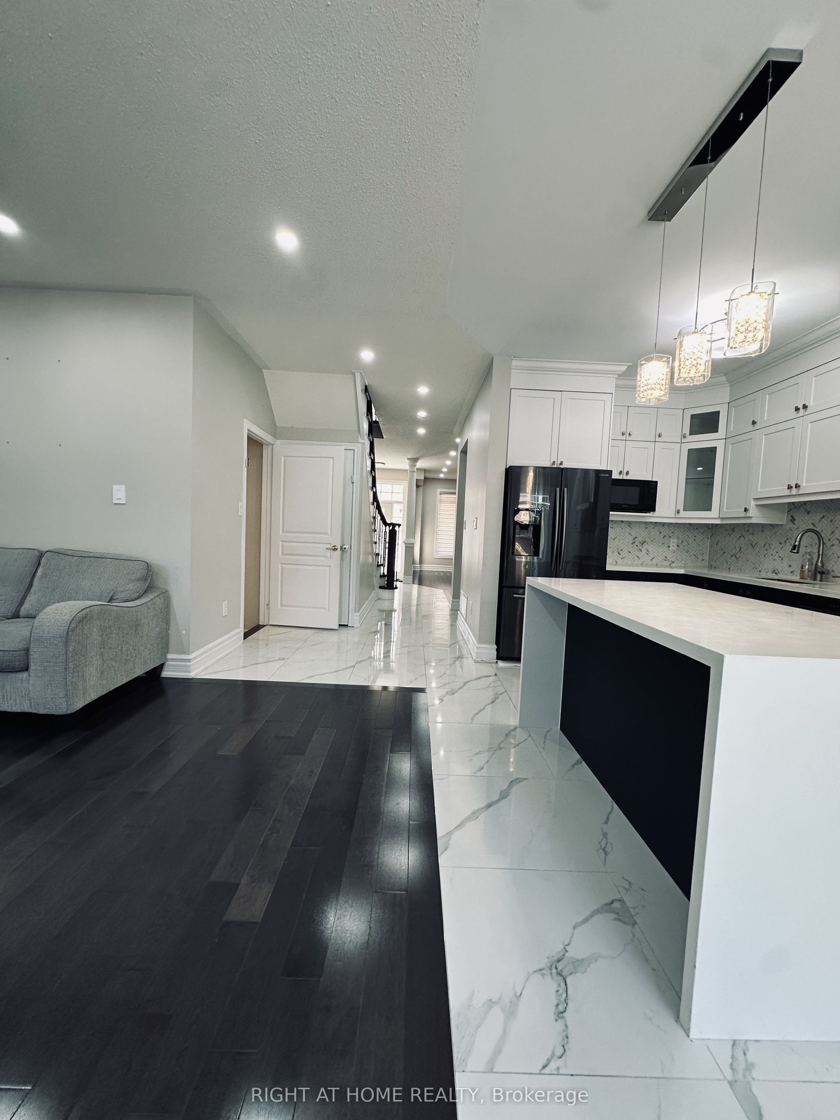
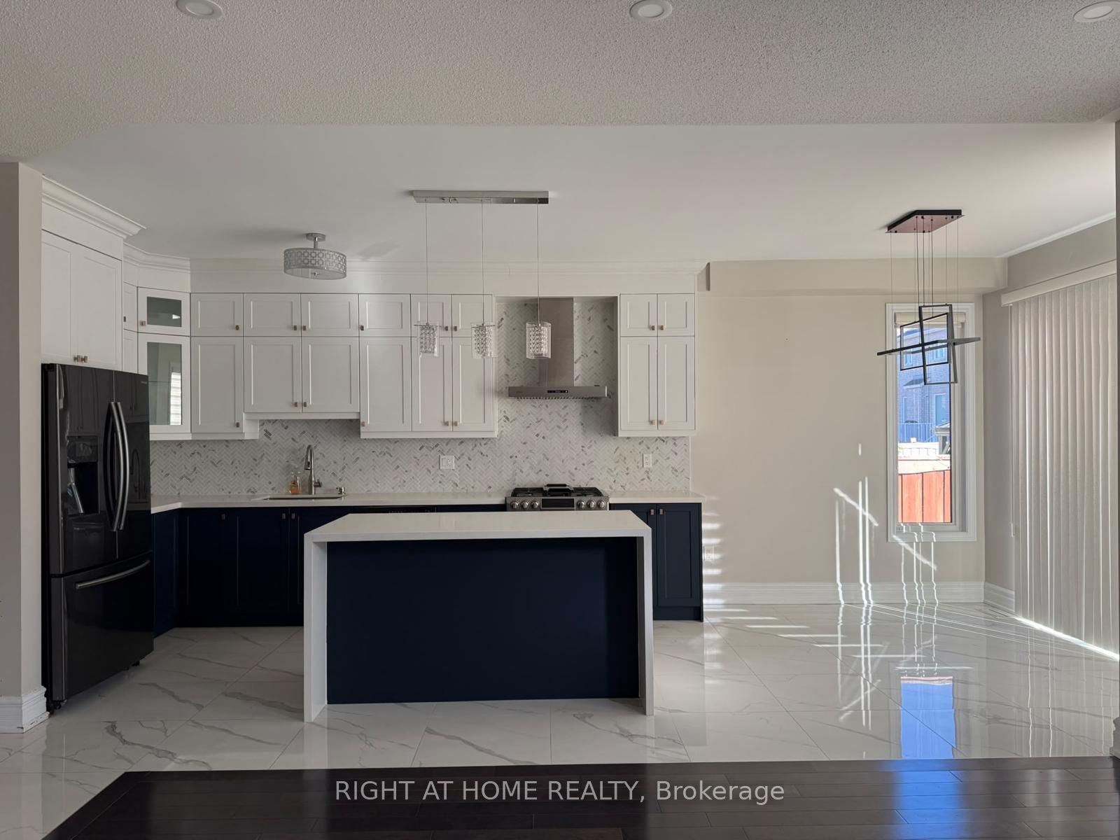
The Ultimate Boxgrove Family Home - First Time on the Rental Market! Lovingly cared for by its owners and never rented out before, this bright, beautiful 4-bed, 4-bath executive house has everything you need! Carpet free home with Oak Staircase. 9Ft Ceilings On Main. A huge walk-in closet in the primary suite and the primary bedroom ensuite bath has the double sink, bathtub and shower and separate toilet room. Bright kitchen with lots of natural light has stainless steel appliances and gas stove. Family room with a beautiful accent wall and fireplace. Enter to car garage from the main floor laundry room. Lush lawns, fresh interlocking stonework, and a storage shed.Professionally finished Basement with 4Pc Bath,Cold Room with storage cabinets &Pot Lights thru out is ready for game nights, movie marathons, or a home gym. You're literally steps away from the trails and green space at Bob Hunter Memorial Park, with the 407 just seconds away when you need to zip across the GTA.

Save
Ask
Tour
Hide
Share
Listing Snapshot
Price 
$3,800
Days On Site 
9 Days
Bedrooms 
4
Inside Area (SqFt) 
2000-2500 sqft
Total Baths 
4
Full Baths 
N/A
Partial Baths 
N/A
Lot Size 
10.4x27.0 Acres
Year Built 
N/A
MLS® Number 
N14108996
Status 
Active
Property Tax 
N/A
Maintenance Fees 
N/A
Sq Ft Source 
N/A
Friends & Family
Recent Activity
a week agoListing updated with changes from the MLS®
a week agoListing first seen on site
General Features
Attached Garage 
Yes
Cross Street 
9th Line/14th Ave
Direction Faces 
East
Garage 
Yes
Number Of Stories 
2
Parking 
Garage Door OpenerAttached
Parking Spaces 
2
Property Sub Type 
Single Family Residence
Style 
2-Storey
Utilities 
Cable Available
Interior Features
Appliances 
Oven
Basement 
FinishedApartmentFull
Cooling 
Central Air
Fireplace 
Yes
Fireplace Features 
Family Room
Furnished 
Unfurnished
Heating 
Natural GasForced Air
Laundry Features 
Laundry Room
Bedroom 2 
Dimensions - 3.78 x 3.0Level - Second
Bedroom 3 
Dimensions - 4.0 x 3.2Level - SecondFeatures - Vaulted Ceiling(s)
Bedroom 4 
Dimensions - 4.2 x 2.5Level - Second
Breakfast 
Dimensions - 3.08 x 3.04
Dining Room 
Dimensions - 6.2 x 3.24Level - MainFeatures - Open Floorplan
Family Room 
Dimensions - 4.89 x 4.25Level - Main
Kitchen 
Dimensions - 3.52 x 3.04
Living Room 
Dimensions - 6.2 x 3.24Level - Main
Master Bedroom 
Dimensions - 4.7 x 4.5Level - SecondFeatures - Walk-In Closet(s)
Recreation 
Dimensions - 7.8 x 6.0Level - BasementFeatures - Built-in Features
Save
Ask
Tour
Hide
Share
Exterior Features
Construction Details 
Brick
Pool Features 
None
Roof 
Asphalt
Listing courtesy of RIGHT AT HOME REALTY

Listing information is provided by Participants of the Toronto Real Estate Board. IDX information is provided exclusively for personal, non-commercial use, and may not be used for any purpose other than to identify prospective properties consumers may be interested in purchasing. Information is deemed reliable but not guaranteed. Copyright 2026, Toronto Real Estate Board
Last checked 2026-11-01 06:45 PM UTC

Neighborhood & Commute
Source: Walkscore
Disclosure: Community information and market data powered by Constellation Data Labs. Information is deemed reliable but not guaranteed.
Save
Ask
Tour
Hide
Share
Scroll to Top