Save
Ask
Tour
Hide
Share
$1,290,000
8 Days On Site

36-280 Paradelle Drive 36
Richmond Hill, ON L4E 0E1

For Sale|Townhouse|Active
4
Beds
4
Total Baths
2000-2500
SqFt
—
/SqFt
County:
York
36-280 Paradelle Drive 3636-280 Paradelle Drive 3636-280 Paradelle Drive 3636-280 Paradelle Drive 36
Save
Ask
Tour
Hide
Share

Mortgage Calculator

Monthly Payment (Est.)

Enter an interest rate to see your estimated monthly payment.
Calculator powered by Showcase IDX, a Constellation1 Company. Copyright ©2026 Information is deemed reliable but not guaranteed.

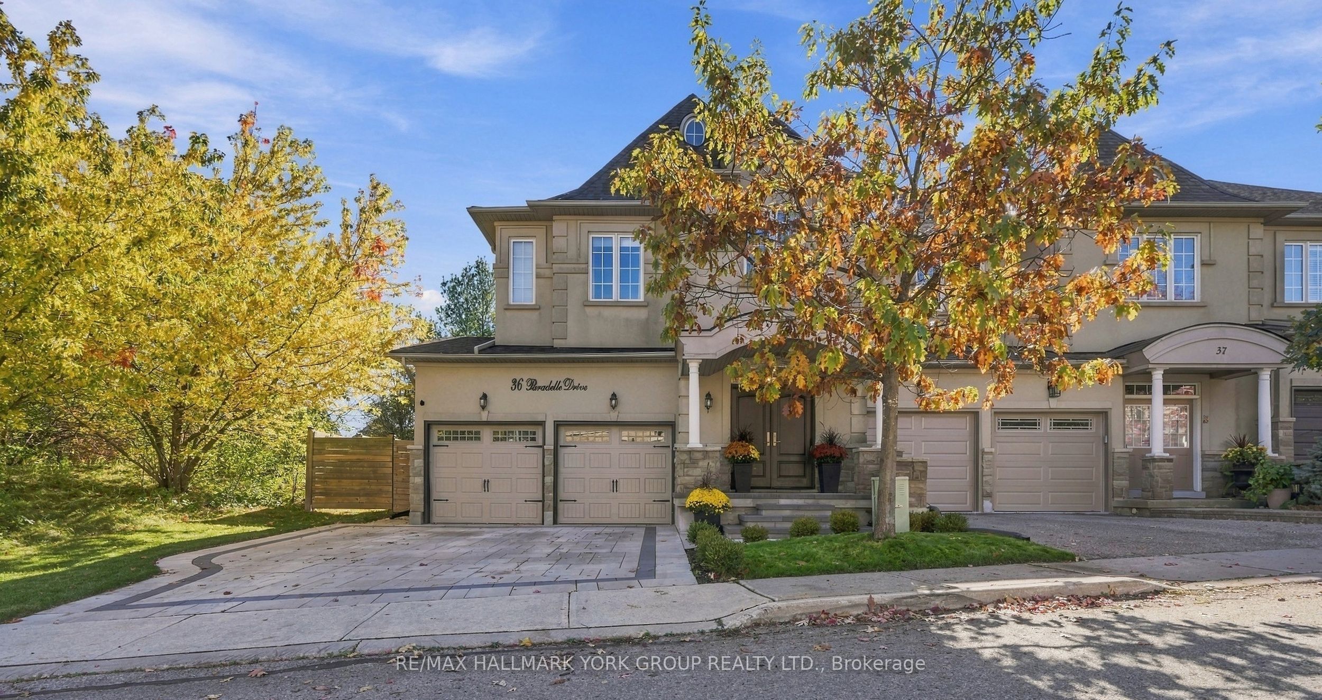
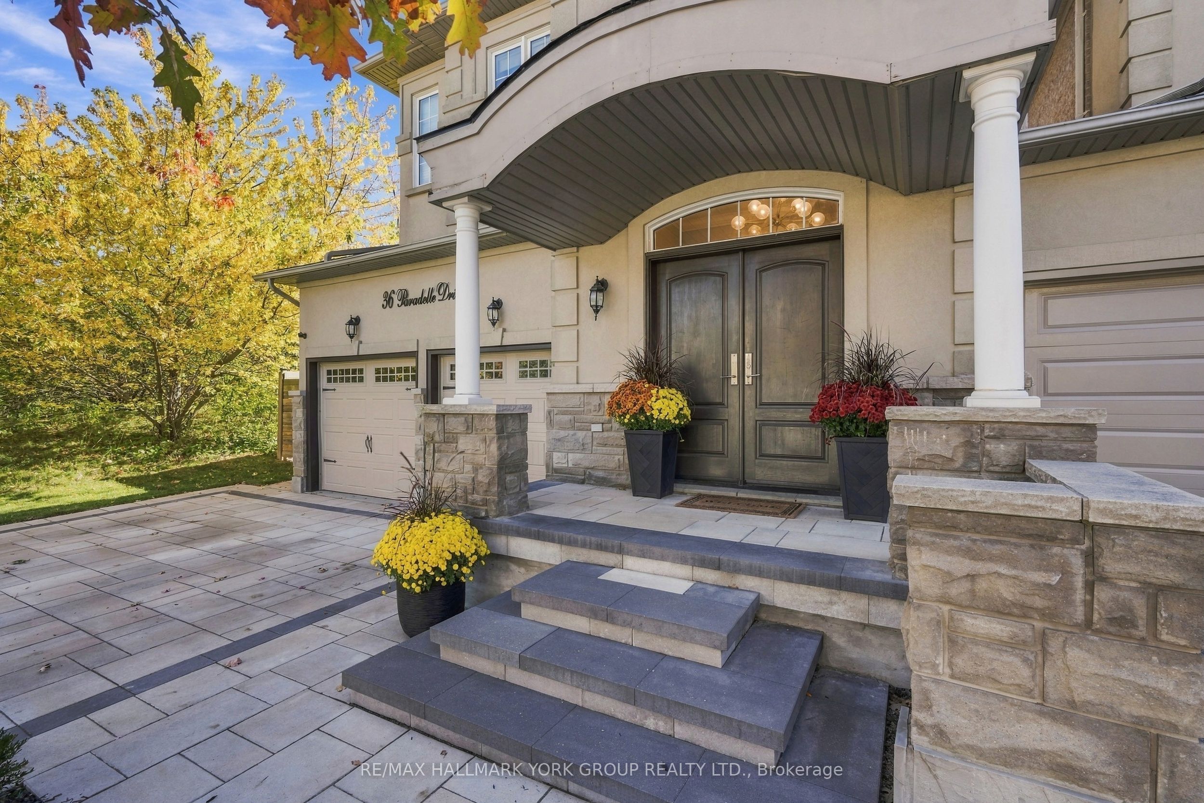
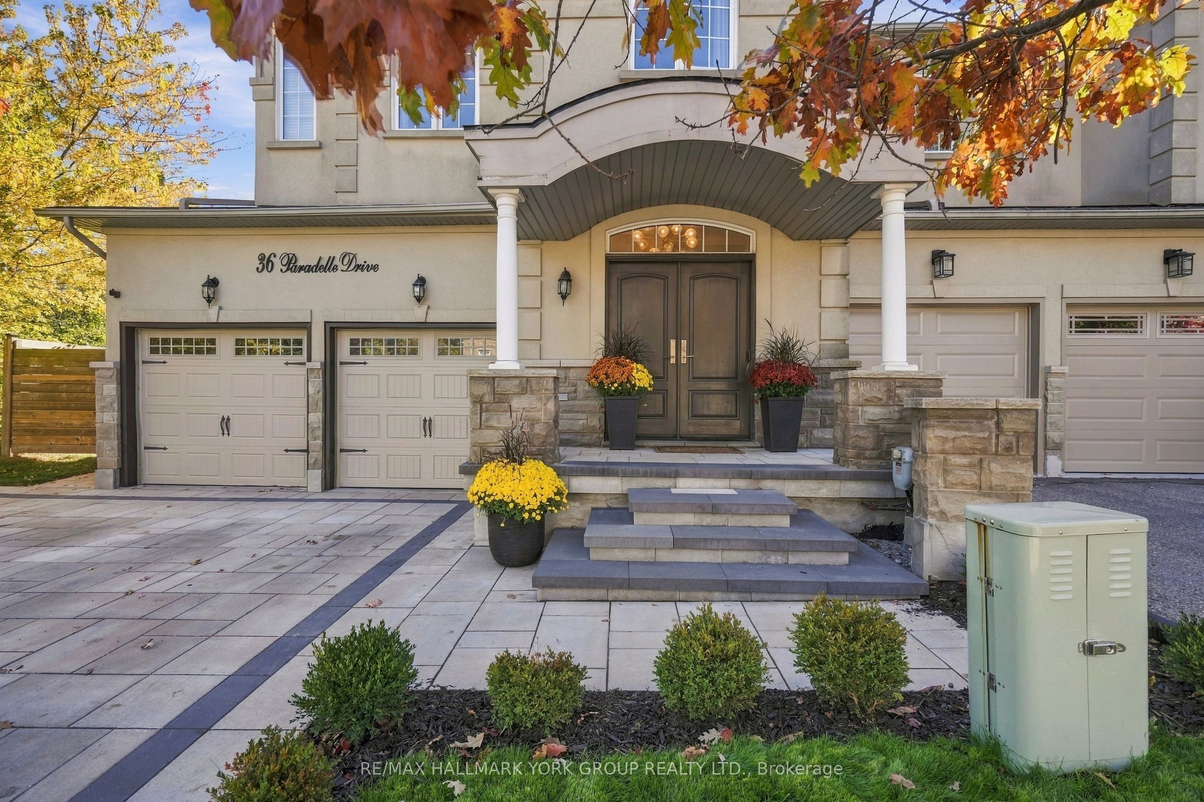
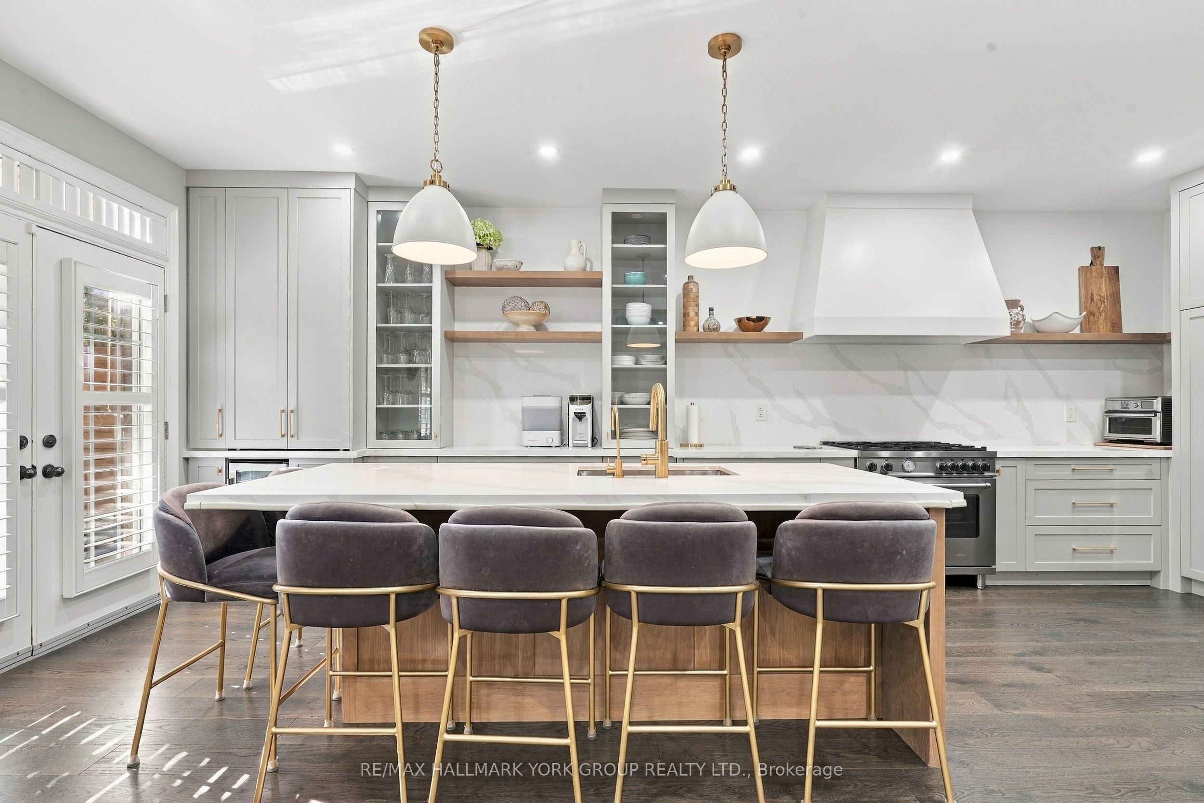
Welcome to the Prestigious Fountainbleu Estates, One of the most sought-after locations in North Richmond Hill. This Exceptional 2457 Sq ft End-Unit Executive Townhome is placed on a Treed Ravine Corner Lot, Largest in the area with 44 ft lot frontage ...... Surrounding this home is a Tranquil and Peaceful Outdoor Experience. Walk Out from Kitchen to a New Deck & Railings (2024) ...... Alfresco Dining at its best!!... The Heart of the Home is the Exquisite Kitchen with Open Concept to Great Room, Stylish Quartz Counters & Backsplash, Designated Bar Area & Coffee Station, Large Centre Island, A Culinary Delight for the Chef of the Family........ High End Appliances including Bertazzoni Gas Stove from Italy. Custom Cabinetry Completed in 2022, Samsung Fridge, Dishwasher, Bar Fridge. Main Level is Complete with a Formal Dining Room for Special Occasions. The Open Concept Great Room has New Built-in Cabinets & Fireplace. Throughout the Main Floor there has been many updates, Engineered Hardwood Flooring, Mouldings, Trim, Doors & Hardware. 2ND floor complete with 4 Bedrooms, Linen Closet... the Primary Suite has updated shower in 5pc Ensuite. Lower Level has a Family Room, 3pc bath & Laundry Facilities. Attached 2 Car Garage, New Interlock Driveway (2025) with Parking for 3 Cars Side by Side. Roof 2021 & Landscaping 2025.........Over $200,000 in upgrades on the interior & exterior of this beautiful home.

Save
Ask
Tour
Hide
Share
Listing Snapshot
Price 
$1,290,000
Days On Site 
8 Days
Bedrooms 
4
Inside Area (SqFt) 
2000-2500 sqft
Total Baths 
4
Full Baths 
N/A
Partial Baths 
N/A
Lot Size 
3,821 Acres
Year Built 
N/A
MLS® Number 
N14109082
Status 
Active
Property Tax 
$5,970
Maintenance Fees 
N/A
Sq Ft Source 
N/A
Friends & Family
Recent Activity
2 days agoListing updated with changes from the MLS®
a week agoListing first seen on site
General Features
Attached Garage 
Yes
Cross Street 
Bayview & Bloomington
Direction Faces 
South
Garage 
Yes
Land Lease 
No
Number Of Stories 
2
Parking 
Garage Door OpenerAttached
Parking Spaces 
5
Property Sub Type 
Townhouse
Style 
2-Storey
Interior Features
Appliances 
Water Heater
Basement 
Finished
Cooling 
Central Air
Fireplace 
Yes
Fireplace Features 
Electric
Heating 
Natural GasForced Air
Interior 
Storage
Bedroom 2 
Dimensions - 4.7 x 3.43Level - Second
Bedroom 3 
Dimensions - 4.34 x 4.06Level - Second
Bedroom 4 
Dimensions - 3.48 x 3.12Level - Second
Breakfast 
Dimensions - 0.0 x 0.0Level - MainFeatures - Open Floorplan
Dining Room 
Dimensions - 3.94 x 3.38Level - Main
Family Room 
Dimensions - 7.62 x 3.81Level - LowerFeatures - Open Floorplan
Great Room 
Dimensions - 5.33 x 4.19Level - MainFeatures - Built-in Features
Kitchen 
Dimensions - 6.99 x 4.14Level - Main
Master Bedroom 
Dimensions - 5.33 x 4.37Level - SecondFeatures - Walk-In Closet(s)
Other 
Dimensions - 4.88 x 3.05Level - Lower
Save
Ask
Tour
Hide
Share
Exterior Features
Construction Details 
StuccoStone
Fencing 
Fenced
Lot Features 
Greenbelt
Patio And Porch 
Deck
Pool Features 
None
Roof 
Shingle
View 
Trees/WoodsForestPark/Greenbelt
Waterview 
Trees/WoodsForestPark/Greenbelt
Listing courtesy of RE/MAX HALLMARK YORK GROUP REALTY LTD.

Listing information is provided by Participants of the Toronto Real Estate Board. IDX information is provided exclusively for personal, non-commercial use, and may not be used for any purpose other than to identify prospective properties consumers may be interested in purchasing. Information is deemed reliable but not guaranteed. Copyright 2026, Toronto Real Estate Board
Last checked 2026-10-31 06:43 PM UTC

Neighborhood & Commute
Source: Walkscore
Disclosure: Community information and market data powered by Constellation Data Labs. Information is deemed reliable but not guaranteed.
Save
Ask
Tour
Hide
Share
Scroll to Top