
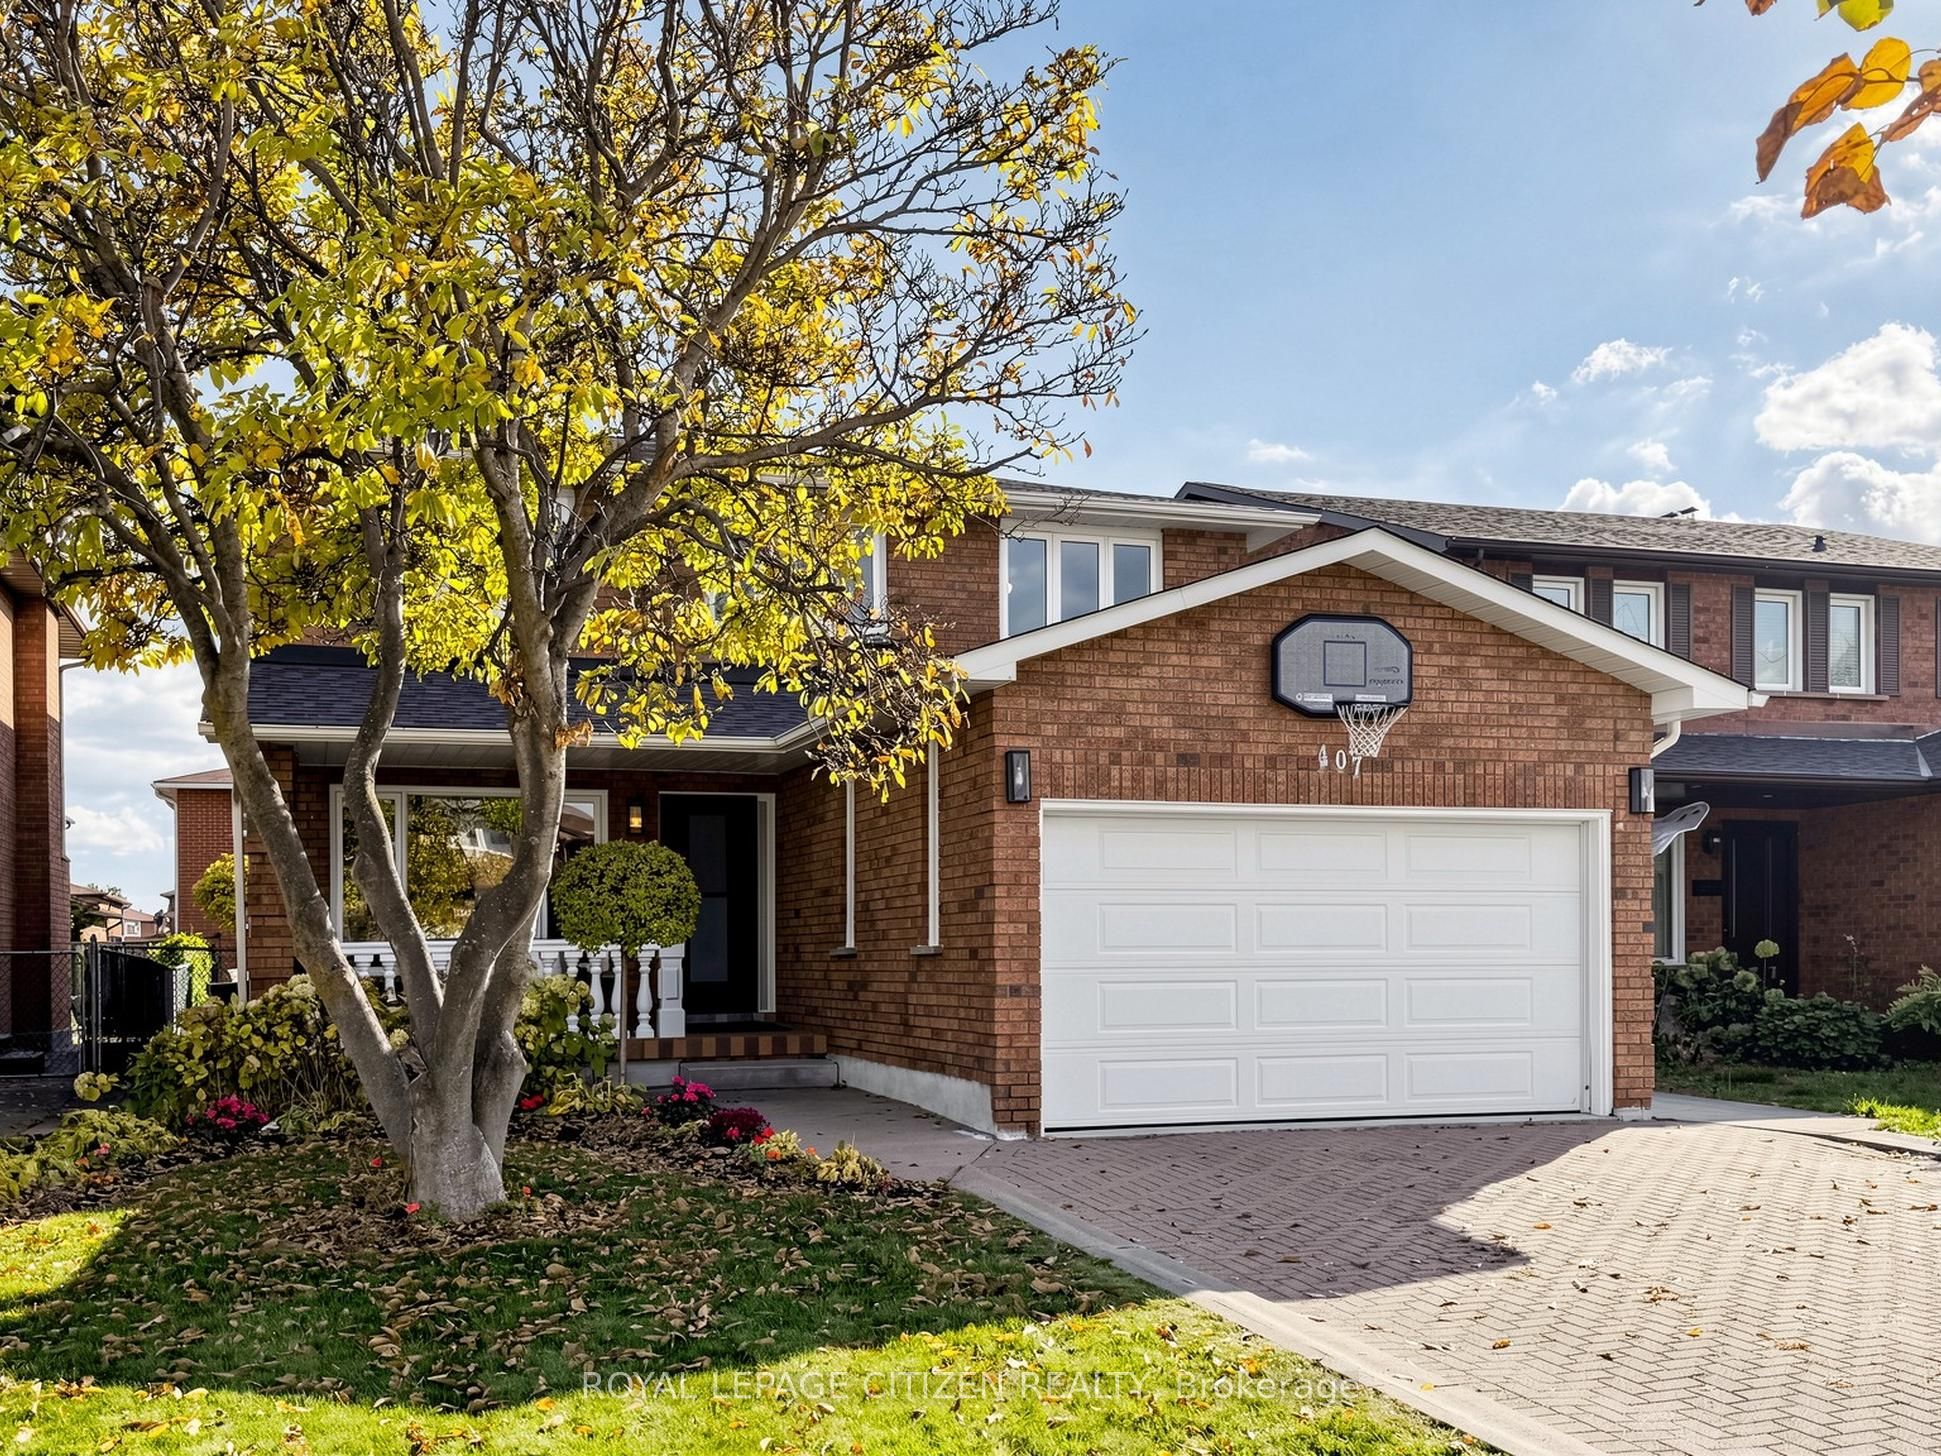
407 Forest DriveVaughan, ON L4L 6M9
Mortgage Calculator
Monthly Payment (Est.)
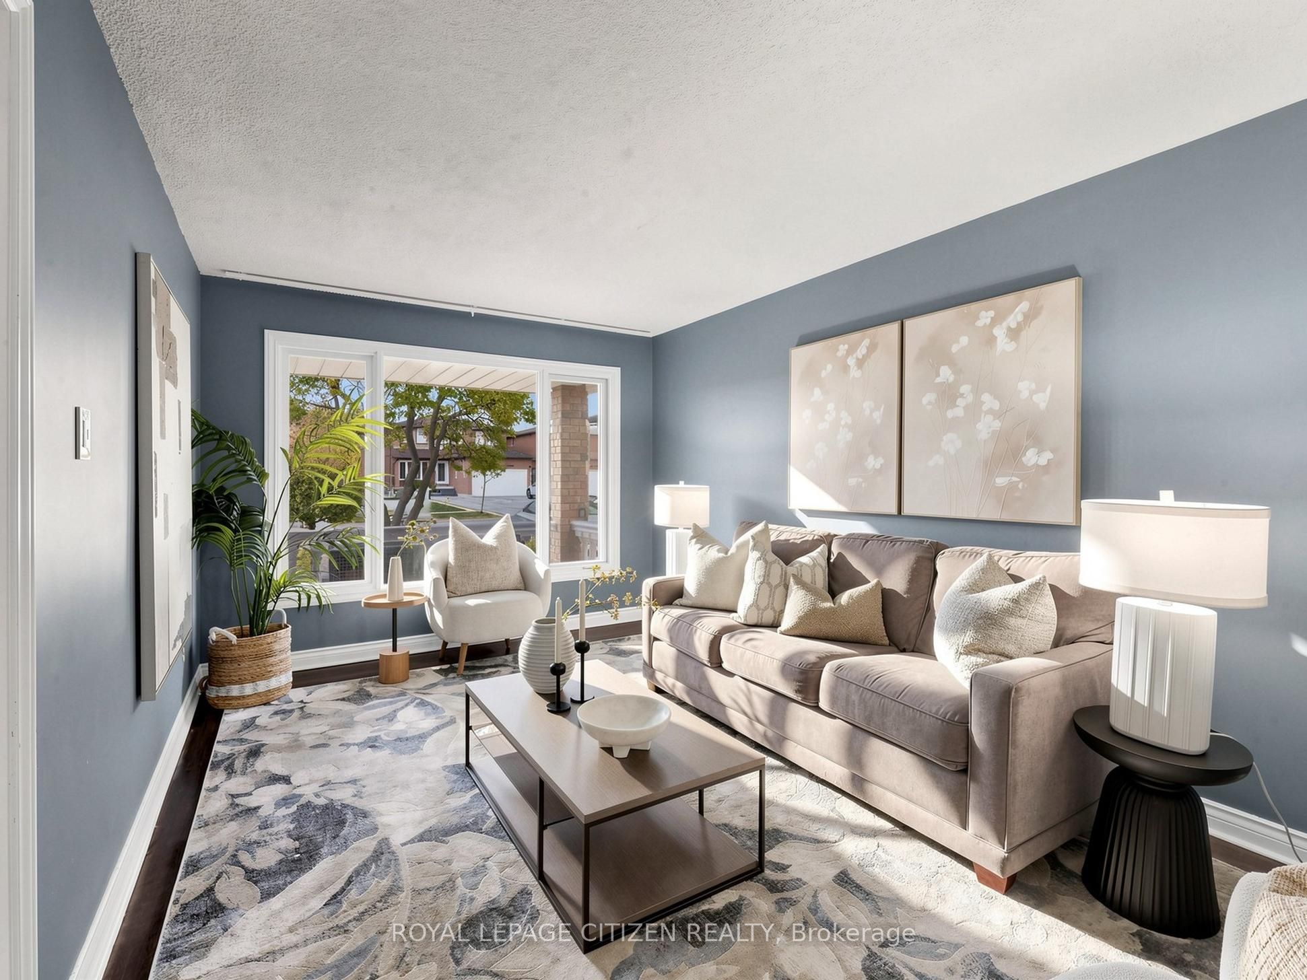
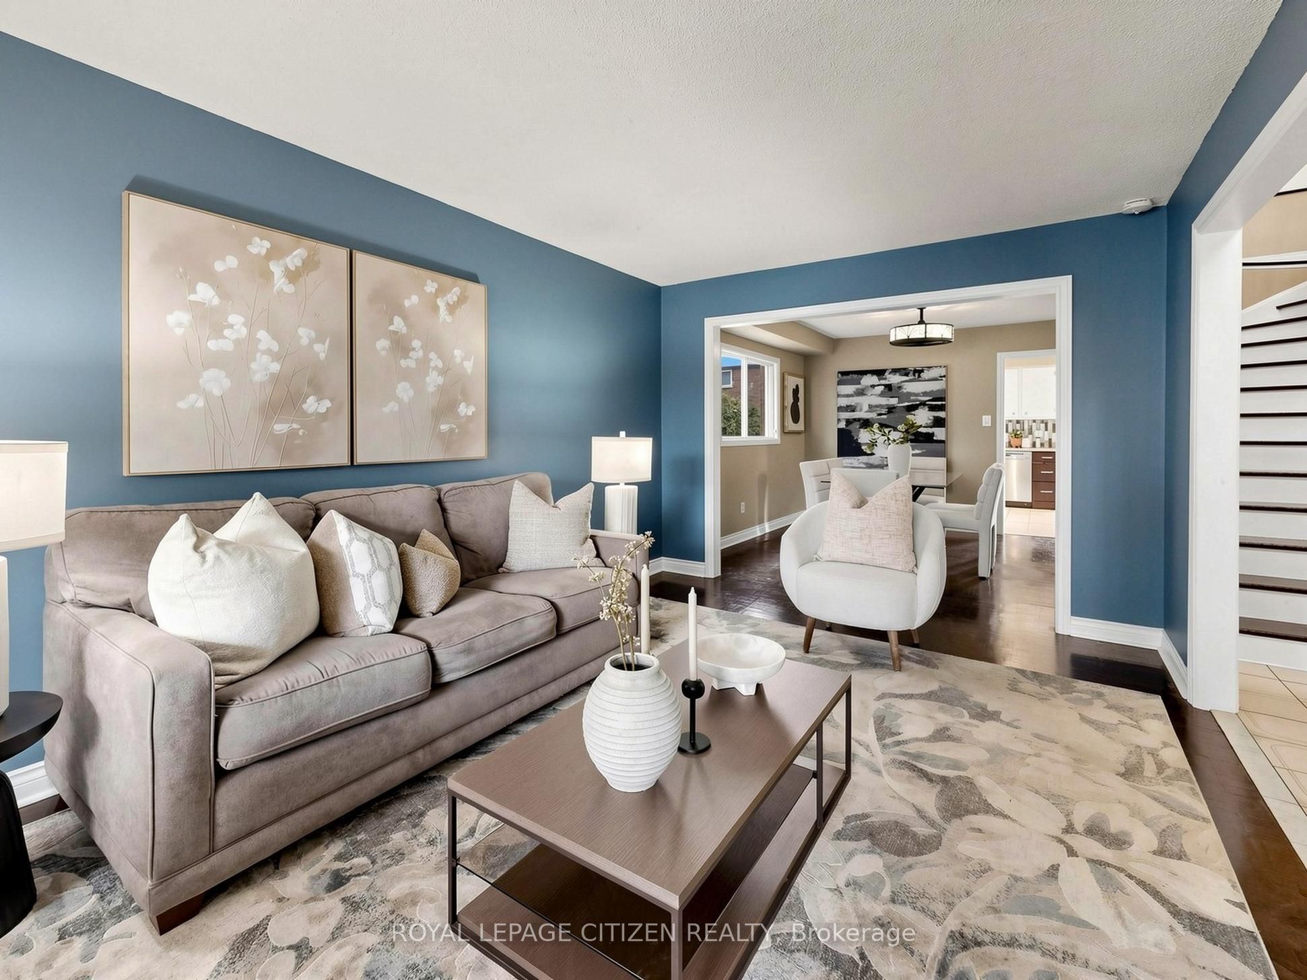
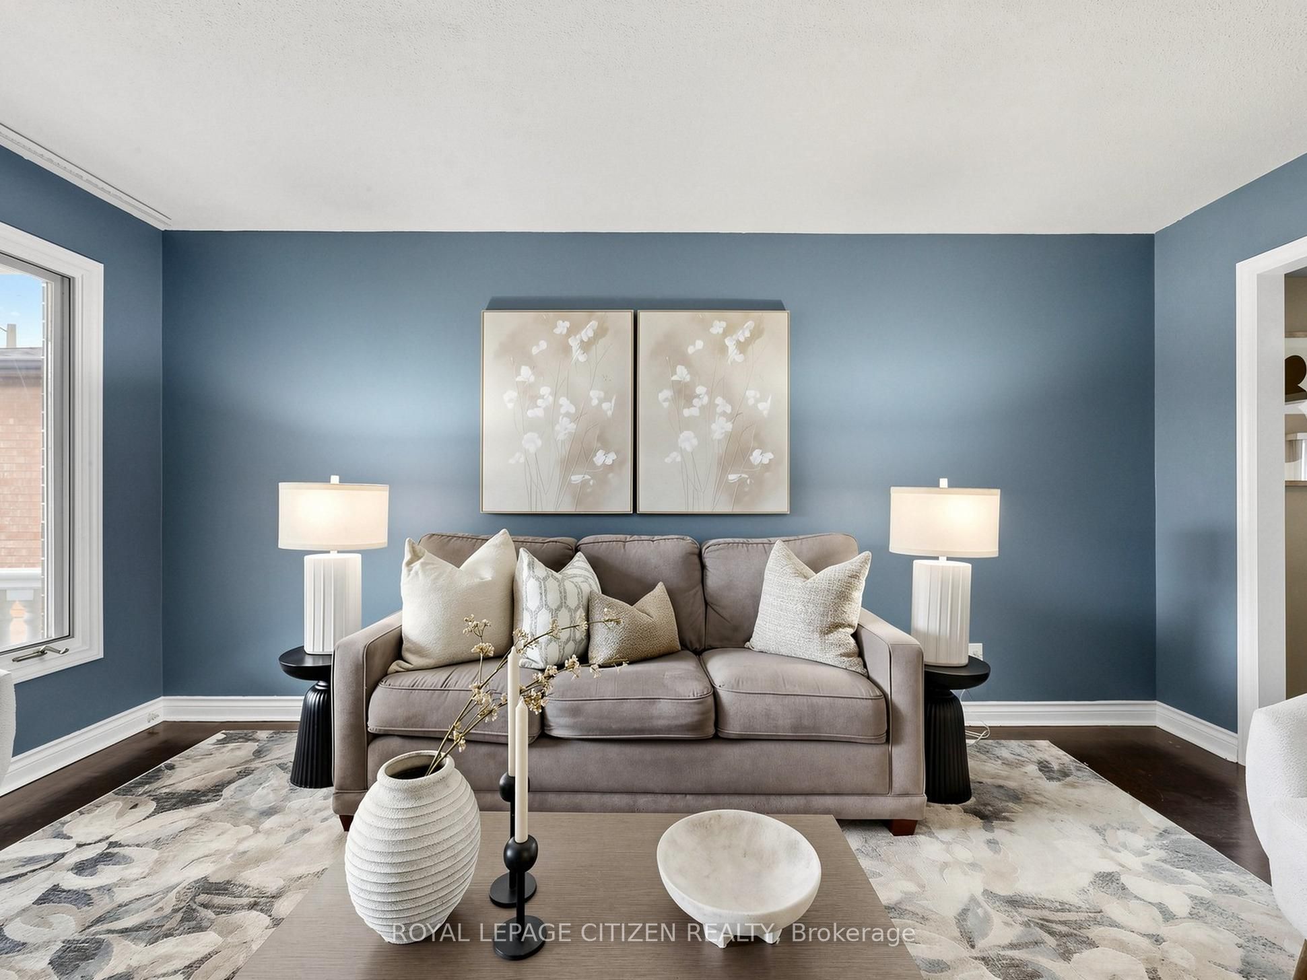
Enter an interest rate to see your estimated monthly payment.Welcome to 407 Forest Drive, a well-maintained, north-facing detached home in the heart of West Woodbridge, offering just over 2,500 sq. ft. of above-grade living space, four generously sized bedrooms, four bathrooms, and a versatile floor plan with long-term appeal. The main floor offers a traditional, well-defined layout with formal living and dining areas, a separate family room anchored by a wood-burning fireplace, and a kitchen featuring newly updated cabinet doors. Distinct living spaces provide the separation and functionality that larger households appreciate. The finished lower level adds another dimension to the home, featuring a separate living area, second kitchen, and three-piece bathroom. An appealing arrangement for extended family, adult children, or multigenerational living, with the flexibility to accommodate evolving household needs. Set on a 40' x 116' lot, the property benefits from important improvements, including a newer roof (2024), furnace (2025), and central air conditioning (2023). West Woodbridge is valued for its established residential streets, neighbourhood parks, green spaces, schools, and recreational amenities. Nearby Father Ermanno Bulfon Park and Community Centre offer additional opportunities for recreation, while convenient access to Highways 427 and 407 keeps Toronto and surrounding communities within easy reach. 407 Forest Drive combines substantial living space, a functional layout, valuable updates, and an established neighbourhood setting, an attractive opportunity for buyers looking to make their next move in West Woodbridge.
| yesterday | Listing updated with changes from the MLS® | |
| yesterday | Listing first seen on site |

Listing information is provided by Participants of the Toronto Real Estate Board. IDX information is provided exclusively for personal, non-commercial use, and may not be used for any purpose other than to identify prospective properties consumers may be interested in purchasing. Information is deemed reliable but not guaranteed. Copyright 2026, Toronto Real Estate Board
Last checked 2026-10-24 02:59 PM UTC