
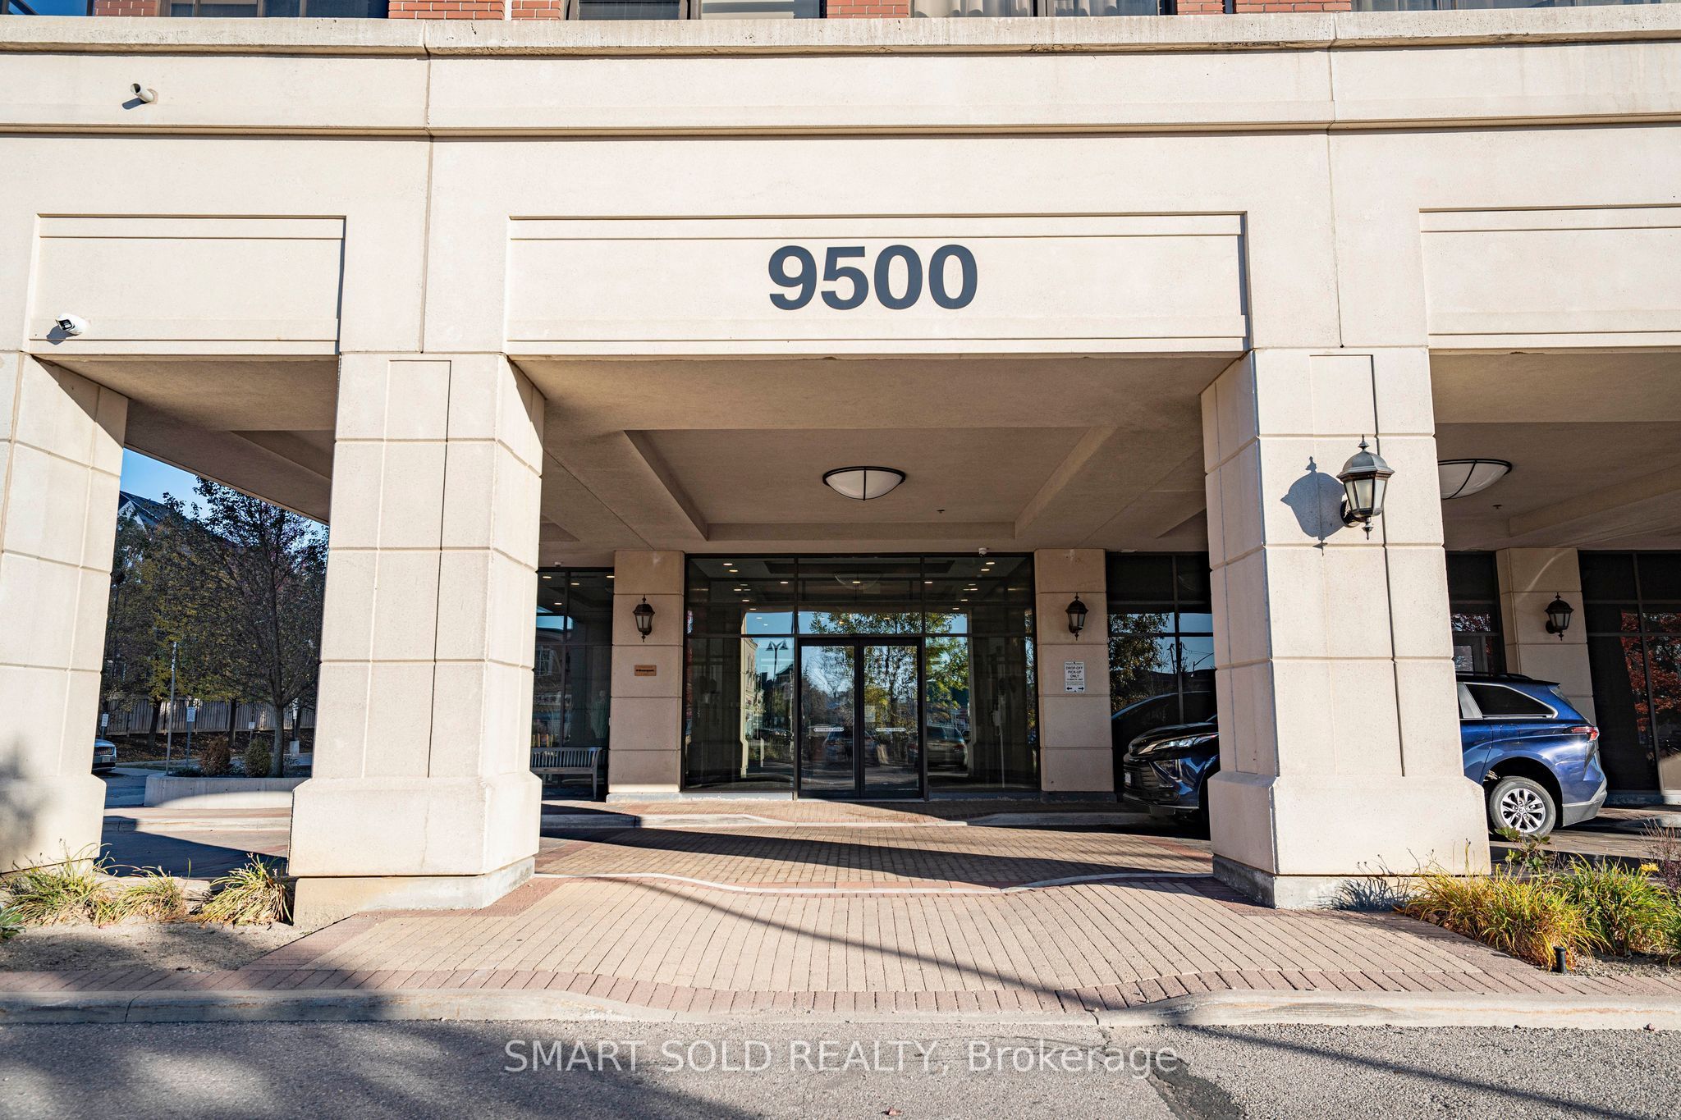
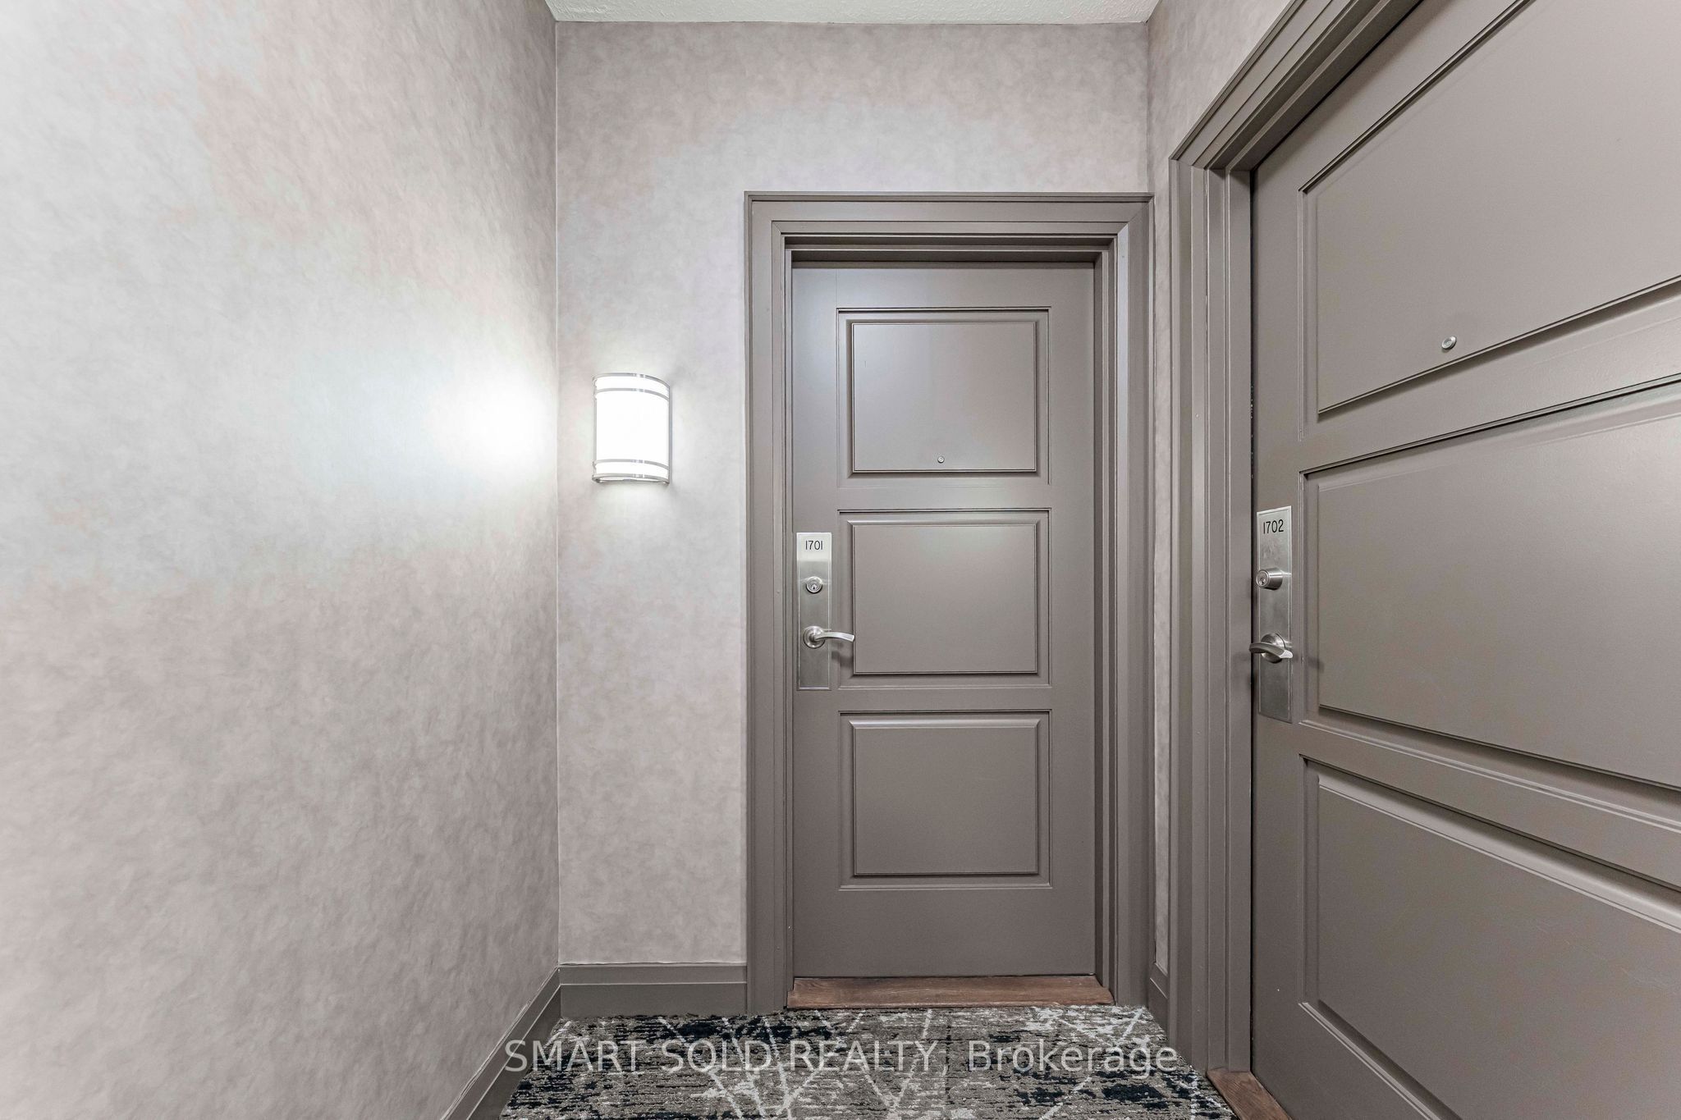
9500 Markham Road 1701Markham, ON L6E 0N6
Mortgage Calculator
Monthly Payment (Est.)
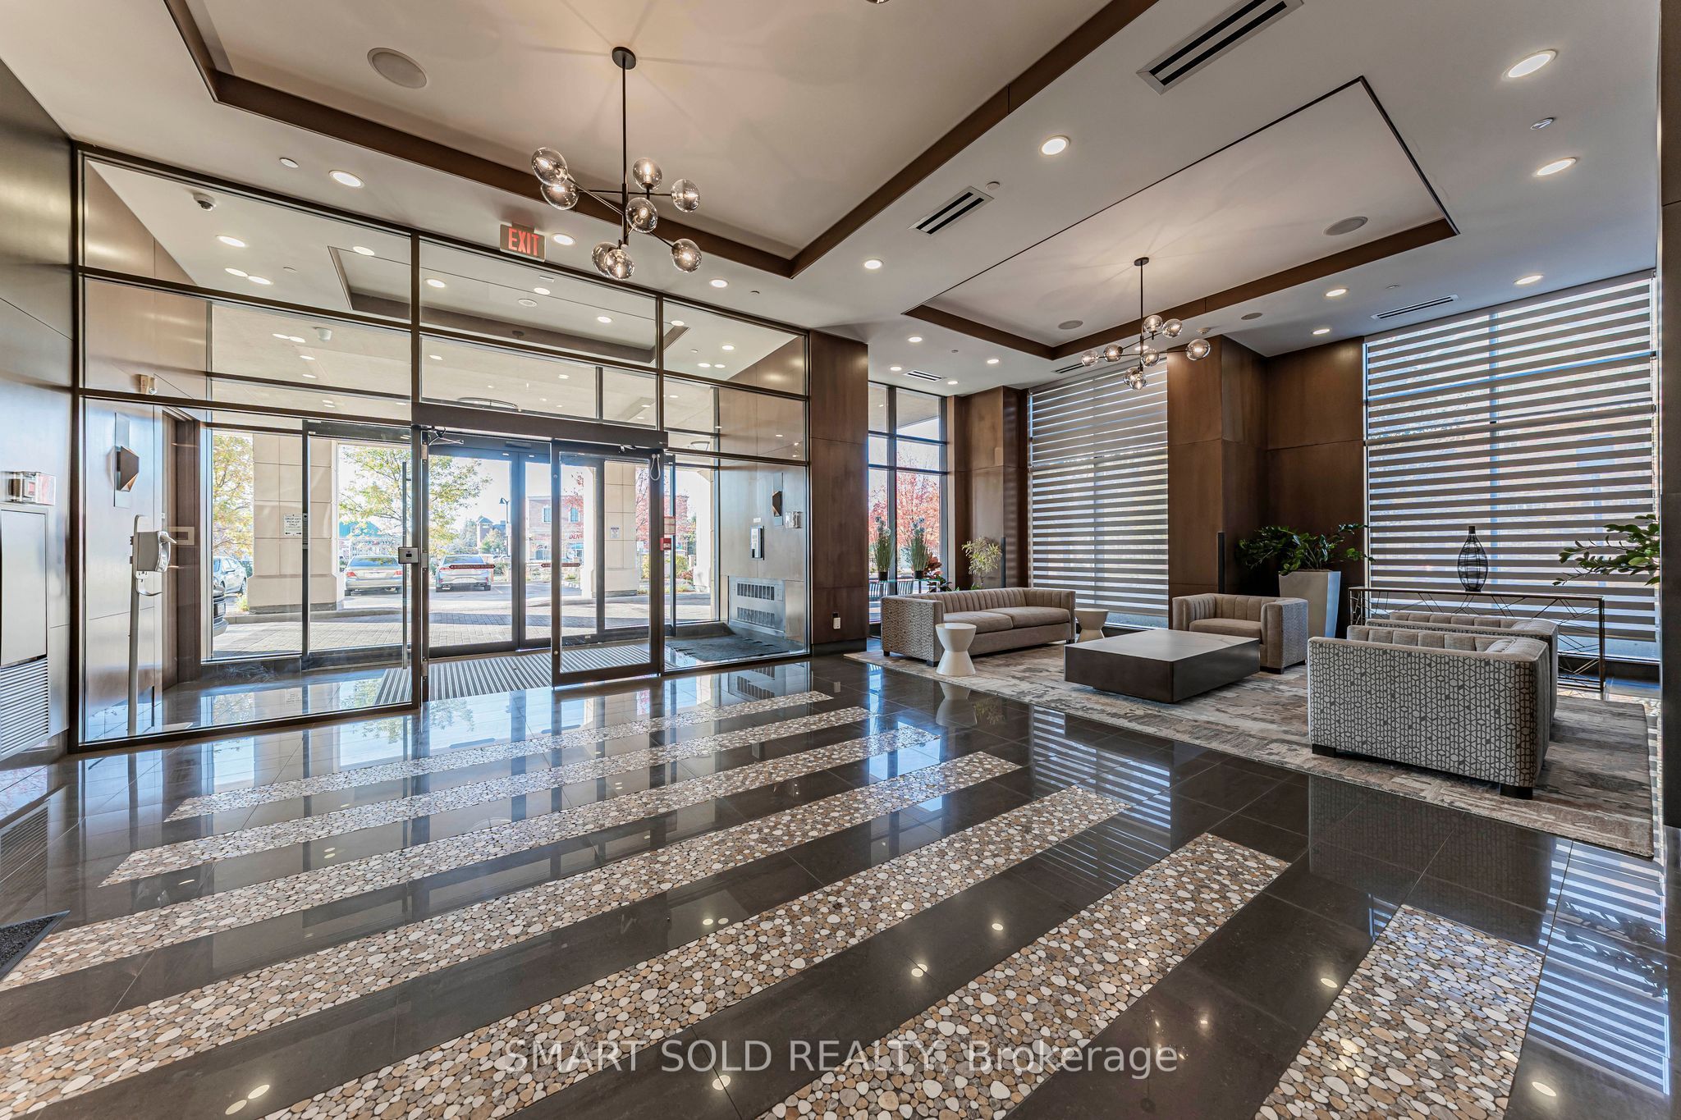
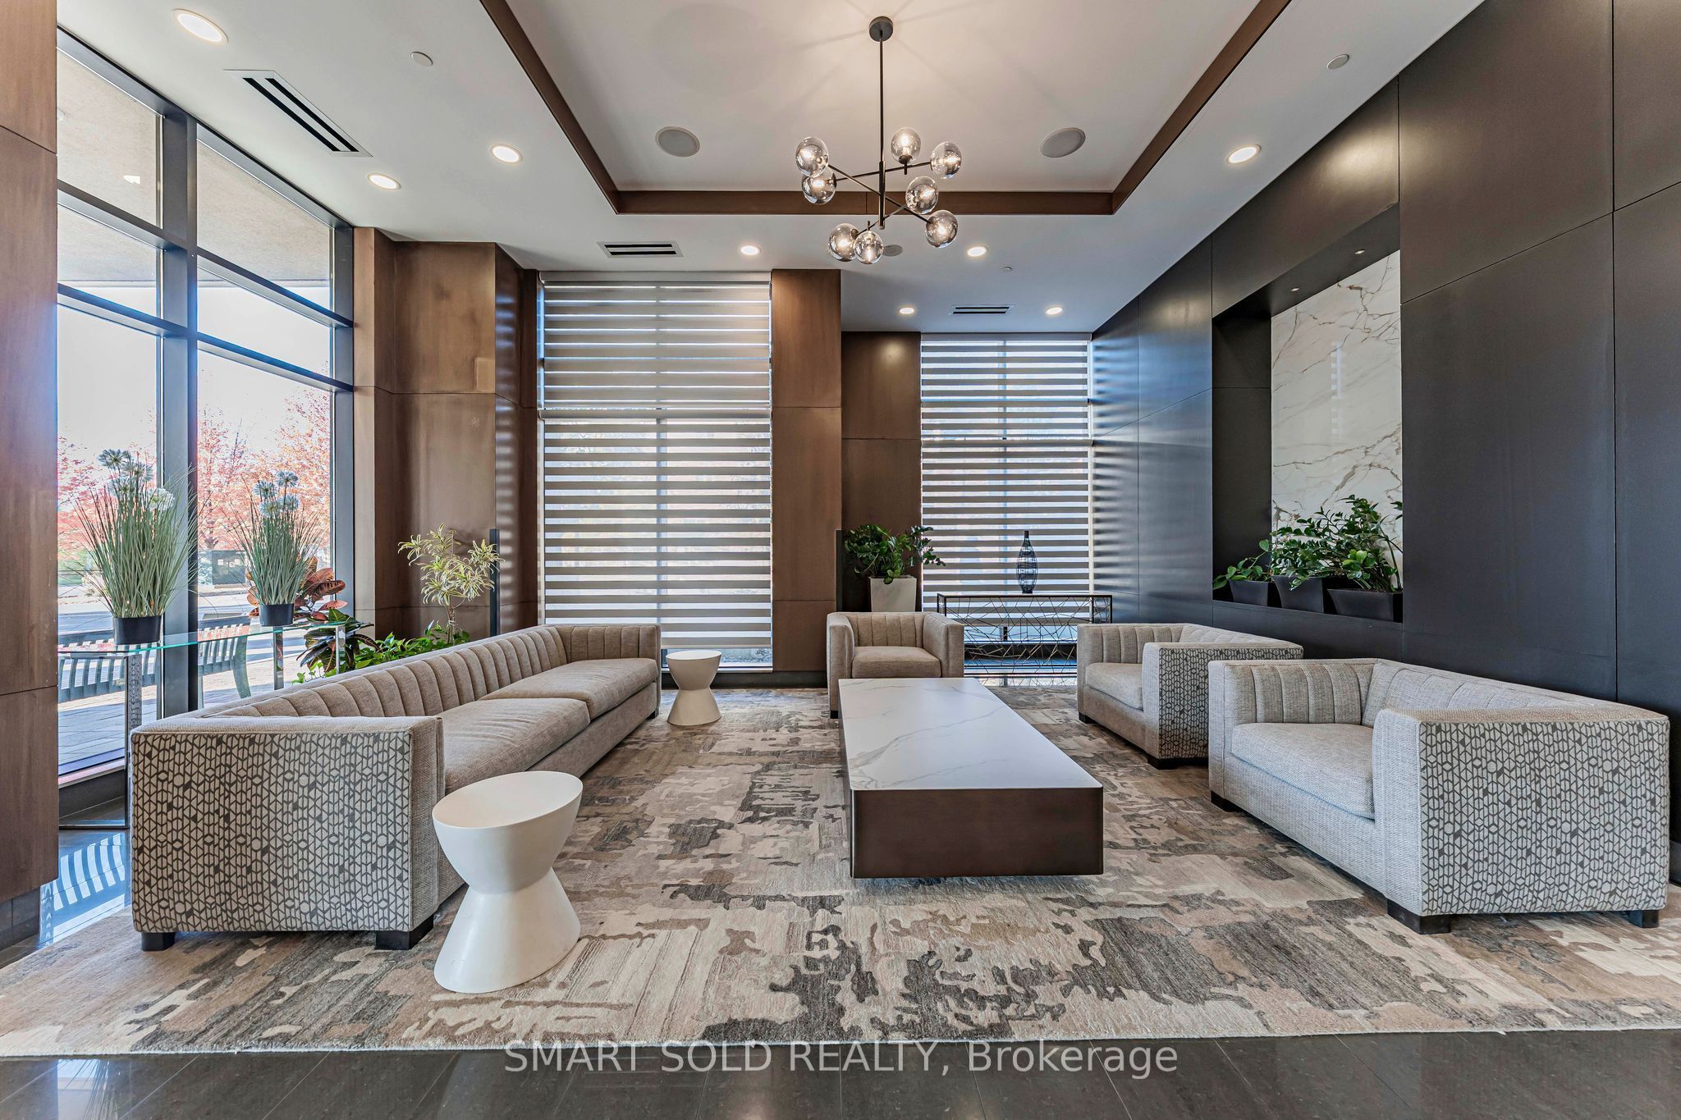
Enter an interest rate to see your estimated monthly payment.Welcome To 9500 Markham Rd, Unit 1701, A Move-In Ready, Furnished, High-Floor One-Bedroom Plus Den Condo Perfectly Located Near Mount Joy GO Station. This Bright, Open-Concept Unit Features 9-Foot Ceilings, Premium Laminate Flooring, In-Suite Laundry, And A Modern Kitchen Equipped With Granite Countertops, A Beautiful Backsplash, And Stainless Steel Appliances. The Functional Den Features Its Own Door, Making It An Ideal Home Office Or Second Bedroom, While The Living Room Walks Out To A Private Balcony Offering Spectacular Unobstructed Views. Come With One Underground Parking Spot, Residents Also Enjoy Premium Building Amenities Including A 24-Hour Concierge, Fitness Center, Billiards Party Room, And An Outdoor Rooftop Terrace. Experience Ultimate Convenience In This Highly Walkable Neighborhood Just Steps From Mount Joy GO Station, TTC/YRT Transit, Grocery Stores, Parks, And The Top-Tier Bur Oak Secondary School Zone. Tenants To Pay For Utilities.
| a week ago | Listing updated with changes from the MLS® | |
| a week ago | Listing first seen on site |

Listing information is provided by Participants of the Toronto Real Estate Board. IDX information is provided exclusively for personal, non-commercial use, and may not be used for any purpose other than to identify prospective properties consumers may be interested in purchasing. Information is deemed reliable but not guaranteed. Copyright 2026, Toronto Real Estate Board
Last checked 2026-11-01 07:53 PM UTC