Save
Ask
Tour
Hide
Share
$4,680
6 Days On Site

457 Raymerville Drive
Markham, ON L3P 6K7

For Rent|Single Family Residence|Active
5
Beds
5
Total Baths
2500-3000
SqFt
—
/SqFt
County:
York
457 Raymerville Drive457 Raymerville Drive457 Raymerville Drive457 Raymerville Drive
Save
Ask
Tour
Hide
Share

Mortgage Calculator

Monthly Payment (Est.)

Enter an interest rate to see your estimated monthly payment.
Calculator powered by Showcase IDX, a Constellation1 Company. Copyright ©2026 Information is deemed reliable but not guaranteed.

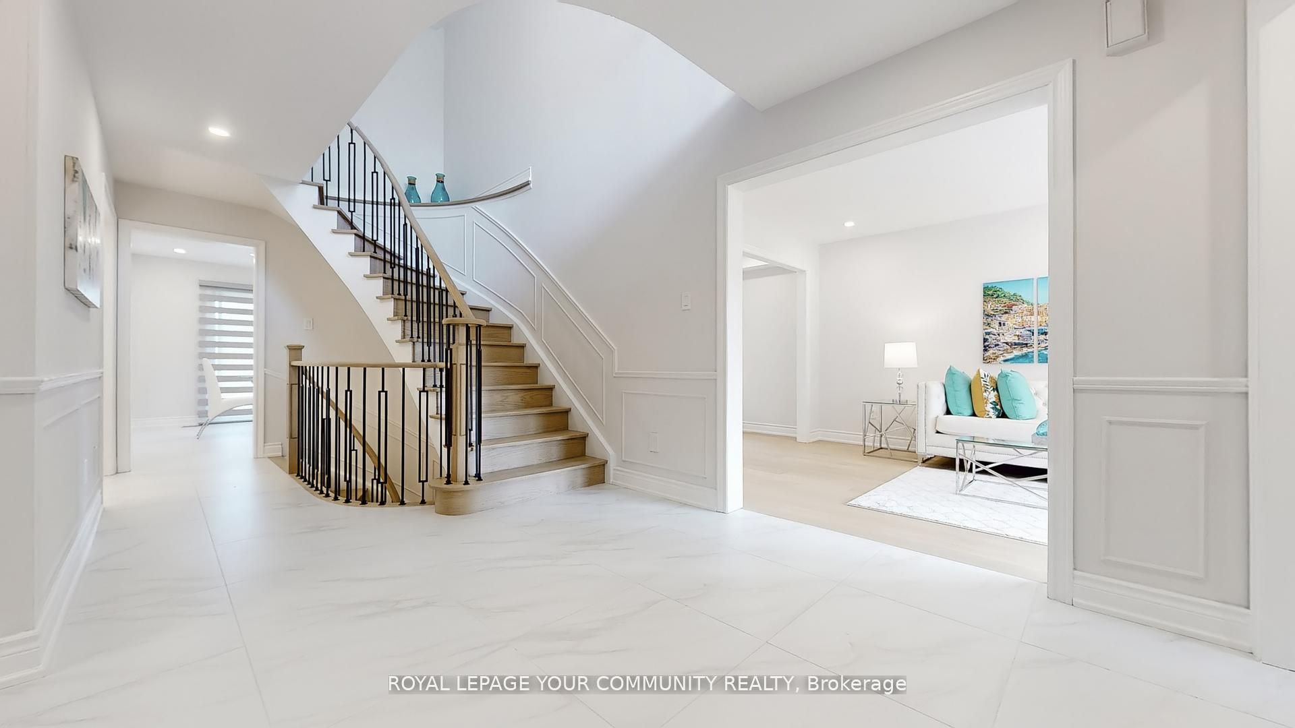
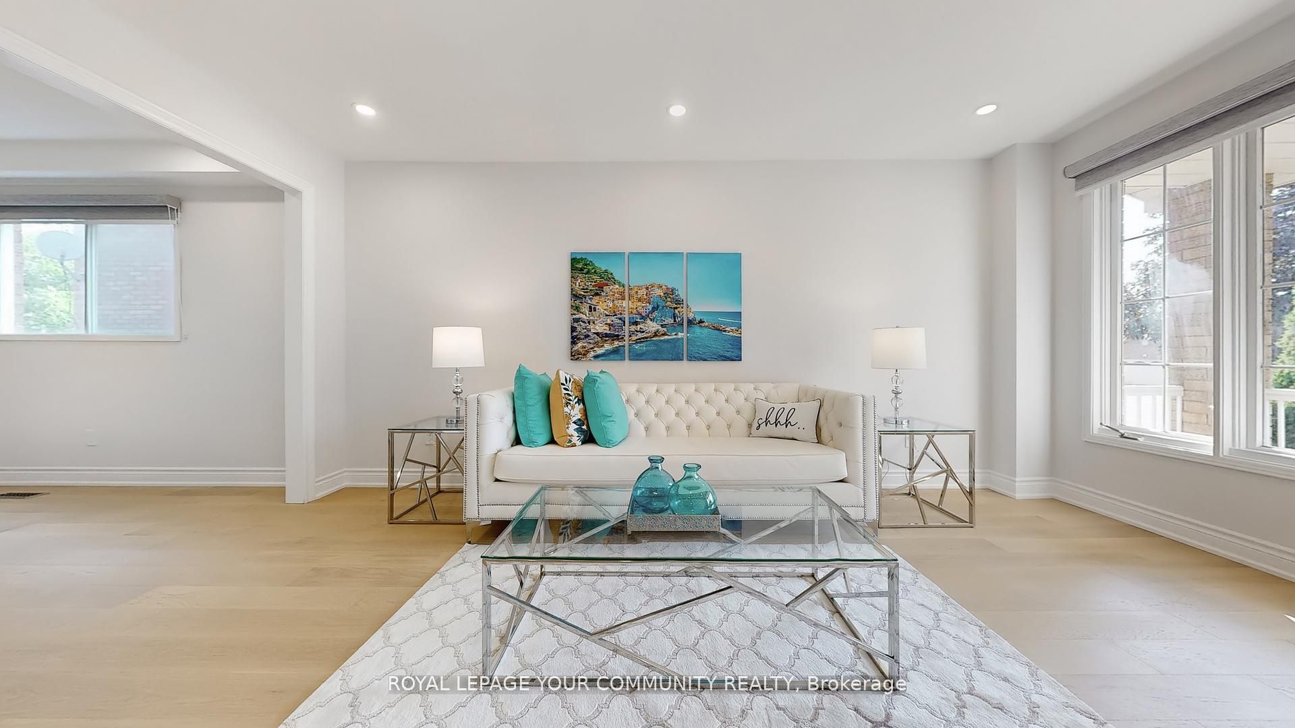
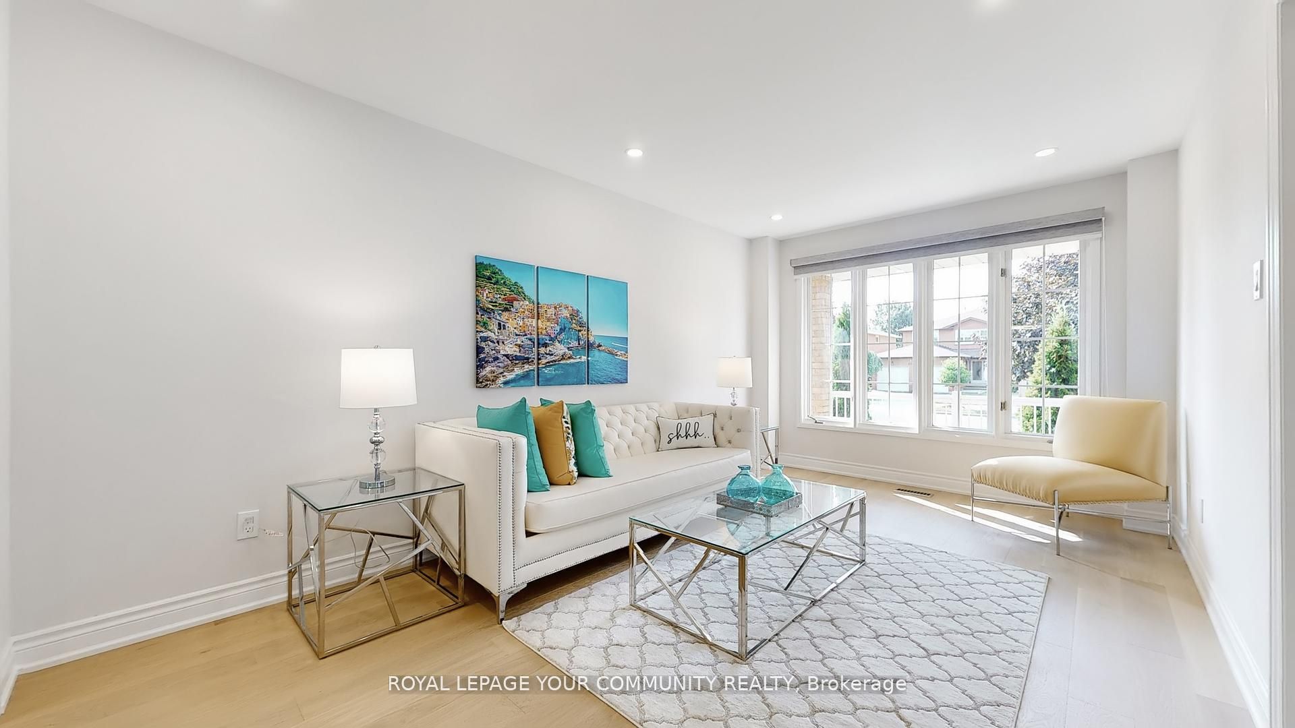
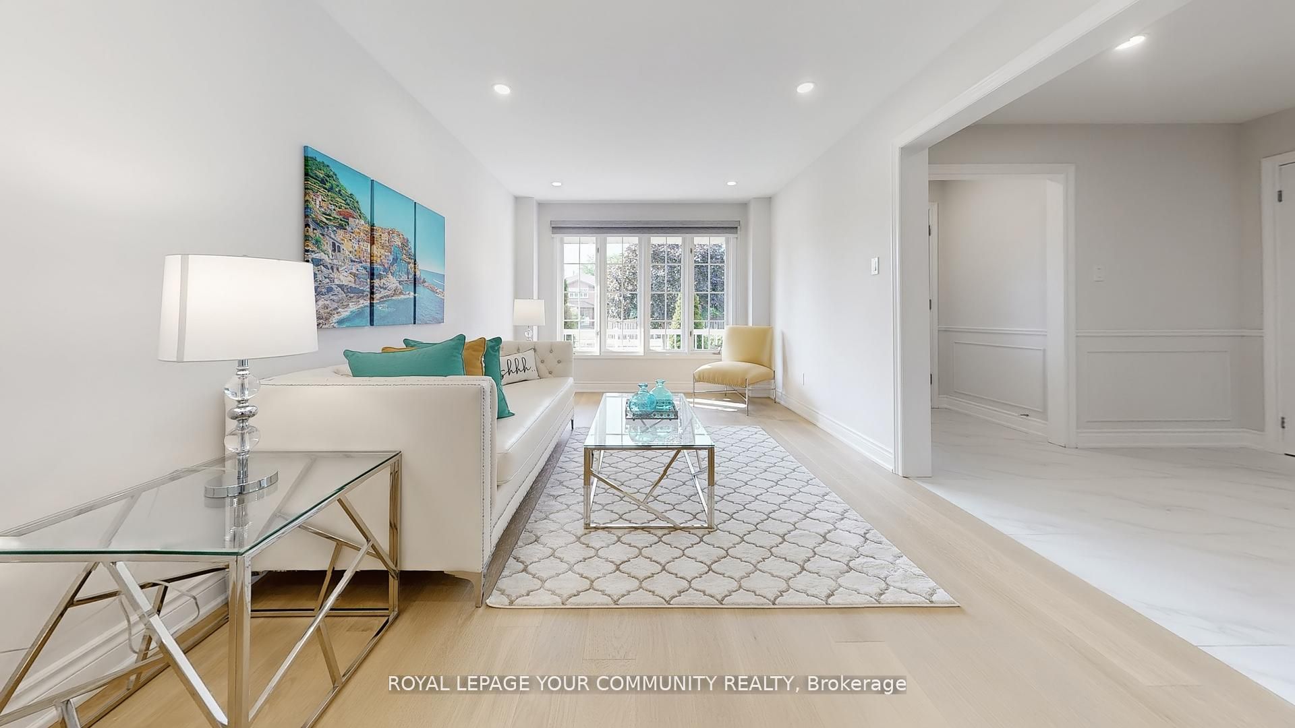
Stunning Upgraded Luxury 4+1 Bedrooms / 5 Baths Home, 2,545sf as per Mpac + Finished Walk up Bsmt, Situated On One Of The Most Exclusive Streets In "Raymerville"! Functional Layout, New window (2025), New Roof (2025), New wood floor (2025), New staircase (2025), New tile floor in kitchen (2025), New main floor kitchen W/New appliances (2025), All New pot lights (2025), All new light fixture (2025), New window coverings (2025), New attic insulation (2025), 4 New bathrooms with Led mirrors (2025), 2 sets new washers & dryers (2025), Fresh painted (2025), Close to Markville Mall, Unionville, Parks, woodlot Trails, Go station, Supermarkets, Top Ranking Schools Including Markville Secondary. minutes To Hwy 407 & Amenities. Pictures reflects previous staging.

Save
Ask
Tour
Hide
Share
Listing Snapshot
Price 
$4,680
Days On Site 
6 Days
Bedrooms 
5
Inside Area (SqFt) 
2500-3000 sqft
Total Baths 
5
Full Baths 
N/A
Partial Baths 
N/A
Lot Size 
44.29x111.81 Acres
Year Built 
N/A
MLS® Number 
N14117624
Status 
Active
Property Tax 
N/A
Maintenance Fees 
N/A
Sq Ft Source 
N/A
Friends & Family
Recent Activity
3 days agoListing updated with changes from the MLS®
6 days agoPrice changed to $4,680
6 days agoListing first seen on site
General Features
Attached Garage 
Yes
Cross Street 
McCowan / 16th Ave
Direction Faces 
North
Garage 
Yes
Number Of Stories 
2
Parking 
PrivateAttached
Parking Spaces 
4
Property Sub Type 
Single Family Residence
Style 
2-Storey
Interior Features
Basement 
Finished
Cooling 
Central Air
Fireplace 
Yes
Furnished 
Unfurnished
Heating 
Natural GasForced Air
Interior 
Other
Bedroom 2 
Dimensions - 4.58 x 2.93Level - Second
Bedroom 3 
Dimensions - 3.0 x 4.12Level - Second
Bedroom 4 
Dimensions - 3.8 x 3.06Level - Second
Bedroom 5 
Dimensions - 0.0 x 0.0Level - Basement
Breakfast 
Dimensions - 3.36 x 3.66Level - Main
Dining Room 
Dimensions - 3.06 x 4.58Level - Main
Family Room 
Dimensions - 3.06 x 5.11Level - Main
Kitchen 
Dimensions - 3.06 x 2.75Level - Main
Living Room 
Dimensions - 3.06 x 4.58Level - Main
Master Bedroom 
Dimensions - 6.11 x 3.36Level - SecondFeatures - Walk-In Closet(s)
Recreation 
Dimensions - 0.0 x 0.0Level - Basement
Save
Ask
Tour
Hide
Share
Exterior Features
Construction Details 
Brick
Pool Features 
None
Roof 
Shingle
Listing courtesy of REMAX YOUR COMMUNITY REALTY

Listing information is provided by Participants of the Toronto Real Estate Board. IDX information is provided exclusively for personal, non-commercial use, and may not be used for any purpose other than to identify prospective properties consumers may be interested in purchasing. Information is deemed reliable but not guaranteed. Copyright 2026, Toronto Real Estate Board
Last checked 2026-11-01 06:45 PM UTC

Neighborhood & Commute
Source: Walkscore
Disclosure: Community information and market data powered by Constellation Data Labs. Information is deemed reliable but not guaranteed.
Save
Ask
Tour
Hide
Share
Scroll to Top