Save
Ask
Tour
Hide
Share
$1,395,000
6 Days On Site

51 Monterey Road
Vaughan, ON L4H 1W3

For Sale|Single Family Residence|Active
4
Beds
3
Total Baths
2500-3000
SqFt
—
/SqFt
County:
York
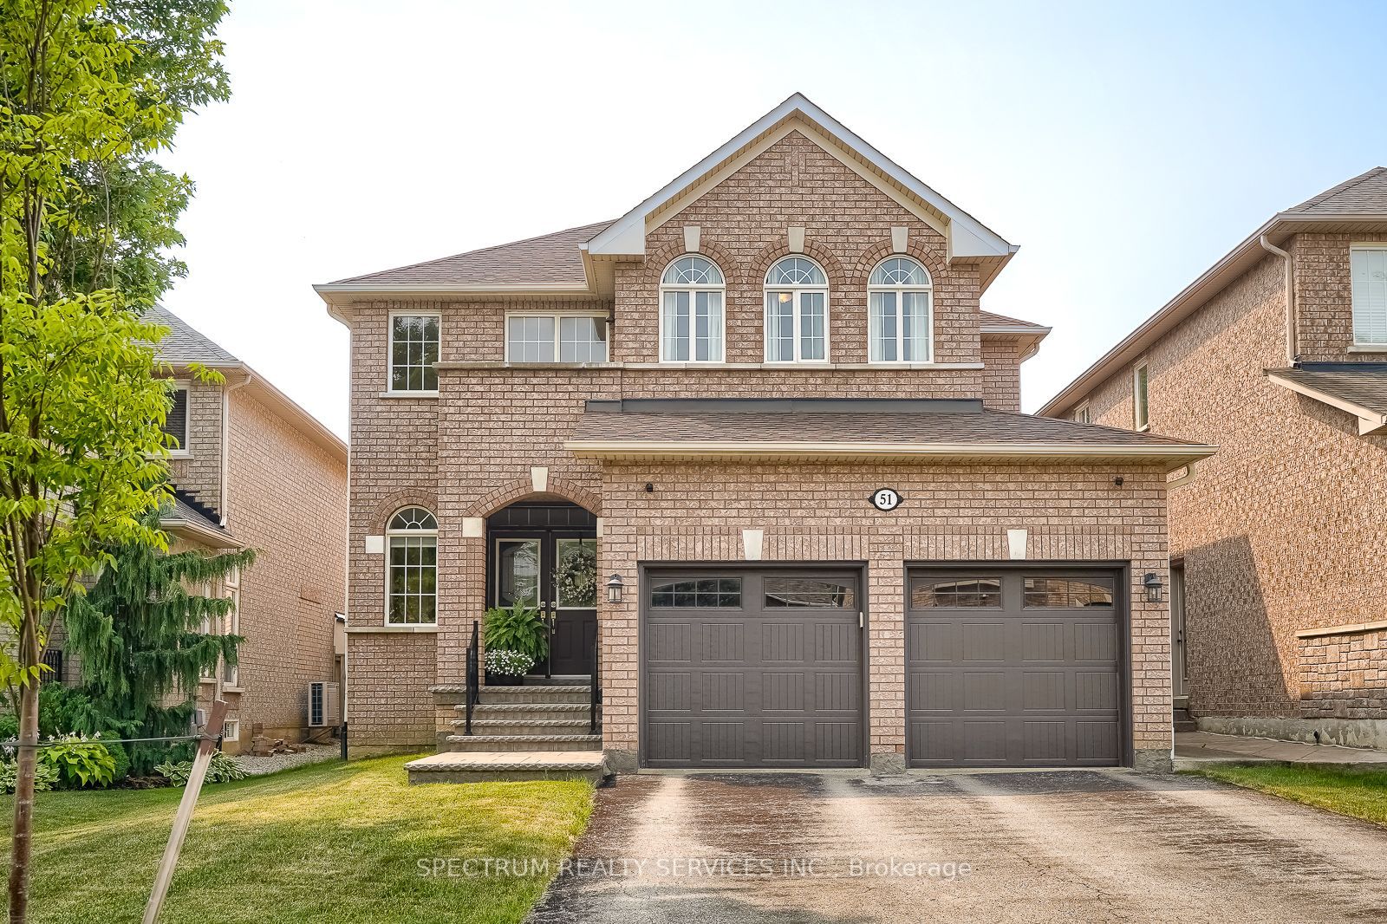
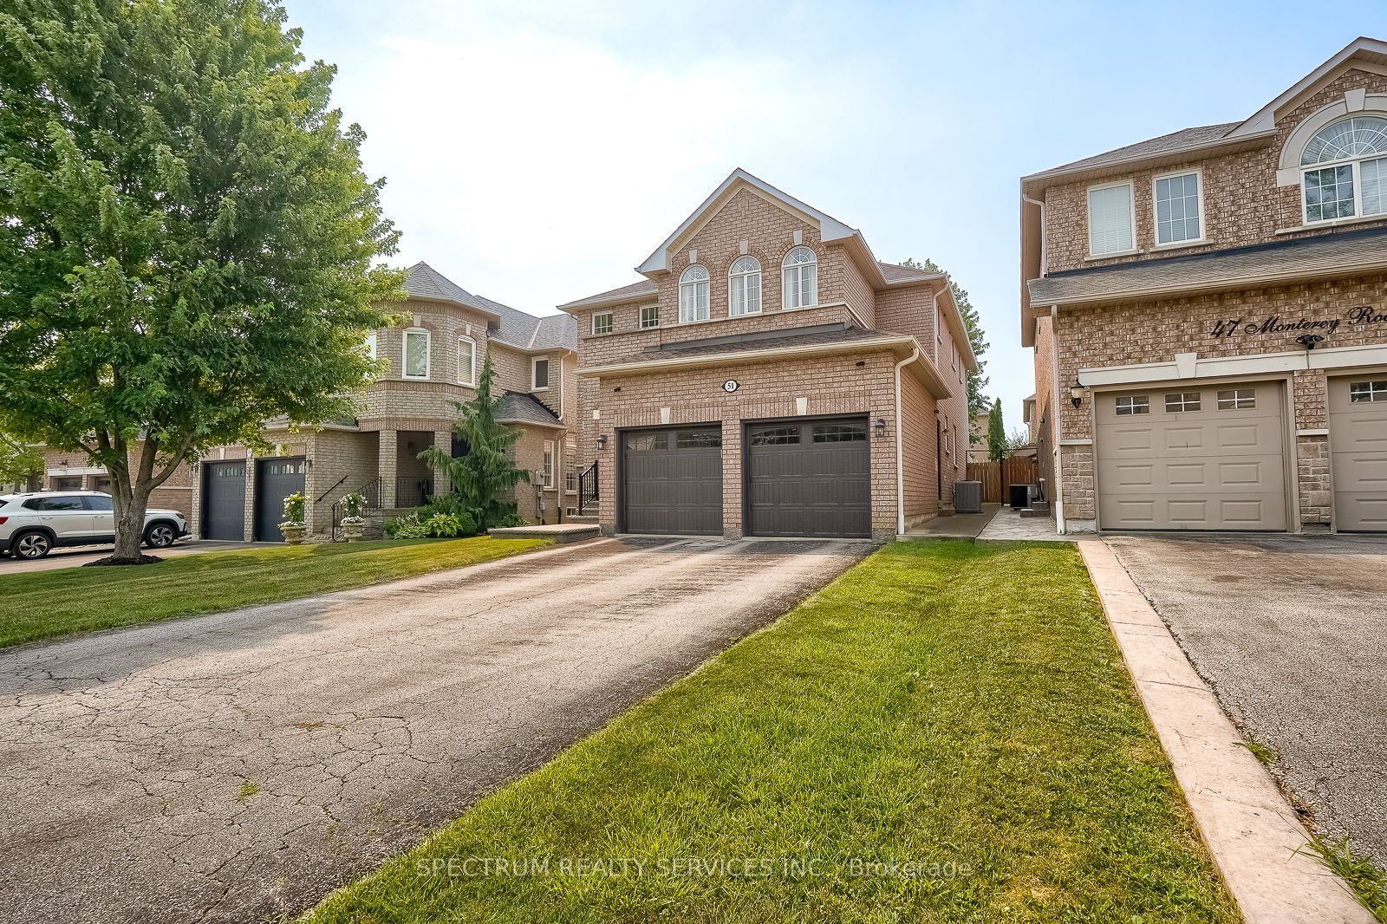
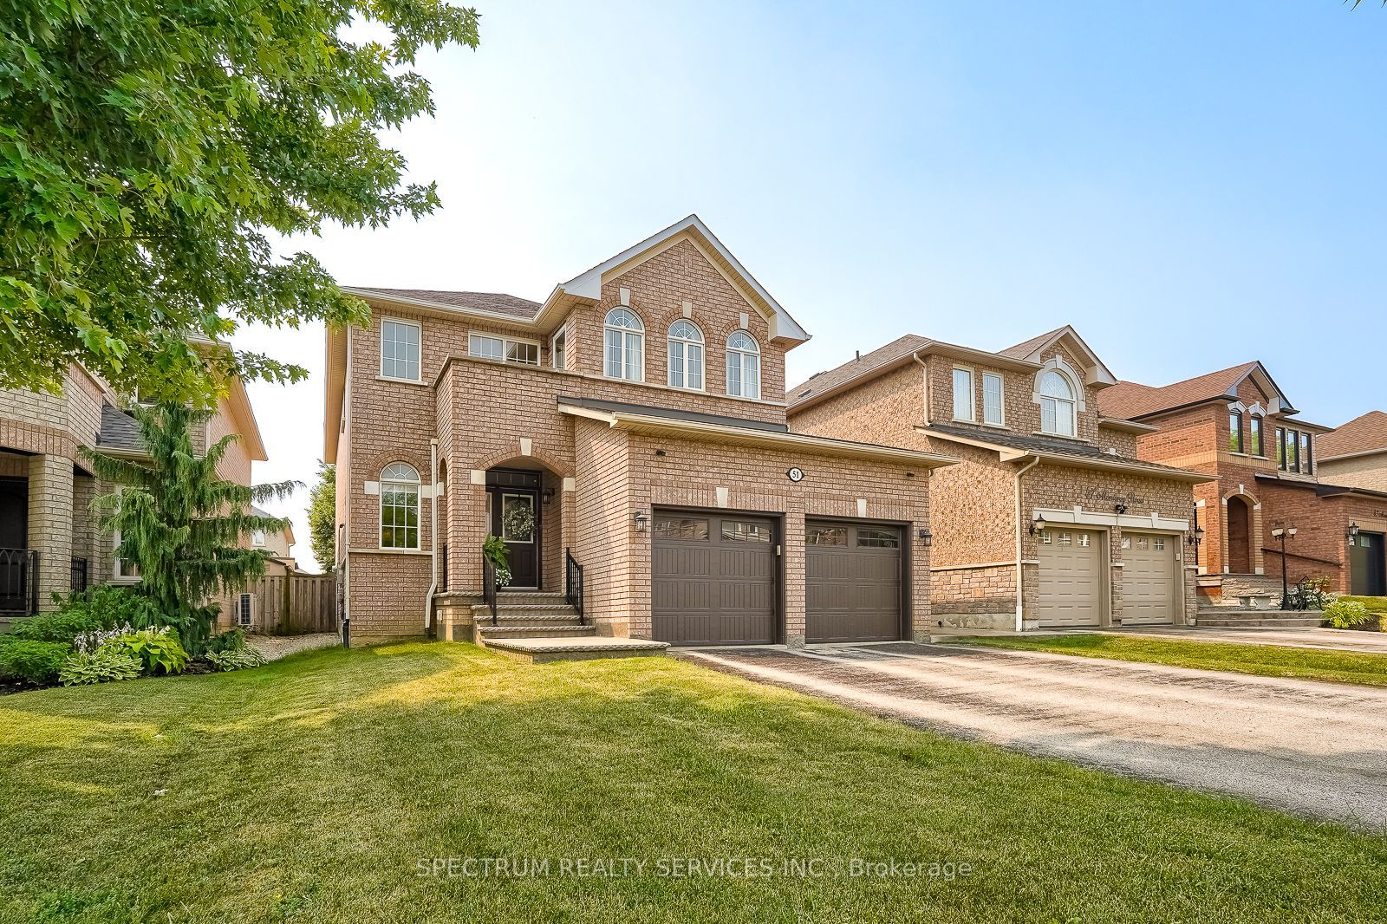
51 Monterey Road51 Monterey Road51 Monterey Road51 Monterey Road
Save
Ask
Tour
Hide
Share

Mortgage Calculator

Monthly Payment (Est.)

Enter an interest rate to see your estimated monthly payment.
Calculator powered by Showcase IDX, a Constellation1 Company. Copyright ©2026 Information is deemed reliable but not guaranteed.

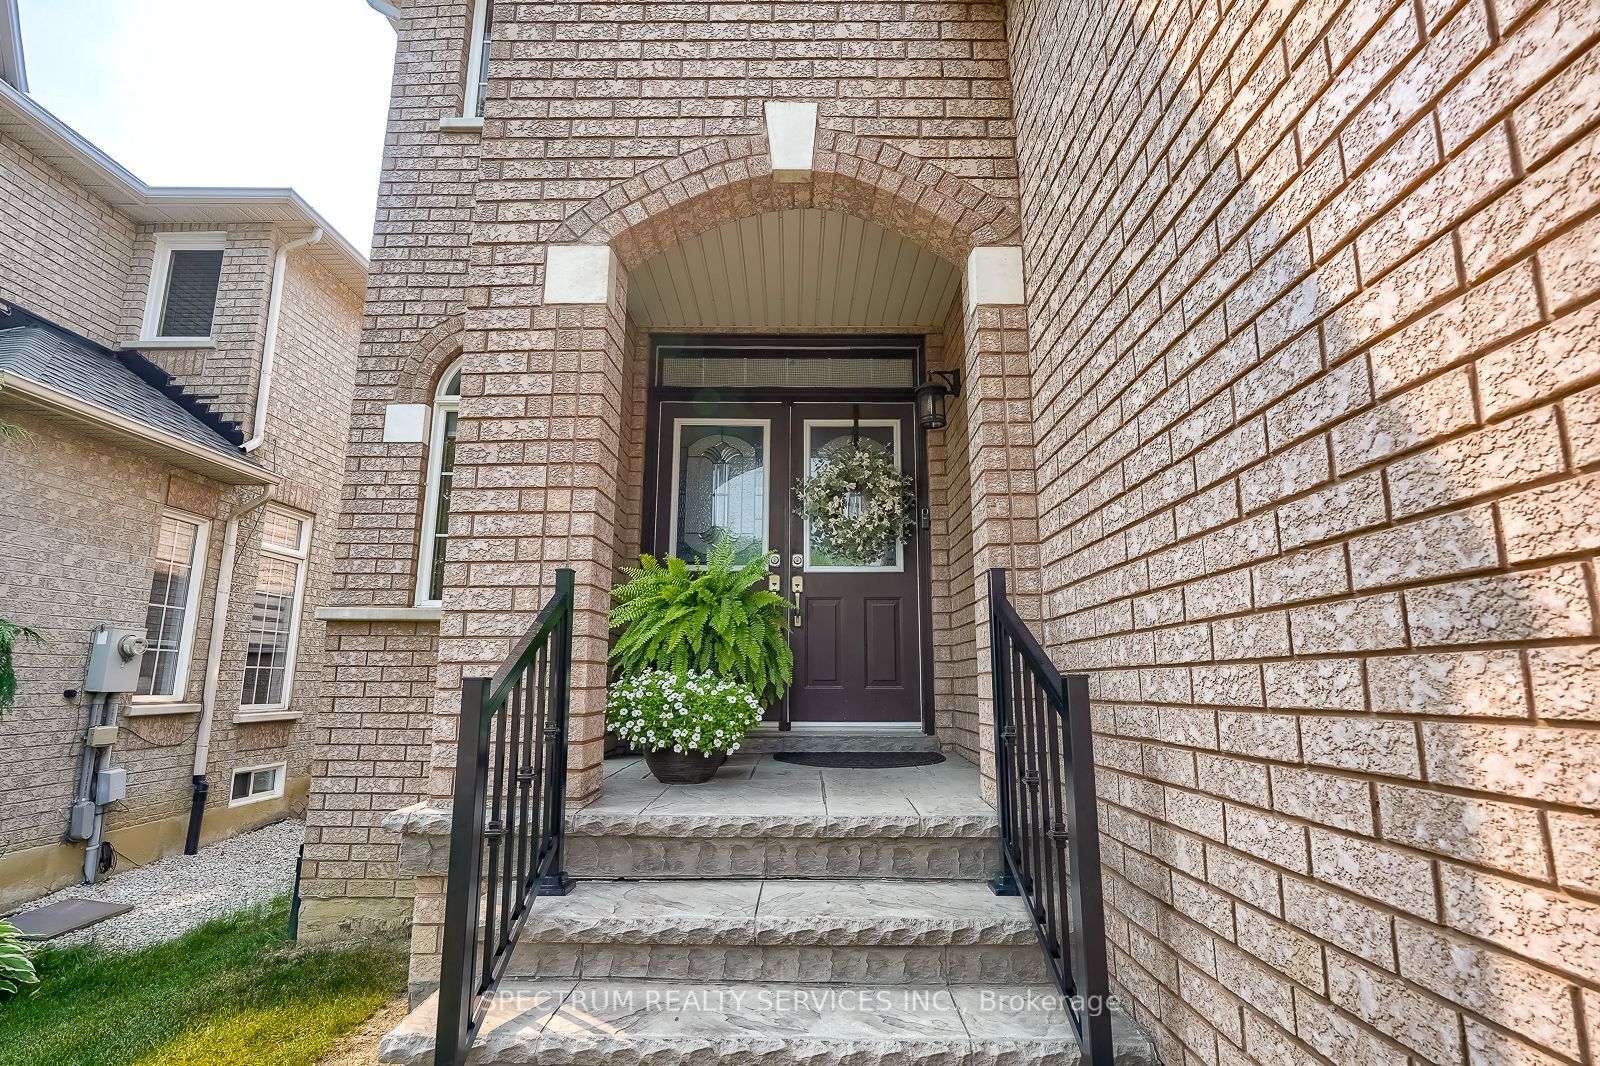
GORGEOUS HOME ALERT! 51 Monterey Road - Sonoma Heights. Welcome to this beautifully maintained family home offering 2,948 sq. ft. of exceptional living space in the highly sought-after Sonoma Heights community. Property Features: 4 Spacious Bedrooms, 3 Bathrooms, Finished Basement, Cozy Fireplace, Elegant Pot Lights Throughout Main Floor, 9-Foot Ceilings on the Main Floor, Newer Windows in the Primary Bedroom & Dining Room, Walkout Balcony from Second-Floor Bedroom, Large Primary Bedroom with Spacious Ensuite Bathroom. Convenient Staircase from the Mudroom to the Basement, Additional Staircase from the Main Floor to the Basement. Interior Access from the Garage with Remote Garage Door Openers. Grand Open Foyer Extending to the Second Floor, Modern LED Pot Lighting on the Lower Level (Basement). This exceptional home offers outstanding functionality, generous living space, and quality upgrades throughout. Every room has been thoughtfully designed for comfortable family living. Located just minutes from major highways, public transit, schools, shopping, parks, and a nearby hospital, this is a fantastic opportunity to own in one of Vaughan's most desirable neighbourhoods. This home truly must be seen to be appreciated!

Save
Ask
Tour
Hide
Share
Listing Snapshot
Price 
$1,395,000
Days On Site 
6 Days
Bedrooms 
4
Inside Area (SqFt) 
2500-3000 sqft
Total Baths 
3
Full Baths 
N/A
Partial Baths 
N/A
Lot Size 
40.03x109.91 Acres
Year Built 
N/A
MLS® Number 
N14118170
Status 
Active
Property Tax 
$6,750.44
Maintenance Fees 
N/A
Sq Ft Source 
N/A
Friends & Family
Recent Activity
6 days agoListing updated with changes from the MLS®
6 days agoListing first seen on site
General Features
Attached Garage 
Yes
Cross Street 
Islington / Rutherford
Direction Faces 
North
Garage 
Yes
Land Lease 
No
Number Of Stories 
2
Parking 
Garage Door OpenerAttached
Parking Spaces 
6
Property Sub Type 
Single Family Residence
Security 
Security SystemCarbon Monoxide Detector(s)
Style 
2-Storey
Utilities 
Cable Available
Interior Features
Appliances 
Water PurifierWater Heater
Basement 
Finished
Cooling 
Central Air
Fireplace 
Yes
Heating 
Natural GasForced Air
Interior 
Central VacuumStorage
Bathroom 
Dimensions - 4.18 x 3.25Level - Second
Bedroom 2 
Dimensions - 3.08 x 4.29Level - Second
Bedroom 3 
Dimensions - 3.57 x 4.08Level - Second
Bedroom 4 
Dimensions - 3.14 x 5.13Level - Second
Breakfast 
Dimensions - 5.23 x 5.58Level - Main
Dining Room 
Dimensions - 3.19 x 3.66Level - Main
Exercise Room 
Dimensions - 4.71 x 3.14Level - Basement
Family Room 
Dimensions - 4.85 x 3.35Level - Main
Foyer 
Dimensions - 3.42 x 1.97Level - MainFeatures - Open Floorplan
Kitchen 
Dimensions - 5.23 x 5.58Level - Main
Living Room 
Dimensions - 4.48 x 3.31Level - MainFeatures - Open Floorplan
Master Bedroom 
Dimensions - 5.74 x 5.0Level - SecondFeatures - Walk-In Closet(s)
Office 
Dimensions - 3.13 x 3.19Level - Main
Powder Room 
Dimensions - 1.2 x 1.56Level - Main
Recreation 
Dimensions - 9.02 x 7.77Level - Basement
Save
Ask
Tour
Hide
Share
Exterior Features
Construction Details 
BrickConcrete
Fencing 
Fenced
Other Structures 
Shed(s)Gazebo
Pool Features 
None
Roof 
Asphalt
Listing courtesy of SPECTRUM REALTY SERVICES INC.

Listing information is provided by Participants of the Toronto Real Estate Board. IDX information is provided exclusively for personal, non-commercial use, and may not be used for any purpose other than to identify prospective properties consumers may be interested in purchasing. Information is deemed reliable but not guaranteed. Copyright 2026, Toronto Real Estate Board
Last checked 2026-11-01 07:58 PM UTC

Neighborhood & Commute
Source: Walkscore
Disclosure: Community information and market data powered by Constellation Data Labs. Information is deemed reliable but not guaranteed.
Save
Ask
Tour
Hide
Share
Scroll to Top