Save
Ask
Tour
Hide
Share
$3,200
7 Days On Site

71 Imperial College Lane
Markham, ON L6E 2C1

For Rent|Townhouse|Active
3
Beds
3
Total Baths
1500-2000
SqFt
—
/SqFt
County:
York
71 Imperial College Lane71 Imperial College Lane71 Imperial College Lane71 Imperial College Lane
Save
Ask
Tour
Hide
Share

Mortgage Calculator

Monthly Payment (Est.)

Enter an interest rate to see your estimated monthly payment.
Calculator powered by Showcase IDX, a Constellation1 Company. Copyright ©2026 Information is deemed reliable but not guaranteed.

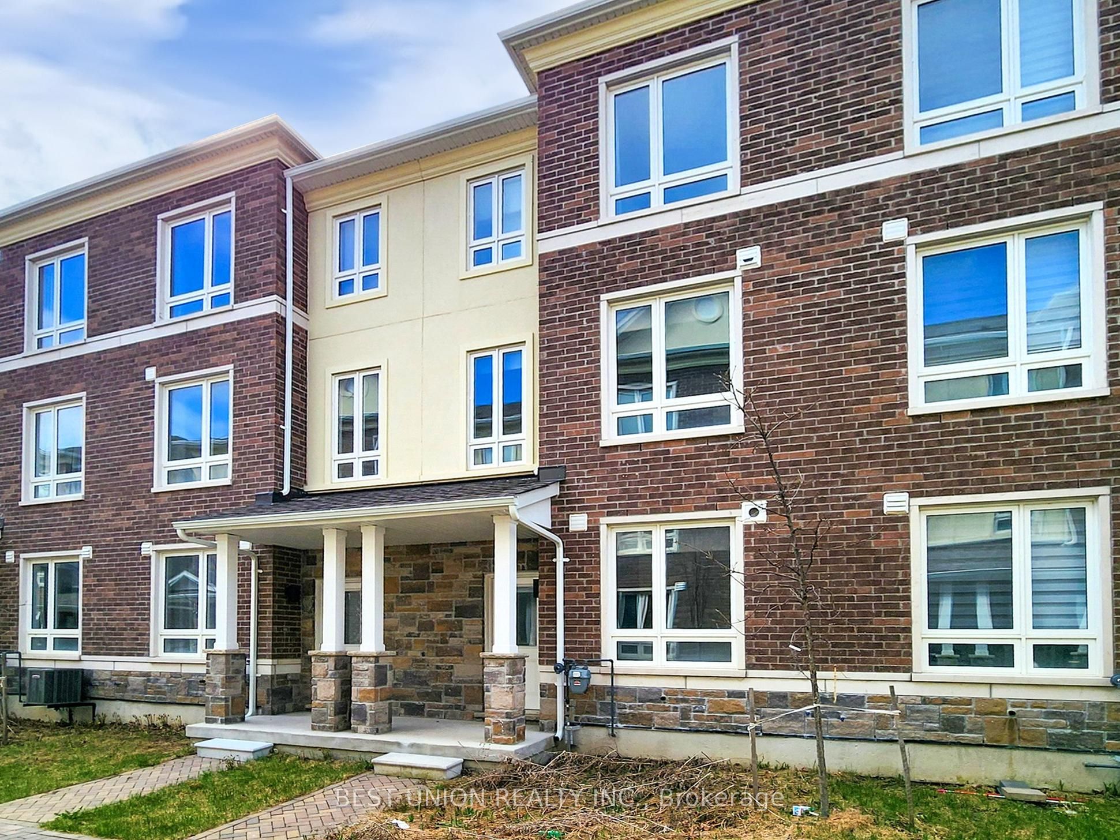
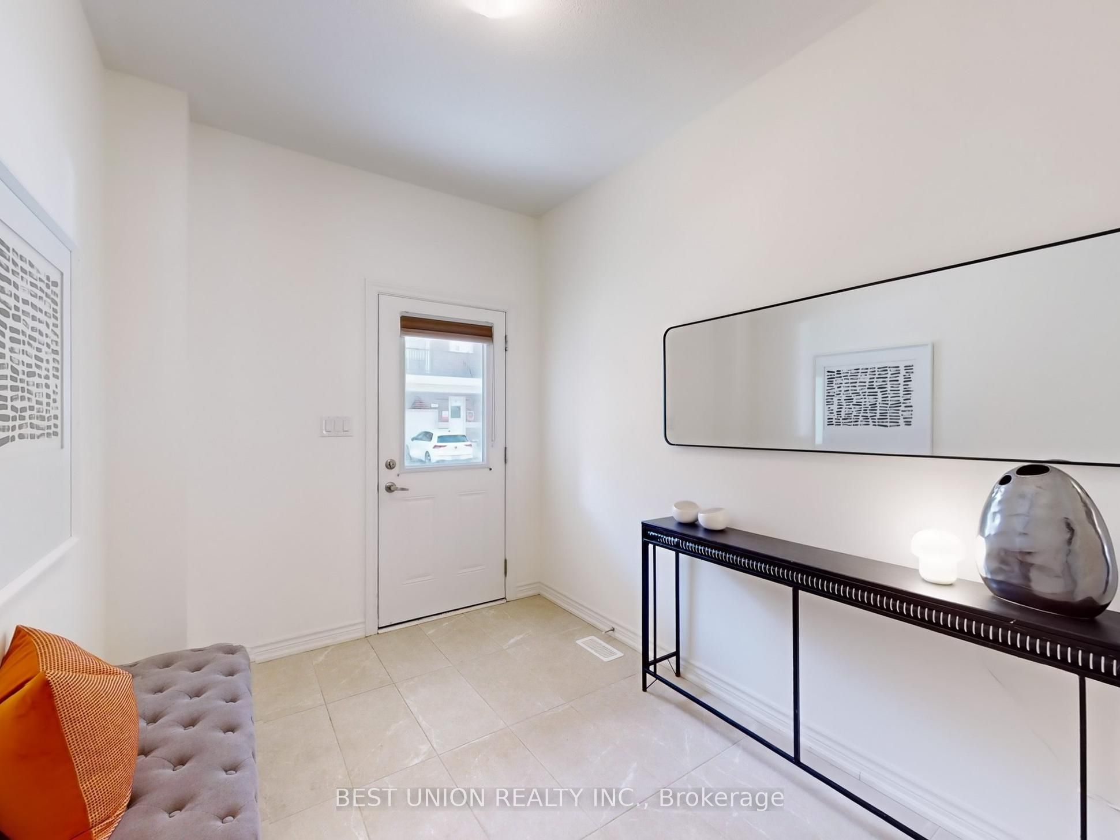
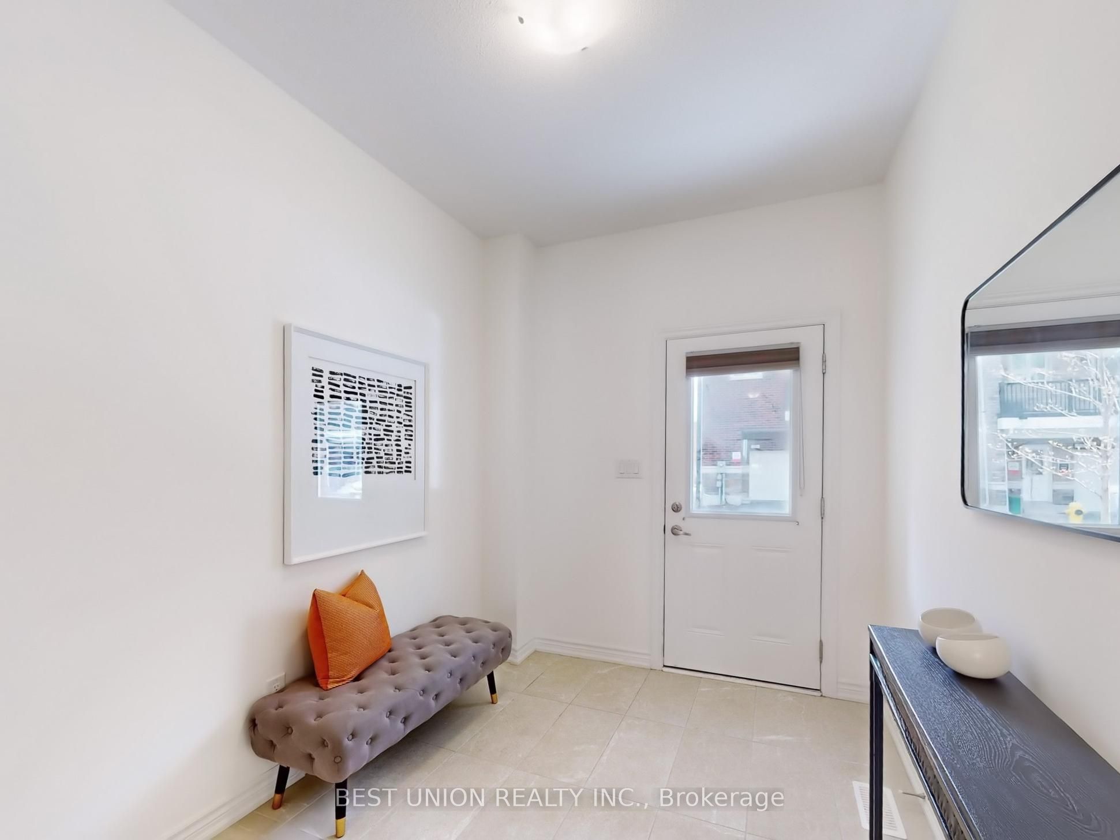
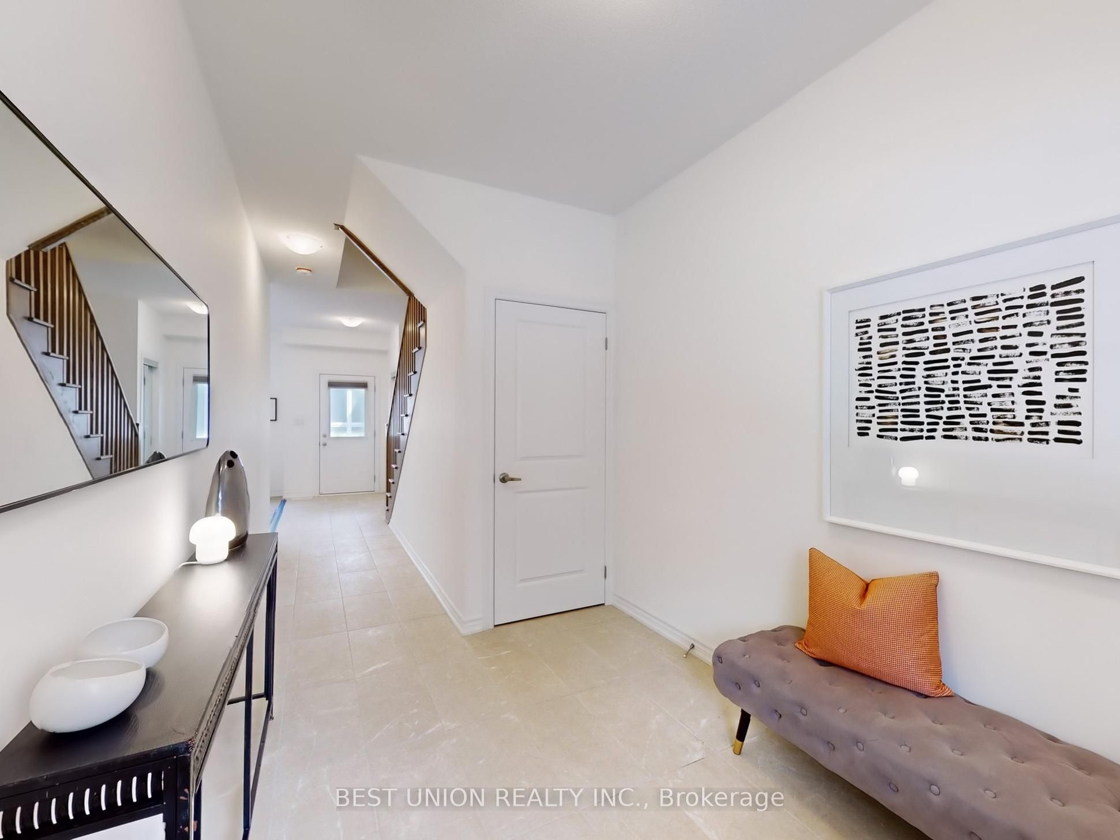
Stunning townhouse in the highly sought after Wismer neighborhood! Located within the boundaries of the top-ranked Bur Oak Secondary School , this home features a spacious, functional, and open-concept layout filled with abundant natural light from numerous windows. Soaring high ceilings and a bright open-concept kitchen equipped with sleek quartz countertops and stainless steel appliances. A welcoming dining room with a seamless walk-out to the private patio, perfect for outdoor relaxation. Features a private 4-piece ensuite bath and a spacious walk-in closet.Parking: Includes 2 convenient parking spaces. Mins away from Mount Joy GO Station, public transit, top-rated schools, parks, supermarkets, banks, and shopping plazas. Truly a turnkey home-just move in and enjoy!

Save
Ask
Tour
Hide
Share
Listing Snapshot
Price 
$3,200
Days On Site 
7 Days
Bedrooms 
3
Inside Area (SqFt) 
1500-2000 sqft
Total Baths 
3
Full Baths 
N/A
Partial Baths 
N/A
Lot Size 
N/A
Year Built 
N/A
MLS® Number 
N14118380
Status 
Active
Property Tax 
N/A
Maintenance Fees 
N/A
Sq Ft Source 
N/A
Friends & Family
Recent Activity
a week agoListing updated with changes from the MLS®
a week agoListing first seen on site
General Features
Cross Street 
Major Mackenzie & Markham Rd
Direction Faces 
North
Garage 
Yes
Number Of Stories 
3
Parking 
Garage Door OpenerPrivate
Parking Spaces 
2
Property Sub Type 
Townhouse
Style 
3-Storey
Interior Features
Basement 
Unfinished
Cooling 
Central Air
Furnished 
Partially
Heating 
Natural GasForced Air
Bedroom 2 
Dimensions - 0.0 x 0.0Level - Third
Bedroom 3 
Dimensions - 0.0 x 0.0Level - Third
Breakfast 
Dimensions - 0.0 x 0.0Level - Second
Dining Room 
Dimensions - 0.0 x 0.0Level - Second
Kitchen 
Dimensions - 0.0 x 0.0Level - SecondFeatures - Open Floorplan
Library 
Dimensions - 0.0 x 0.0
Living Room 
Dimensions - 0.0 x 0.0Level - Second
Master Bedroom 
Dimensions - 0.0 x 0.0Level - ThirdFeatures - Walk-In Closet(s)
Save
Ask
Tour
Hide
Share
Exterior Features
Construction Details 
BrickStone
Pool Features 
None
Listing courtesy of BEST UNION REALTY INC.

Listing information is provided by Participants of the Toronto Real Estate Board. IDX information is provided exclusively for personal, non-commercial use, and may not be used for any purpose other than to identify prospective properties consumers may be interested in purchasing. Information is deemed reliable but not guaranteed. Copyright 2026, Toronto Real Estate Board
Last checked 2026-11-02 08:20 PM UTC

Neighborhood & Commute
Source: Walkscore
Disclosure: Community information and market data powered by Constellation Data Labs. Information is deemed reliable but not guaranteed.
Save
Ask
Tour
Hide
Share
Scroll to Top