Save
Ask
Tour
Hide
Share
$899,700
5 Days On Site

20 Eastern Skies Way
Markham, ON L6E 0N8

For Sale|Townhouse|Active
3
Beds
4
Total Baths
2000-2500
SqFt
—
/SqFt
County:
York
20 Eastern Skies Way20 Eastern Skies Way20 Eastern Skies Way20 Eastern Skies Way
Save
Ask
Tour
Hide
Share

Mortgage Calculator

Monthly Payment (Est.)

Enter an interest rate to see your estimated monthly payment.
Calculator powered by Showcase IDX, a Constellation1 Company. Copyright ©2026 Information is deemed reliable but not guaranteed.

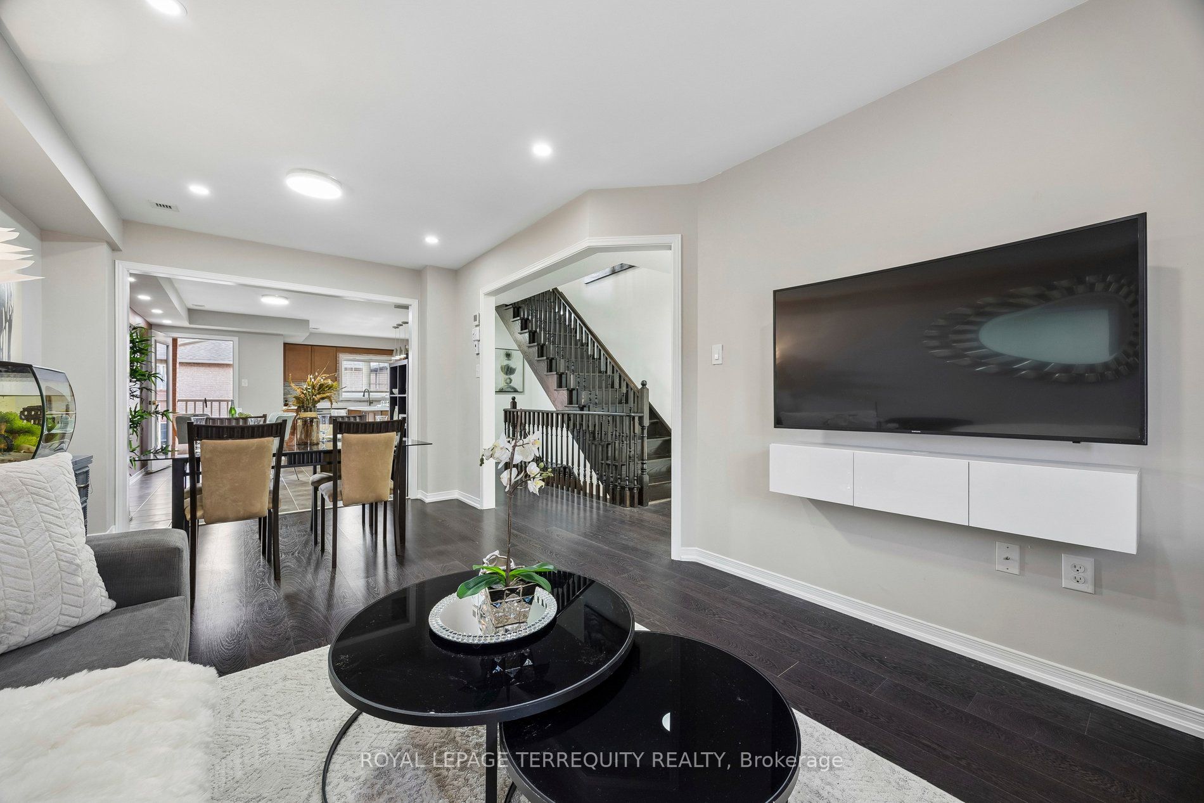
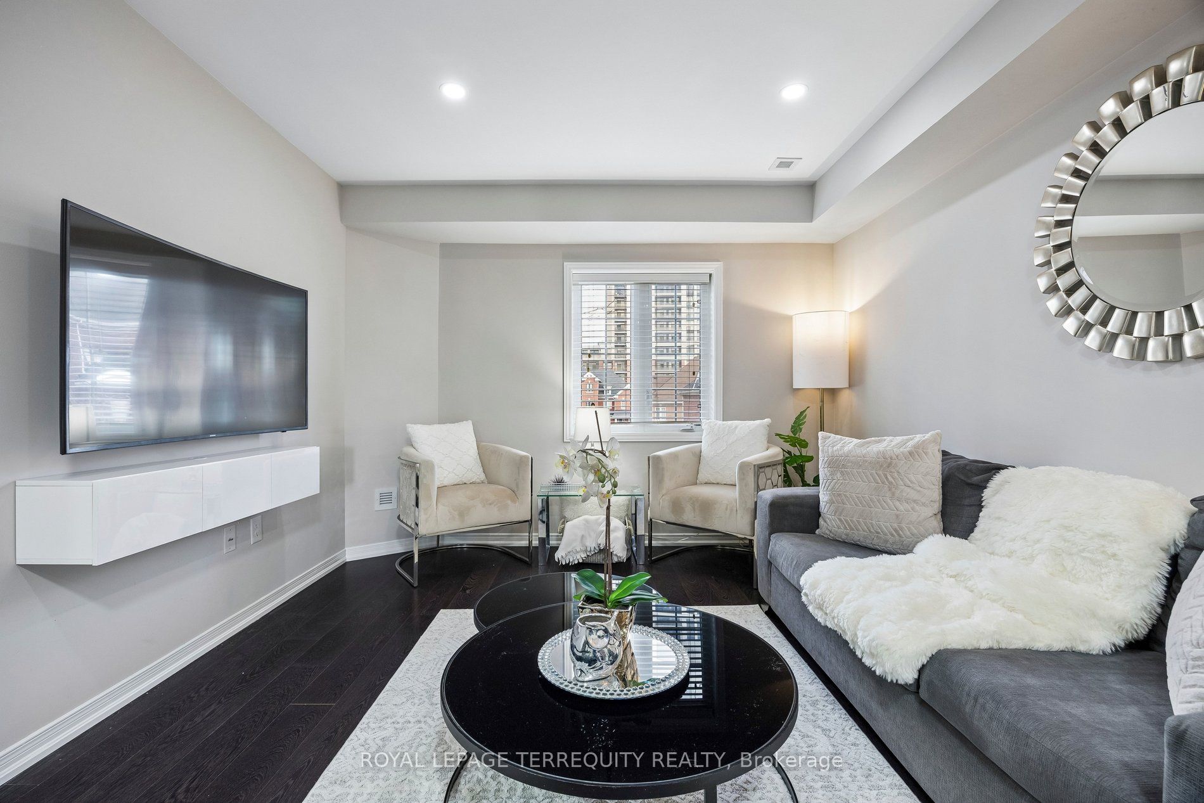
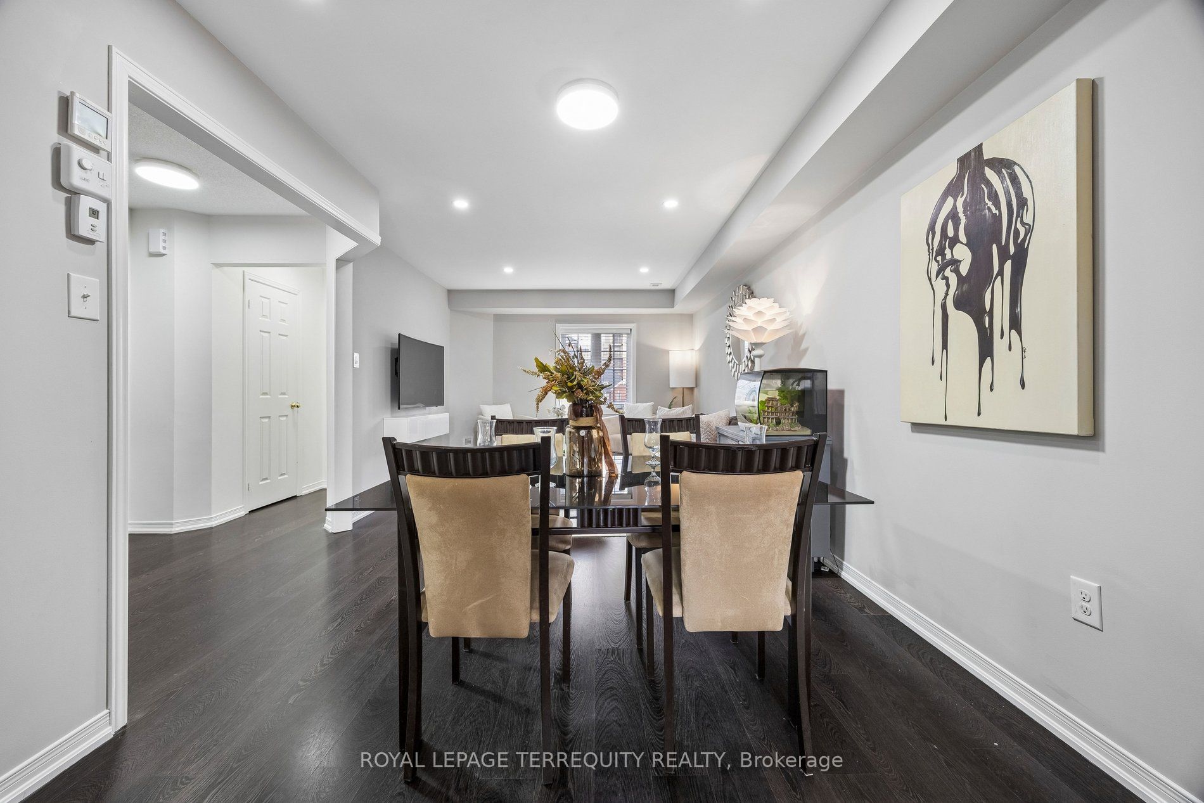
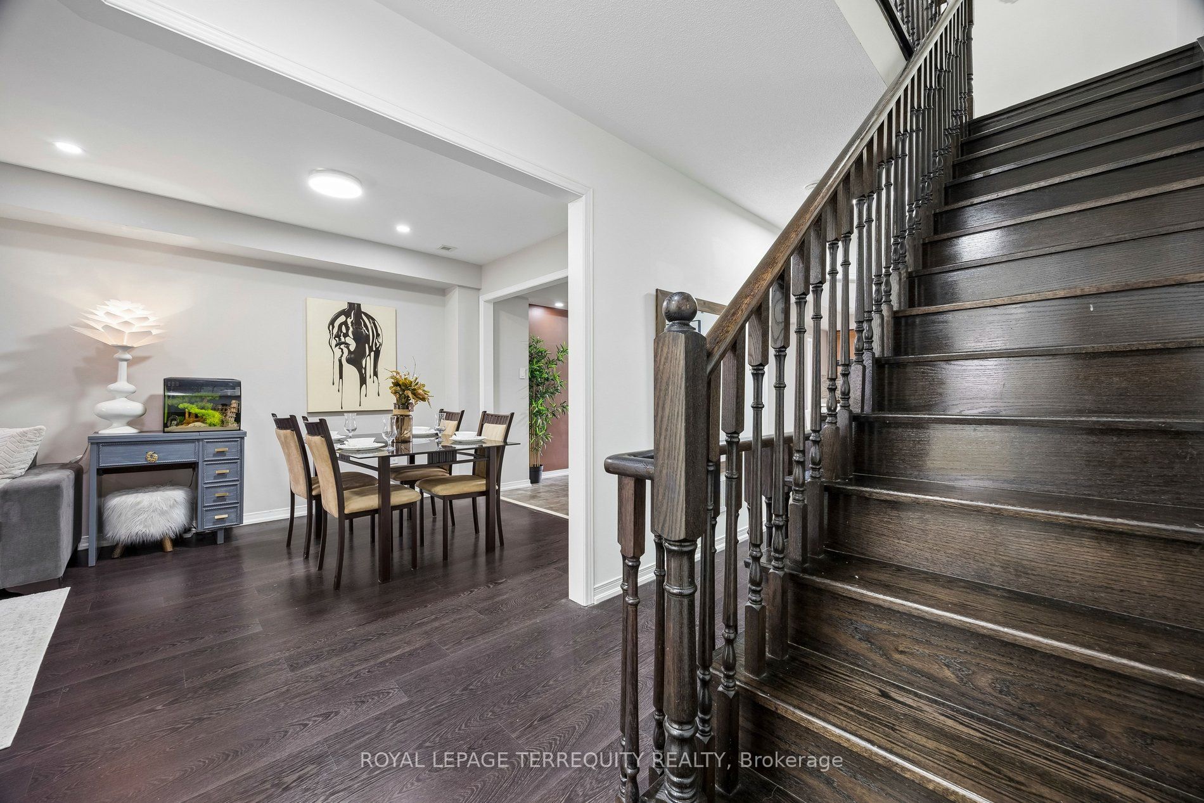
Move-in ready freehold townhouse in Markham's sought-after Wismer community! Situated in a quiet neighbourhood, this home offers 3 generously sized bedrooms plus a family room, a built-in garage with direct access, and a main-floor walkout to the backyard. The modern eat-in kitchen features stainless steel appliances, a backsplash and a centre island, with ceramic flooring throughout the kitchen and breakfast area with a walkout to a balcony. Laminate flooring and a spacious primary bedroom with a 5-piece en-suite, and a small balcony. Updates in 2026 include pot lights, replaced light fixtures, a new counter-top and a new sink. Enjoy the backyard with interlocking and fencing completed in 2024-perfect for outdoor dining and relaxing. Conveniently located near Bur Oak Secondary School, Mount Joy GO Station, YRT, shops, restaurants and more!2026 updates: pot lights installed, light fixtures replaced, plumbing work completed, new counter-top and sink installed, and four fire alarms replaced. 2024 improvements: fence replaced, backyard interlocking completed, French drain installed and A/C unit raised. Monthly common element fee of $156.30 includes and snow removal.

Save
Ask
Tour
Hide
Share
Listing Snapshot
Price 
$899,700
Days On Site 
5 Days
Bedrooms 
3
Inside Area (SqFt) 
2000-2500 sqft
Total Baths 
4
Full Baths 
N/A
Partial Baths 
N/A
Lot Size 
18.04x82.02 Acres
Year Built 
N/A
MLS® Number 
N14124646
Status 
Active
Property Tax 
$4,409.62
Maintenance Fees 
N/A
Sq Ft Source 
N/A
Friends & Family
Recent Activity
yesterdayListing updated with changes from the MLS®
5 days agoListing first seen on site
General Features
Attached Garage 
Yes
Cross Street 
Markham Rd/Edward Jeffreys
Direction Faces 
West
Garage 
Yes
Land Lease 
No
Number Of Stories 
3
Parking 
Garage Door OpenerPrivateAttached
Parking Spaces 
2
Property Sub Type 
Townhouse
Style 
3-Storey
Utilities 
Cable Available
Interior Features
Appliances 
Water Heater
Basement 
UnfinishedFull
Cooling 
Central Air
Heating 
Natural GasForced Air
Interior 
Central VacuumStorage
Bathroom 
Dimensions - 2.83 x 1.25Level - ThirdFeatures - Built-in Features, Soaking Tub
Bedroom 2 
Dimensions - 3.93 x 2.44Level - ThirdFeatures - Built-in Features
Bedroom 3 
Dimensions - 4.1 x 2.64Level - ThirdFeatures - Built-in Features
Breakfast 
Dimensions - 4.90 x 2.79Level - MainArea - 13Area Source - OtherArea Units - Square MetersDescription - Breakfast
Cold Room/Cantina 
Dimensions - 1.86 x 1.28Level - Basement
Dining Room 
Dimensions - 3.96 x 2.51Level - MainArea - 9Area Source - OtherArea Units - Square MetersDescription - Primary Bedroom
Family Room 
Dimensions - 5.02 x 3.50Area - 17Area Source - OtherArea Units - Square MetersDescription - Family Room
Kitchen 
Dimensions - 3.96 x 3.50Level - MainArea - 13Area Source - OtherArea Units - Square MetersDescription - Kitchen
Laundry 
Dimensions - 4.9 x 2.07Level - BasementFeatures - Open Floorplan
Living Room 
Dimensions - 5.18 x 4.52Level - MainArea - 23Area Source - OtherArea Units - Square MetersDescription - Living Room
Master Bedroom 
Dimensions - 4.01 x 2.64Level - ThirdArea - 10Area Source - OtherArea Units - Square MetersFeatures - Built-in FeaturesDescription - Bedroom 3
Mud Room 
Dimensions - 3.93 x 2.44Level - MainArea - 9Area Source - OtherArea Units - Square MetersDescription - Bedroom 2
Other 
Dimensions - 5.3 x 5.09Level - Basement
Save
Ask
Tour
Hide
Share
Exterior Features
Construction Details 
Brick
Fencing 
Fenced
Lot Features 
Level
Patio And Porch 
PatioPorch
Pool Features 
None
Roof 
Asphalt
Listing courtesy of ROYAL LEPAGE TERREQUITY REALTY

Listing information is provided by Participants of the Toronto Real Estate Board. IDX information is provided exclusively for personal, non-commercial use, and may not be used for any purpose other than to identify prospective properties consumers may be interested in purchasing. Information is deemed reliable but not guaranteed. Copyright 2026, Toronto Real Estate Board
Last checked 2026-11-02 08:15 PM UTC

Neighborhood & Commute
Source: Walkscore
Disclosure: Community information and market data powered by Constellation Data Labs. Information is deemed reliable but not guaranteed.
Save
Ask
Tour
Hide
Share
Scroll to Top