Save
Ask
Tour
Hide
Share
$2,999
5 Days On Site

101 Mikayla Lane
Markham, ON L6B 1R1

For Rent|Townhouse|Active
4
Beds
3
Total Baths
1500-2000
SqFt
—
/SqFt
County:
York
101 Mikayla Lane101 Mikayla Lane101 Mikayla Lane101 Mikayla Lane
Save
Ask
Tour
Hide
Share

Mortgage Calculator

Monthly Payment (Est.)

Enter an interest rate to see your estimated monthly payment.
Calculator powered by Showcase IDX, a Constellation1 Company. Copyright ©2026 Information is deemed reliable but not guaranteed.

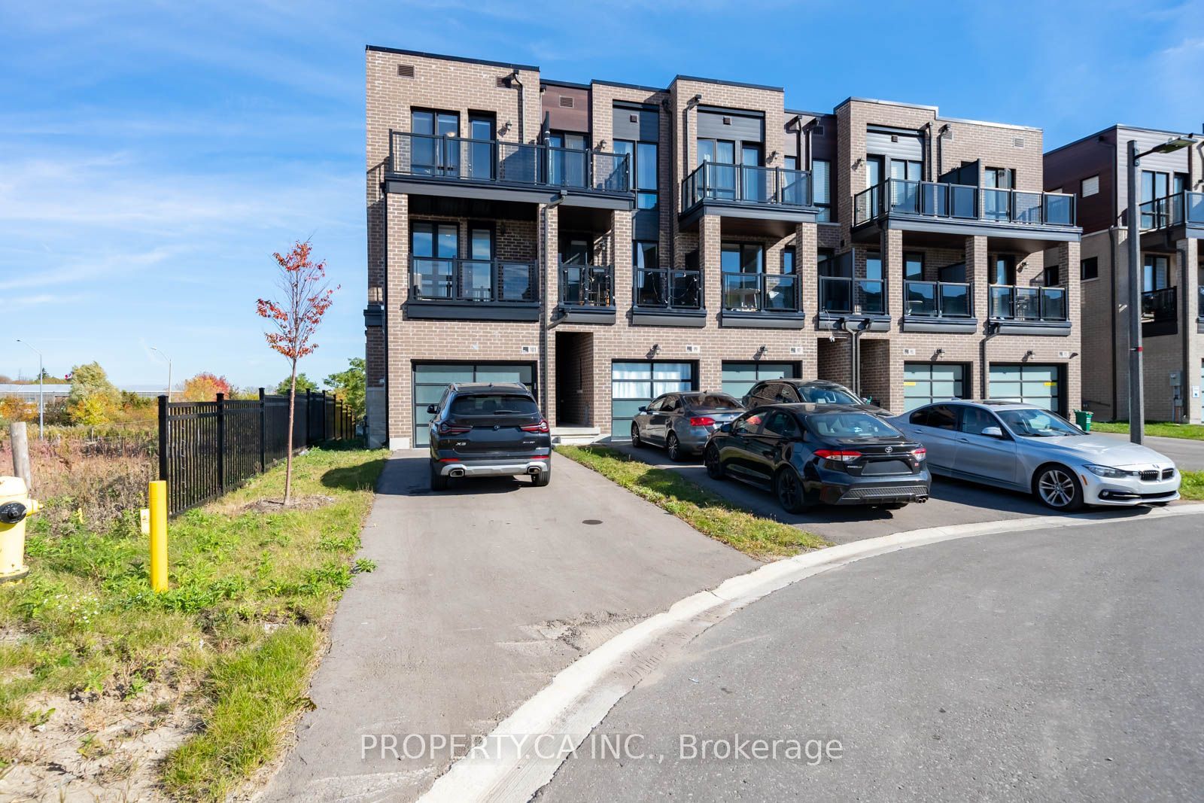
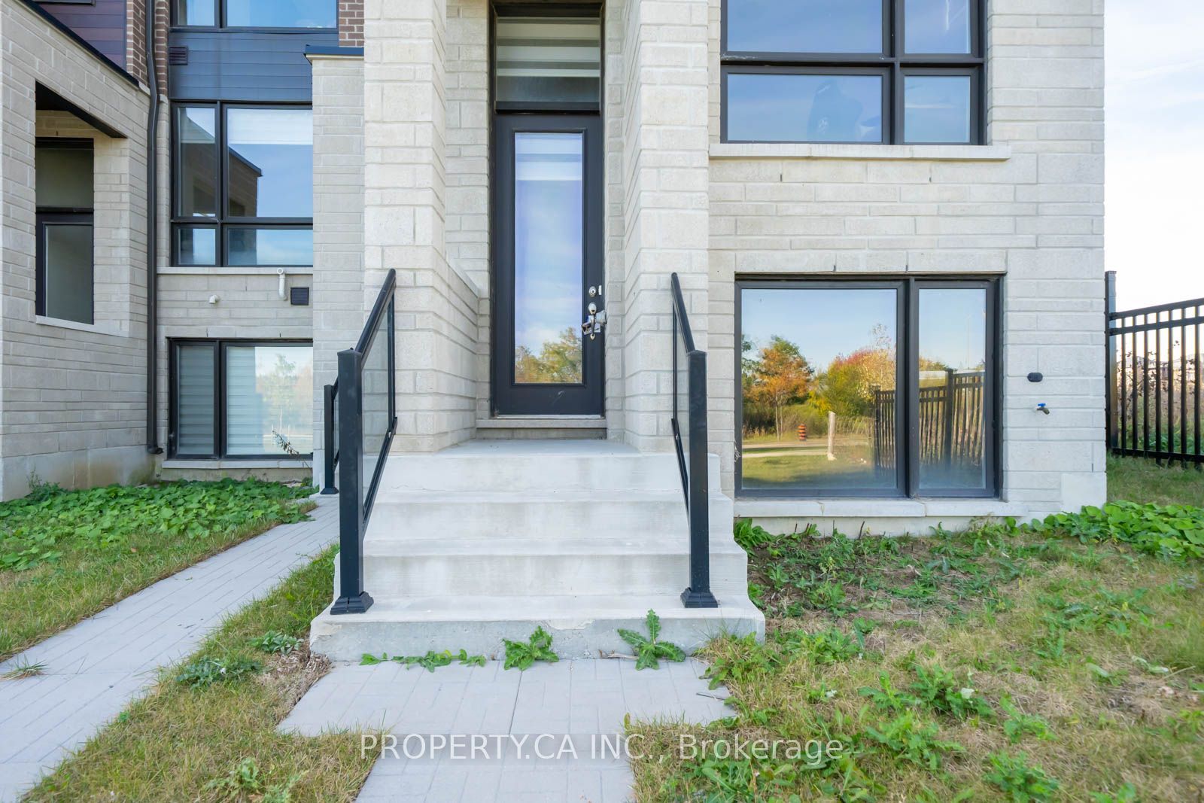
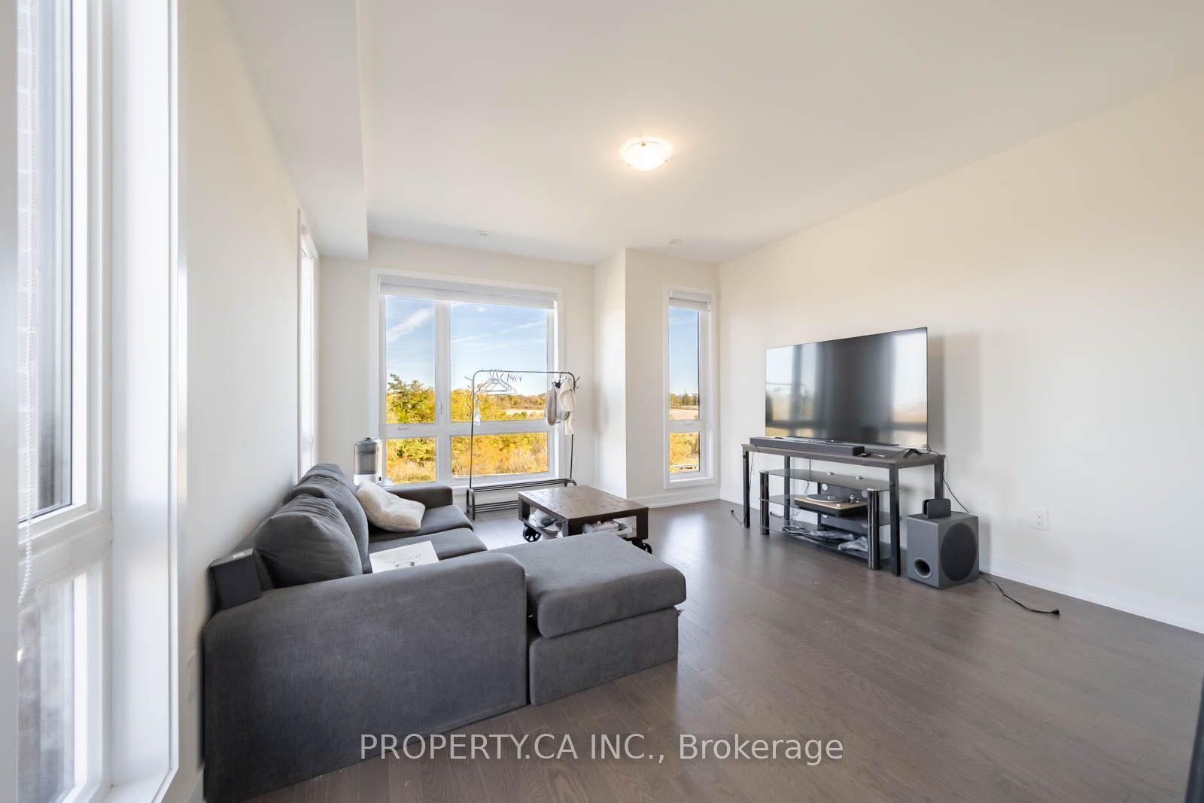
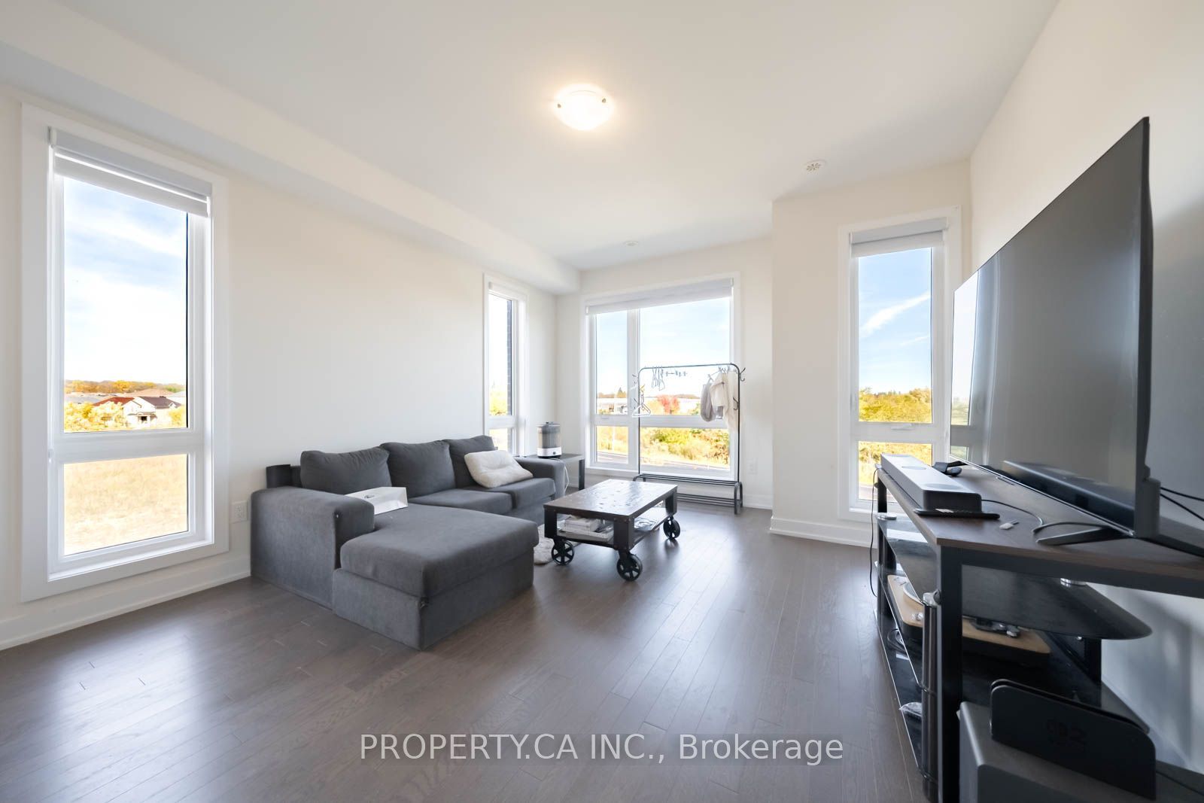
RARE OPPORTUNITY UNDER $3,000/MONTH IN CORNELL! Welcome to 101 Mikayla Lane, a bright and spacious END-UNIT townhome by Primont Homes offering over 2,000 sq. ft. of above-grade living space plus a lookout basement. Designed with space and natural light in mind, this modern home features 4 bedrooms, 3 bathrooms, 9-ft ceilings, floor-to-ceiling windows and TWO walkout balconies. Enjoy the added privacy and natural light of an end unit, along with an extra-wide 1.5-car garage with direct access to the home. The modern kitchen features quartz countertops and stainless steel appliances, complemented by hardwood flooring on the main level. Located in the highly sought-after, family-friendly Cornell community, just minutes from parks, schools, shopping, Markham Stouffville Hospital, public transit, Hwy 7 &407, Cornell Community Centre & Library. Incredible space, location and value for UNDER $3,000/MONTH! NOTE: Tenant is moving out and property will be professionally cleaned.

Save
Ask
Tour
Hide
Share
Listing Snapshot
Price 
$2,999
Days On Site 
5 Days
Bedrooms 
4
Inside Area (SqFt) 
1500-2000 sqft
Total Baths 
3
Full Baths 
N/A
Partial Baths 
N/A
Lot Size 
20.58x121.79 Acres
Year Built 
N/A
MLS® Number 
N14125826
Status 
Active
Property Tax 
N/A
Maintenance Fees 
N/A
Sq Ft Source 
N/A
Friends & Family
Recent Activity
4 days agoListing updated with changes from the MLS®
5 days agoListing first seen on site
General Features
Attached Garage 
Yes
Cross Street 
Hwy 7 / Donald Cousens Pkwy
Direction Faces 
East
Foundation 
Other
Garage 
Yes
Number Of Stories 
3
Parking 
Attached
Parking Spaces 
3
Property Sub Type 
Townhouse
Style 
3-Storey
Interior Features
Appliances 
Instant Hot Water
Basement 
Unfinished
Cooling 
Central Air
Furnished 
Unfurnished
Heating 
Natural GasForced Air
Bedroom 2 
Dimensions - 2.74 x 2.41Level - Third
Bedroom 3 
Dimensions - 3.83 x 2.41Level - Third
Dining Room 
Dimensions - 4.24 x 2.41Level - Second
Family Room 
Dimensions - 4.24 x 4.64Level - Second
Kitchen 
Dimensions - 4.24 x 2.41Level - SecondFeatures - Eat-in Kitchen
Living Room 
Dimensions - 5.12 x 2.89Features - Open Floorplan
Master Bedroom 
Dimensions - 4.24 x 2.74Level - Third
Save
Ask
Tour
Hide
Share
Exterior Features
Construction Details 
Brick
Pool Features 
None
Roof 
Other
Listing courtesy of PROPERTY.CA INC.

Listing information is provided by Participants of the Toronto Real Estate Board. IDX information is provided exclusively for personal, non-commercial use, and may not be used for any purpose other than to identify prospective properties consumers may be interested in purchasing. Information is deemed reliable but not guaranteed. Copyright 2026, Toronto Real Estate Board
Last checked 2026-11-02 08:46 PM UTC

Neighborhood & Commute
Source: Walkscore
Disclosure: Community information and market data powered by Constellation Data Labs. Information is deemed reliable but not guaranteed.
Save
Ask
Tour
Hide
Share
Scroll to Top