
91 Landsdown CrescentMarkham, ON L6E 0M8
Mortgage Calculator
Monthly Payment (Est.)
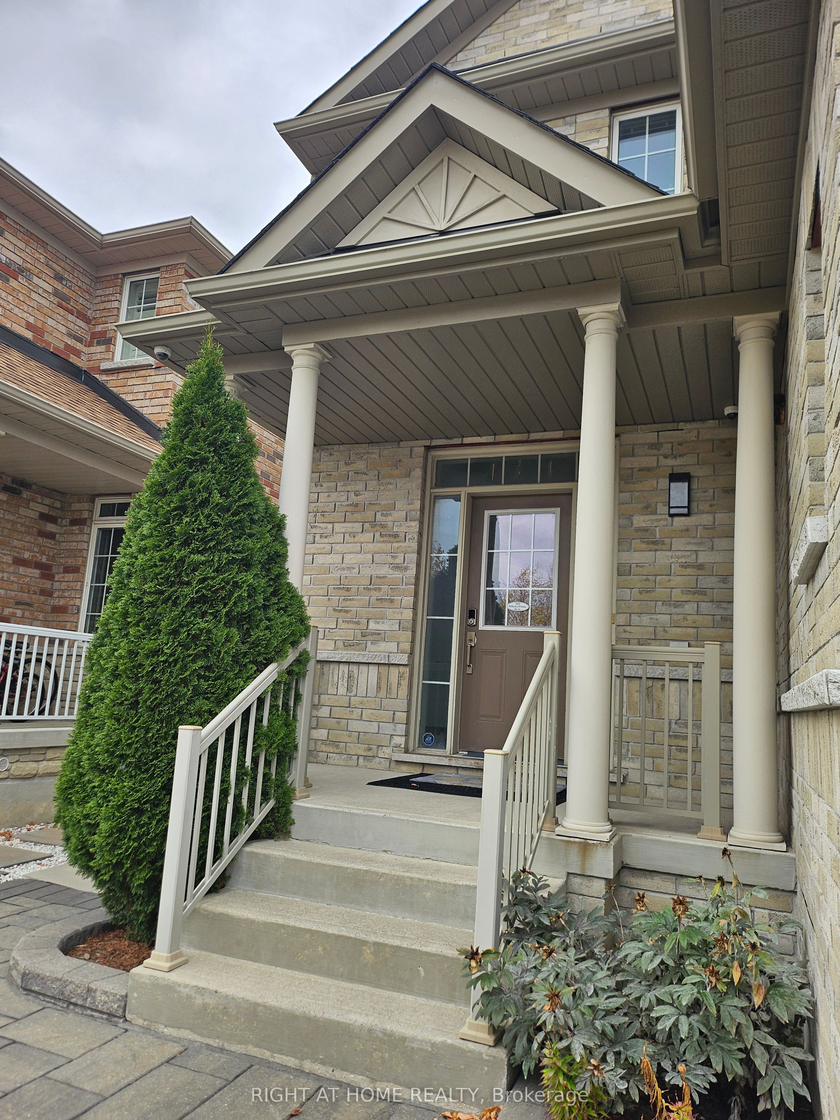
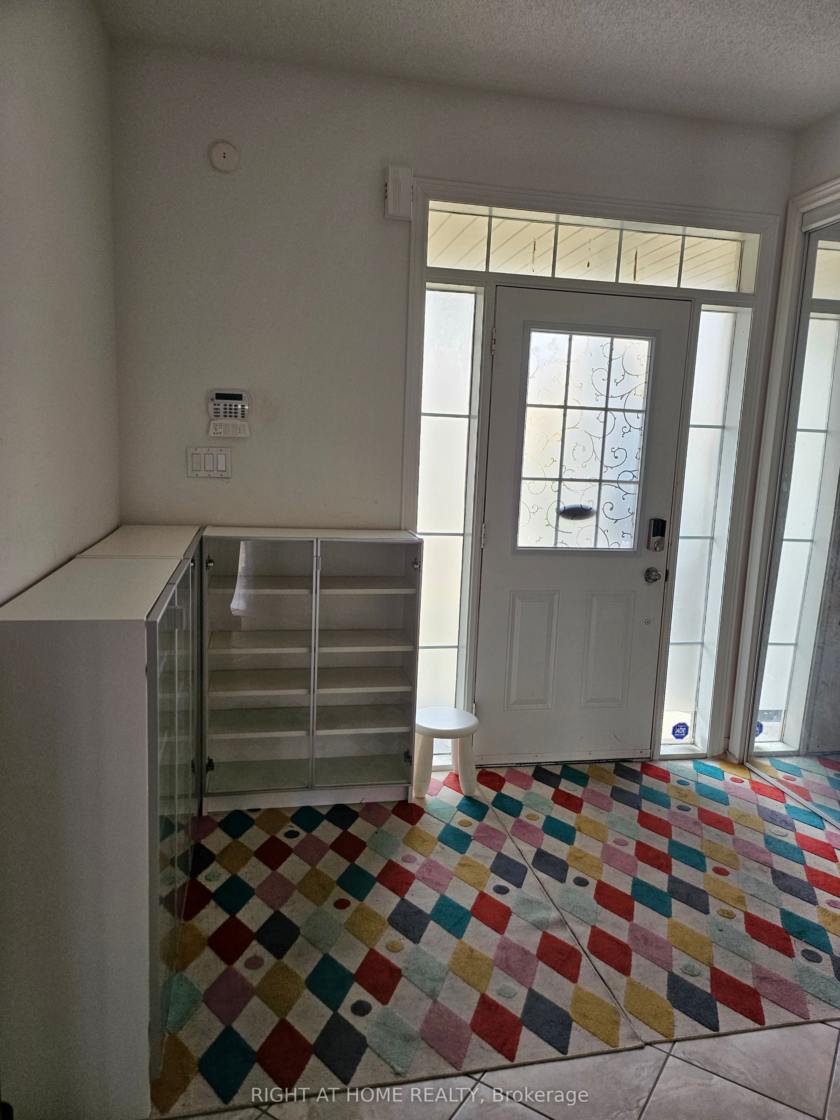
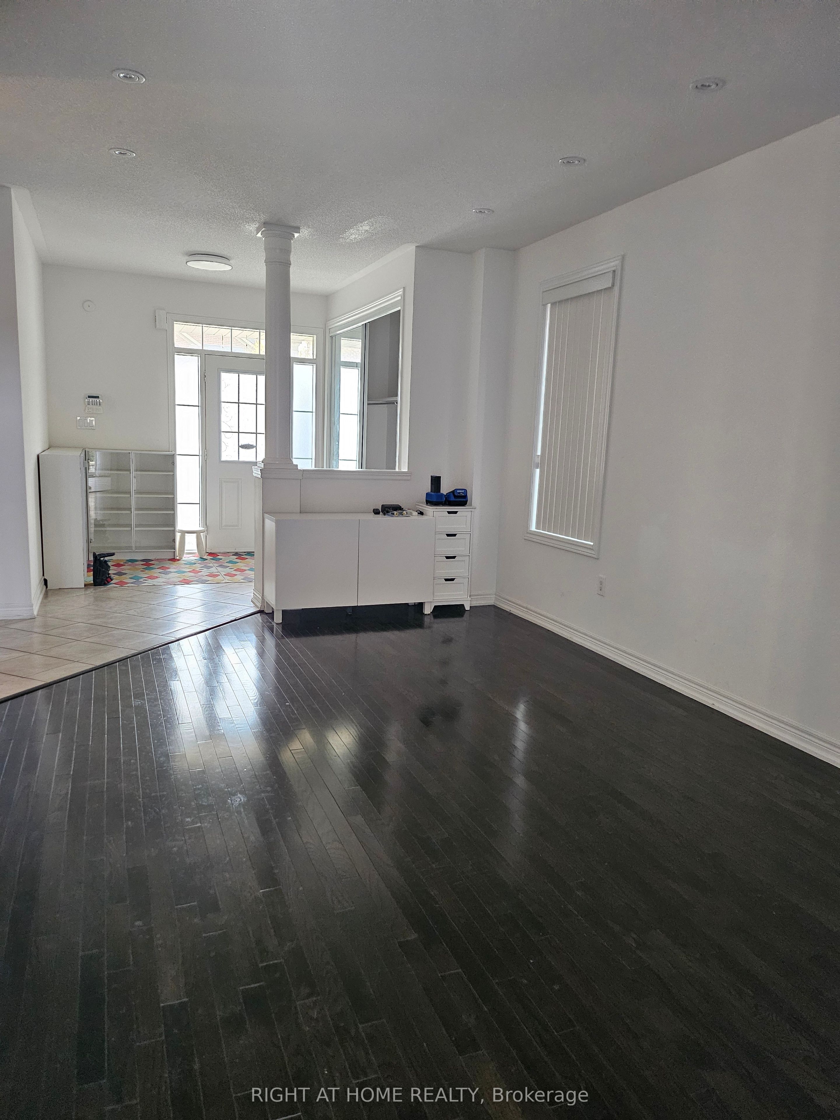
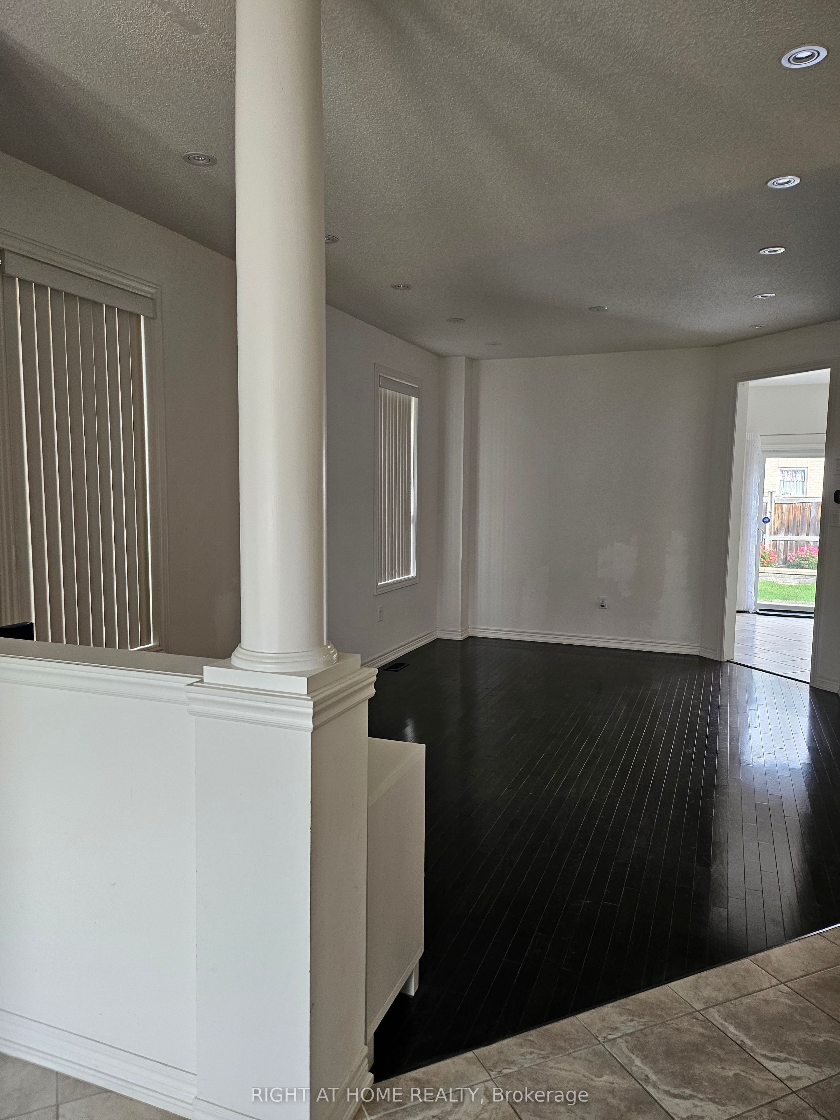
Enter an interest rate to see your estimated monthly payment.Location, Location, Location! Welcome to the highly sought-after Wismer neighbourhood, home to top-ranking schools including Bur Oak Secondary School (ranked 23/747), and within walking distance to John McCrae Public School. This beautifully renovated and meticulously maintained home offers over 2,700 sq ft of functional living space, featuring 4 spacious bedrooms and 4 bathrooms. Furnished basement with 2 bedrooms. Enjoy hardwood flooring throughout, The main floor offers a thoughtfully separated dining, family, and living room, enhanced by 9 ft ceilings and pot lights throughout. upgraded cabinetry, and top-brand stainless steel appliances. Outside, enjoy the professionally interlocked front and backyard, perfect for entertaining or relaxing. Most areas are furnished, Minutes away from Plaza, groceries, parks, schools, Markville Mall, restaurants, and easy access to Hwy 404, 407, and Hwy 7.
| yesterday | Listing updated with changes from the MLS® | |
| 3 days ago | Listing first seen on site |

Listing information is provided by Participants of the Toronto Real Estate Board. IDX information is provided exclusively for personal, non-commercial use, and may not be used for any purpose other than to identify prospective properties consumers may be interested in purchasing. Information is deemed reliable but not guaranteed. Copyright 2026, Toronto Real Estate Board
Last checked 2026-11-01 06:45 PM UTC