Save
Ask
Tour
Hide
Share
$777,000
3 Days On Site

134 Frederick Wilson Avenue
Markham, ON L6B 0R1

For Sale|Townhouse|Active
4
Beds
5
Total Baths
2000-2500
SqFt
—
/SqFt
County:
York
134 Frederick Wilson Avenue134 Frederick Wilson Avenue134 Frederick Wilson Avenue134 Frederick Wilson Avenue
Save
Ask
Tour
Hide
Share

Mortgage Calculator

Monthly Payment (Est.)

Enter an interest rate to see your estimated monthly payment.
Calculator powered by Showcase IDX, a Constellation1 Company. Copyright ©2026 Information is deemed reliable but not guaranteed.

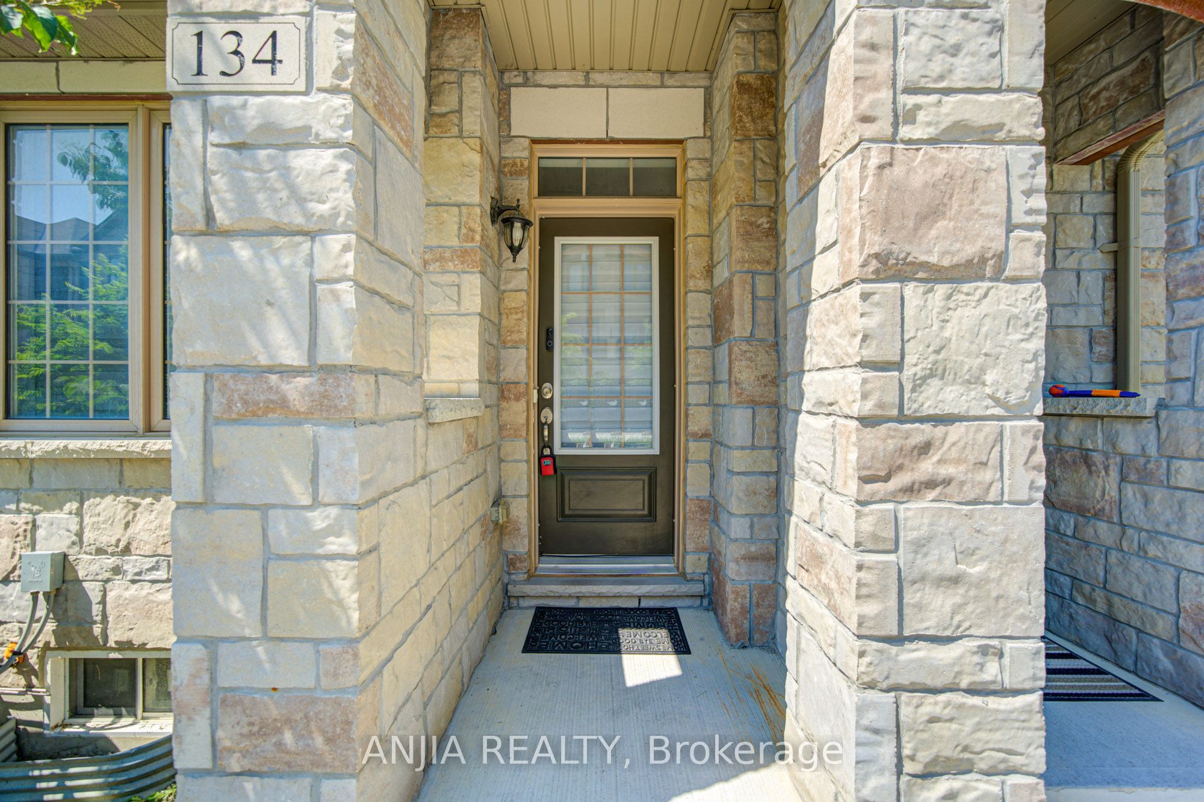
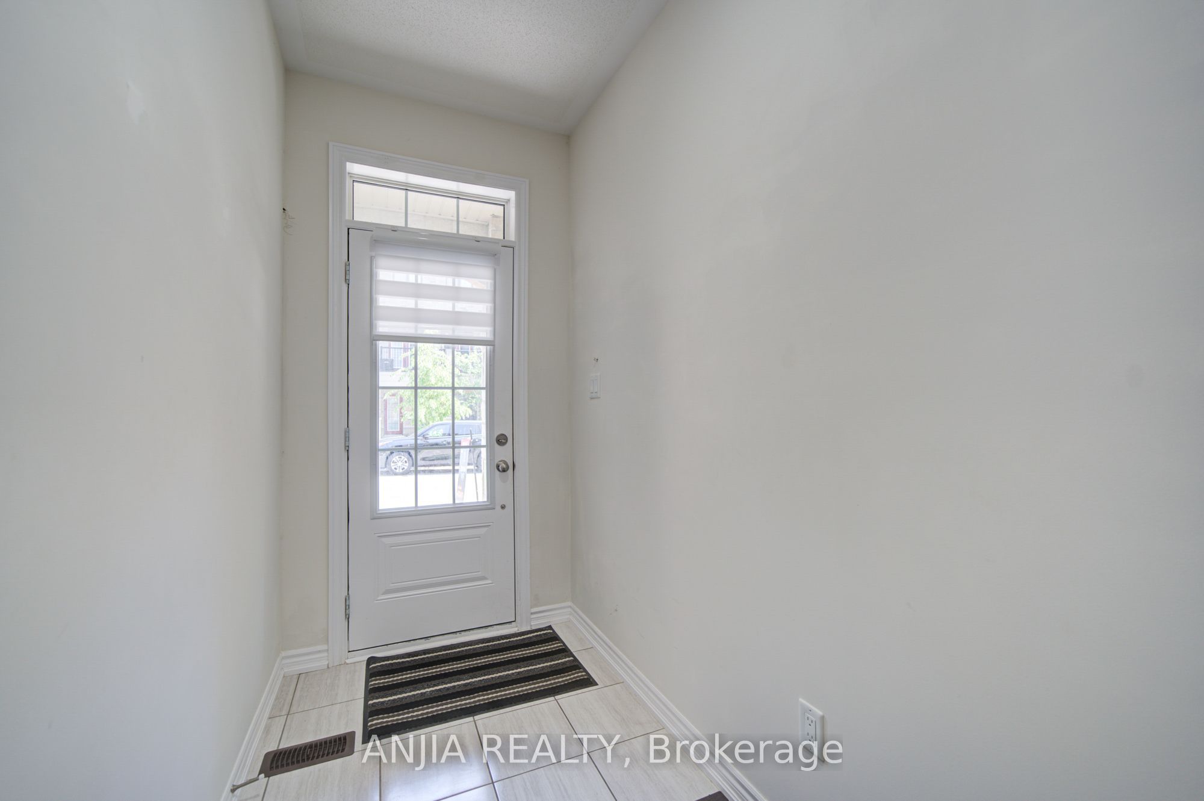
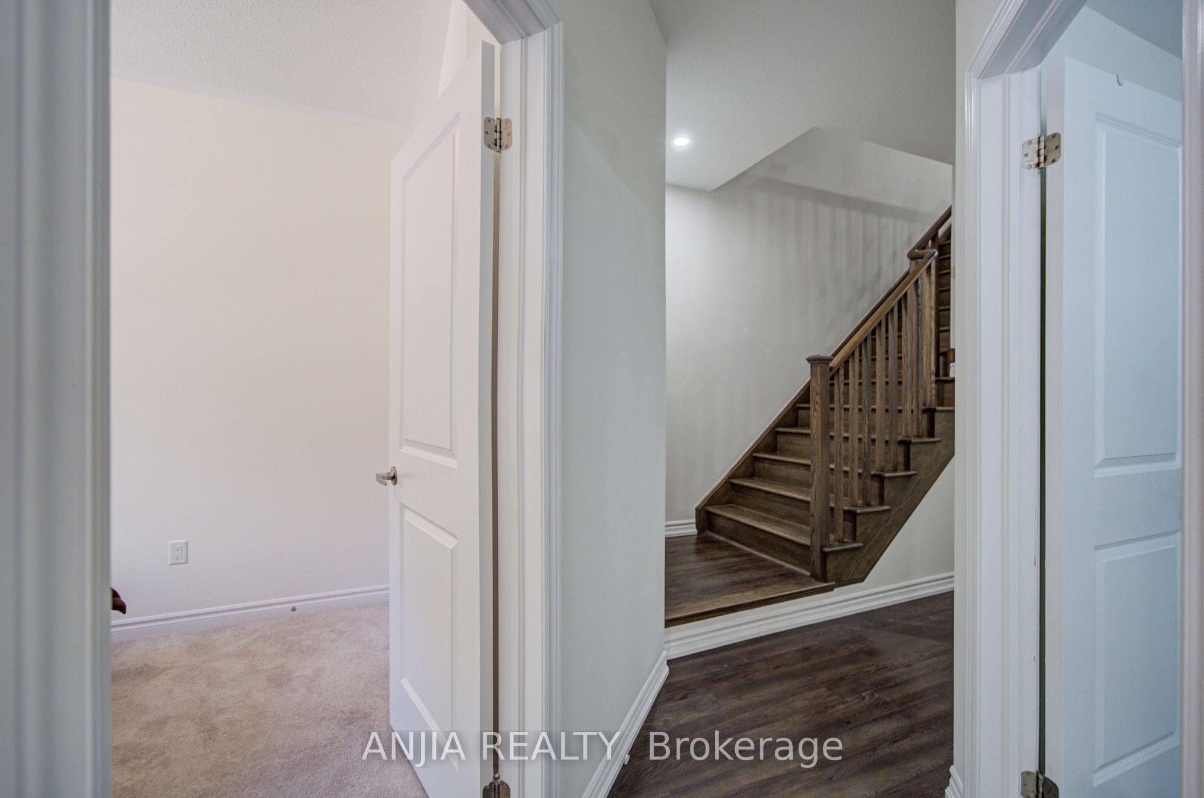
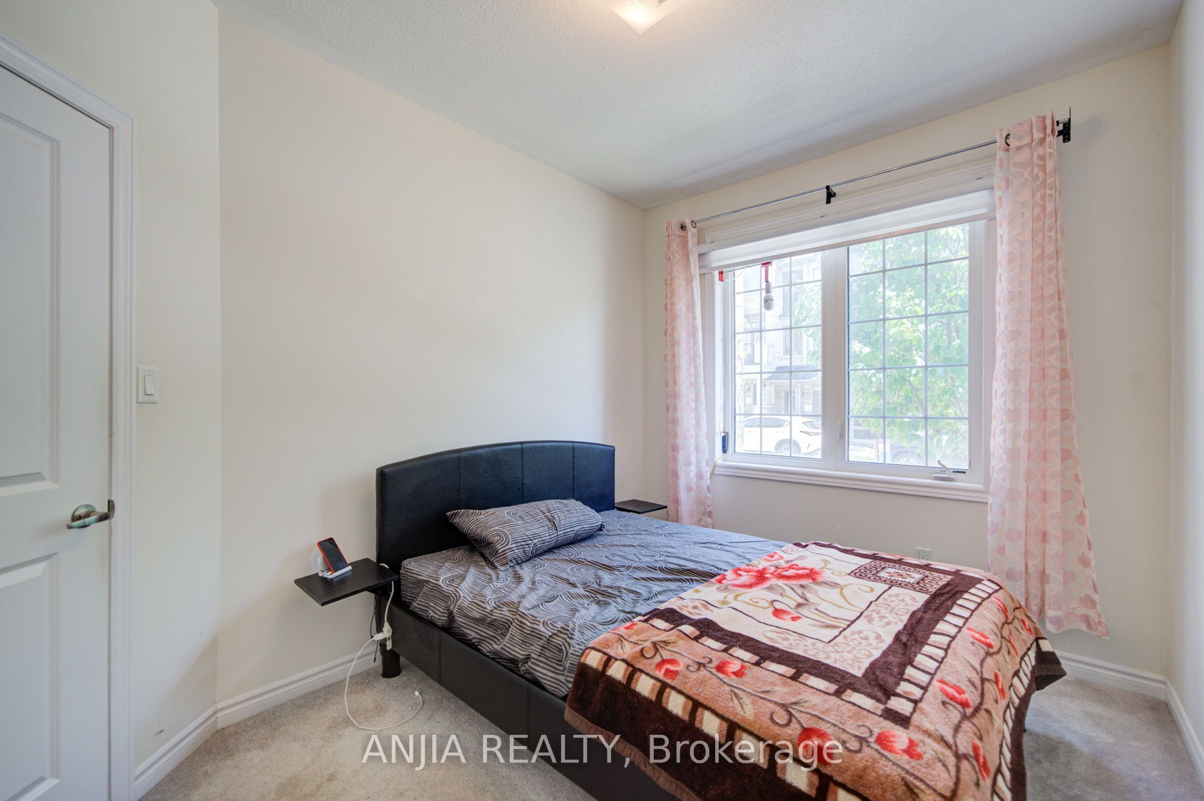
Perfect For Growing Families & First-Time Buyers! Beautiful Modern Freehold Townhouse (No POTL Fee) In Highly Coveted Cornell. Over 2,000 Sq.Ft. Of Bright Living Space Features 9-Ft Ceilings On Main & 2nd Floors, 4 Spacious Bedrooms, 5 Washrooms, & 2 Private Balconies. Functional Open-Concept Layout Includes Dedicated Home Office. Upgraded Chef's Kitchen Fully Equipped With S/S Appliances, Stylish Backsplash, Pot Lights, & Breakfast Bar. Sun-Drenched Living Room Anchored By Large Bay Window. Main Floor Offers 4th Bed With 3-Pc Bath. Access From Garage-Incredible Flexibility As Potential Rental Unit Or Private In-Law Suite. Fully Finished Basement Features Huge Rec Room & 3-Pc Bath. Rare Parking Bonus: Total 3 Parking Spaces With 1.5-Car Garage & Driveway Fitting 2 Cars-Ideal For Multi-Vehicle Families or Owner+Tenant Setup. Steps To Top Schools, Parks, Cornell Library, & Community Centre. Mins To Hwy 407, Hospital, & GO Station.

Save
Ask
Tour
Hide
Share
Listing Snapshot
Price 
$777,000
Days On Site 
3 Days
Bedrooms 
4
Inside Area (SqFt) 
2000-2500 sqft
Total Baths 
5
Full Baths 
N/A
Partial Baths 
N/A
Lot Size 
14.76x82.25 Acres
Year Built 
N/A
MLS® Number 
N14130864
Status 
Active
Property Tax 
$4,572.55
Maintenance Fees 
N/A
Sq Ft Source 
N/A
Friends & Family
Recent Activity
3 days agoListing updated with changes from the MLS®
4 days agoListing first seen on site
General Features
Attached Garage 
Yes
Cross Street 
Highway 7/William Forster Rd
Direction Faces 
North
Garage 
Yes
Land Lease 
No
Number Of Stories 
3
Parking 
PrivateAttached
Parking Spaces 
3
Property Sub Type 
Townhouse
Style 
3-Storey
Interior Features
Basement 
Finished
Cooling 
Central Air
Heating 
Natural GasForced Air
Interior 
Other
Bedroom 2 
Dimensions - 3.30 x 2.44Level - ThirdArea - 8Area Source - OtherArea Units - Square MetersDescription - Bedroom 2
Bedroom 3 
Dimensions - 2.44 x 3.05Level - ThirdArea - 7Area Source - OtherArea Units - Square MetersDescription - Bedroom 3
Bedroom 4 
Dimensions - 3.56 x 2.74Level - MainArea - 9Area Source - OtherArea Units - Square MetersDescription - Bedroom 4
Dining Room 
Dimensions - 5.00 x 4.24Level - SecondArea - 21Area Source - OtherArea Units - Square MetersFeatures - Open FloorplanDescription - Dining Room
Great Room 
Dimensions - 4.88 x 4.24Level - SecondArea - 20Area Source - OtherArea Units - Square MetersDescription - Great Room
Kitchen 
Dimensions - 3.35 x 4.24Level - SecondArea - 14Area Source - OtherArea Units - Square MetersFeatures - Granite Counters, Breakfast BarDescription - Kitchen
Living Room 
Dimensions - 5.00 x 4.24Level - SecondArea - 21Area Source - OtherArea Units - Square MetersDescription - Living Room
Master Bedroom 
Dimensions - 3.35 x 4.24Level - ThirdArea - 14Area Source - OtherArea Units - Square MetersFeatures - Vaulted Ceiling(s)Description - Primary Bedroom
Office 
Dimensions - 3.5 x 1.9Level - Main
Recreation 
Dimensions - 4.7 x 4.24Level - Basement
Save
Ask
Tour
Hide
Share
Exterior Features
Construction Details 
BrickStone
Pool Features 
None
Roof 
Shingle
Listing courtesy of ANJIA REALTY

Listing information is provided by Participants of the Toronto Real Estate Board. IDX information is provided exclusively for personal, non-commercial use, and may not be used for any purpose other than to identify prospective properties consumers may be interested in purchasing. Information is deemed reliable but not guaranteed. Copyright 2026, Toronto Real Estate Board
Last checked 2026-11-02 08:46 PM UTC

Neighborhood & Commute
Source: Walkscore
Disclosure: Community information and market data powered by Constellation Data Labs. Information is deemed reliable but not guaranteed.
Save
Ask
Tour
Hide
Share
Scroll to Top