Save
Ask
Tour
Hide
Share
$1,190,000
2 Days On Site

1655 Bur Oak Avenue
Markham, ON L6E 0H8

For Sale|Residential|Active
3
Beds
4
Total Baths
2000-2249
SqFt
—
/SqFt
County:
York
1655 Bur Oak Avenue1655 Bur Oak Avenue1655 Bur Oak Avenue1655 Bur Oak Avenue
Save
Ask
Tour
Hide
Share

Mortgage Calculator

Monthly Payment (Est.)

Enter an interest rate to see your estimated monthly payment.
Calculator powered by Showcase IDX, a Constellation1 Company. Copyright ©2026 Information is deemed reliable but not guaranteed.

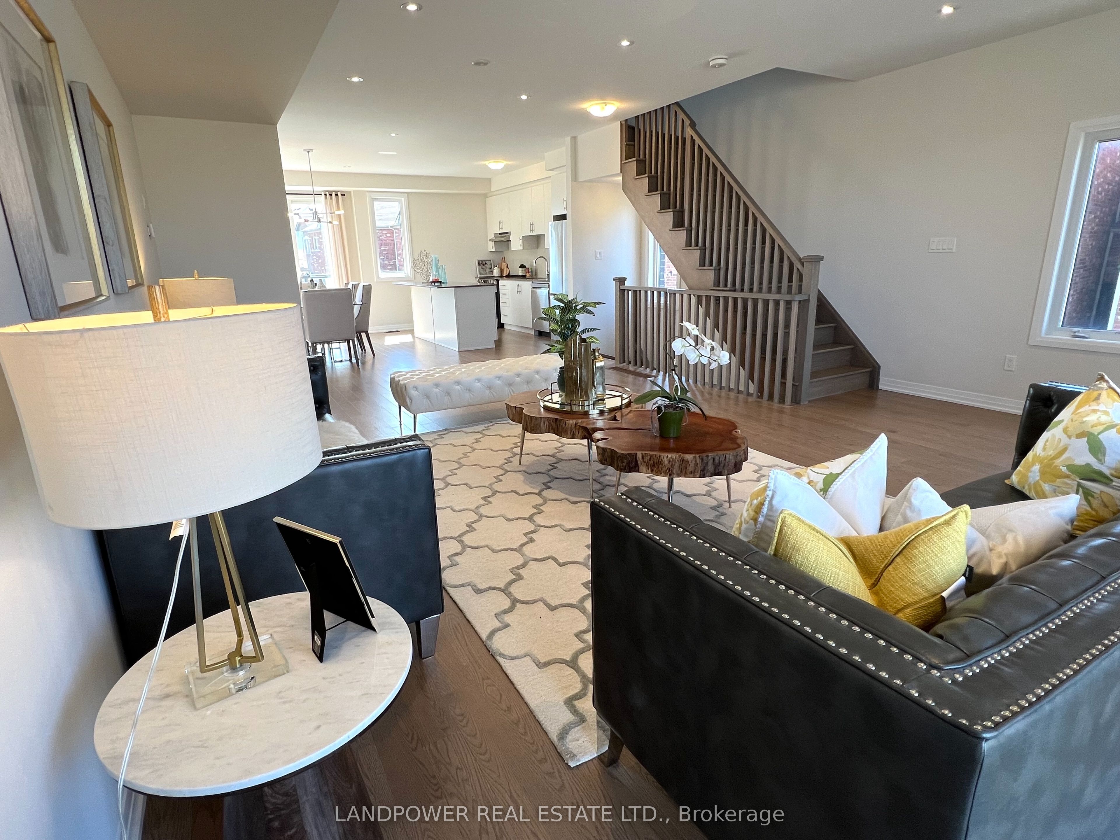
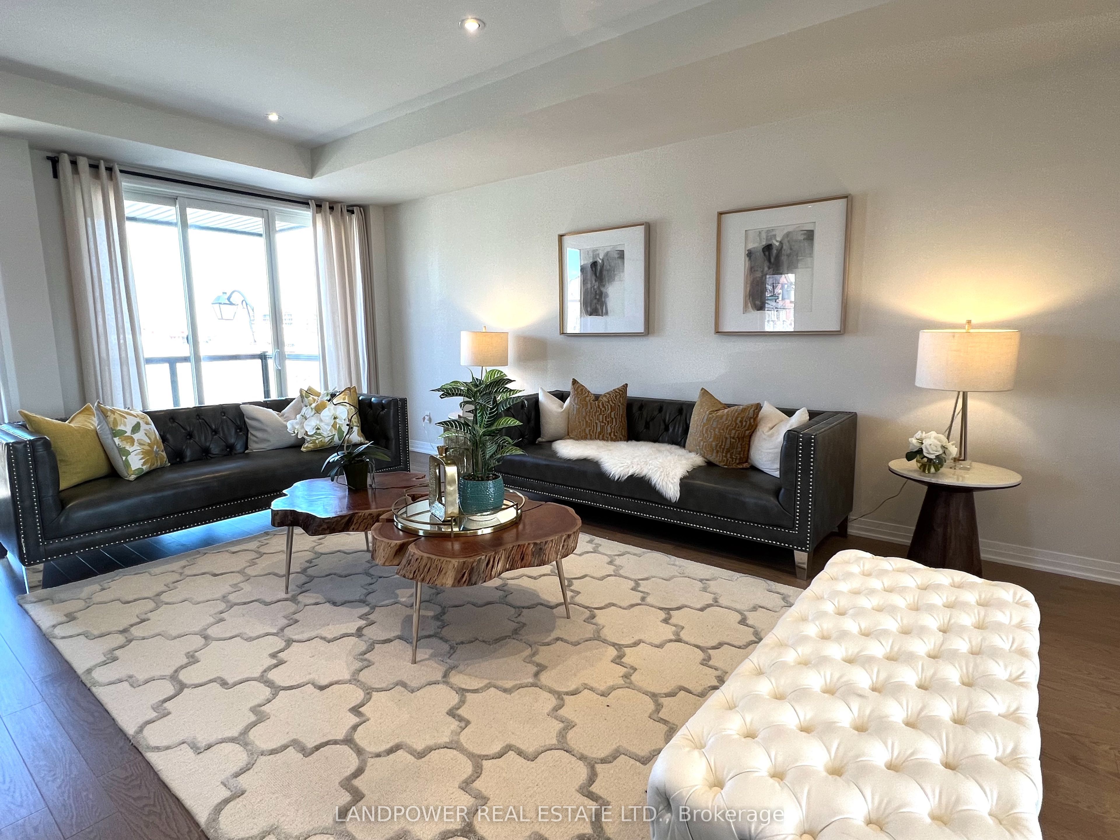
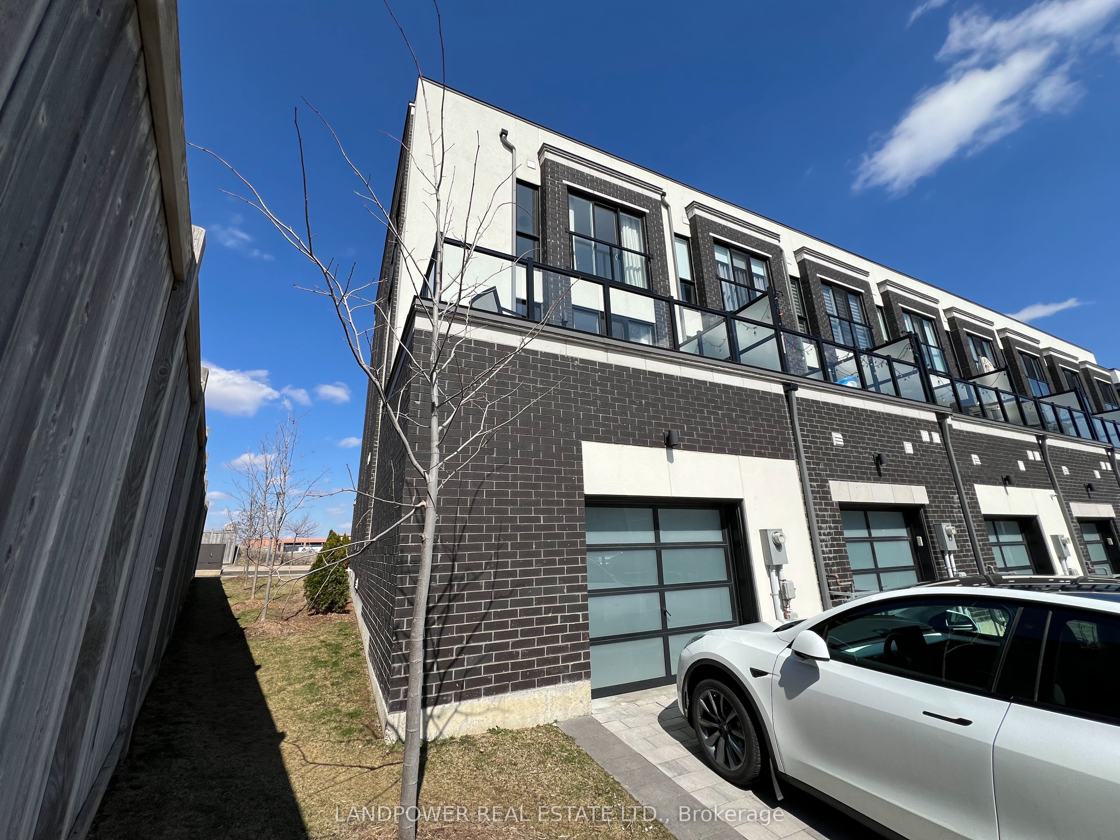
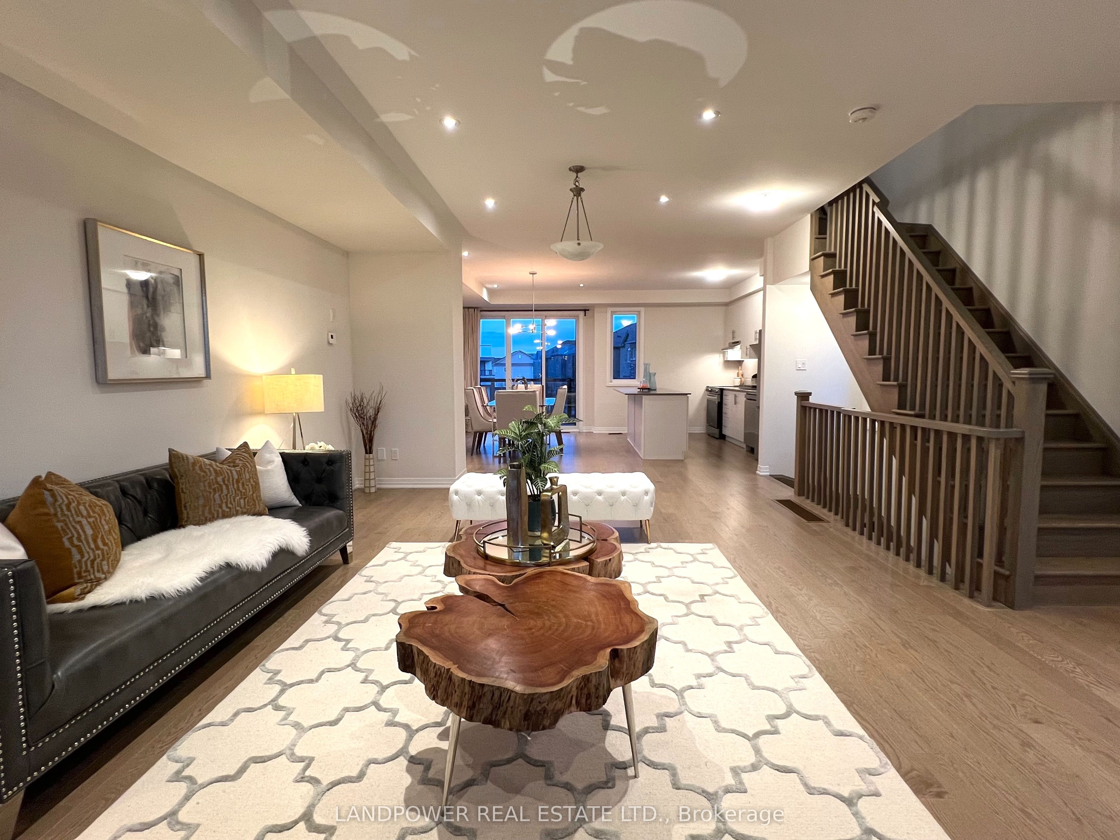
Rare 3-Bedroom End-Unit Luxury Townhouse - Steps to Mt. Joy GO. Discover this exceptionally rare, ultra-wide (18'10" interior width) end-unit townhouse in Markham. Spanning 2,230 sq. ft. above ground plus a spacious basement, this sun-drenched home features windows on three sides (North, South, West) and premium 9' smooth ceilings throughout. Every bedroom functions as a private suite with its own dedicated ensuite bathroom. Perfect for entertaining, the main level features a seamless walk-out from the kitchen and dining area to an expansive deck, complemented by a ground-floor terrace and four additional balconies. Commuters will love the unmatched convenience of being a 3-minute walk to Mount Joy GO Station and a short drive to Highways 404 and 407. Located in a top-tier school zone. Extras: 9' smooth ceilings throughout, extra-large garage, 200-amp electrical service (EV-ready), massive entertaining deck, and 4 balconies.

Save
Ask
Tour
Hide
Share
Listing Snapshot
Price 
$1,190,000
Days On Site 
2 Days
Bedrooms 
3
Inside Area (SqFt) 
2000-2249 sqft
Total Baths 
4
Full Baths 
N/A
Partial Baths 
N/A
Lot Size 
N/A
Year Built 
N/A
MLS® Number 
N14132128
Status 
Active
Property Tax 
$5,091.02
Maintenance Fees 
$301.42
Sq Ft Source 
N/A
Friends & Family
Recent Activity
2 days agoListing updated with changes from the MLS®
2 days agoListing first seen on site
General Features
Cross Street 
Bur Oak Ave and Markham Road
Garage 
Yes
Number Of Stories 
3
Parking 
Garage Door OpenerPrivate
Parking Spaces 
2
Pets 
Yes
Style 
3-Storey
Interior Features
Basement 
Unfinished
Cooling 
Central Air
Heating 
Natural GasForced Air
Laundry Features 
Laundry Room
Bedroom 
Dimensions - 5.74 x 2.92Level - Third
Bedroom 2 
Dimensions - 5.74 x 2.92Level - Third
Bedroom 3 
Dimensions - 2.79 x 3.66
Breakfast 
Dimensions - 0.0 x 0.0Level - Second
Dining Room 
Dimensions - 0.0 x 0.0Level - Second
Kitchen 
Dimensions - 5.74 x 4.57Level - Second
Living Room 
Dimensions - 5.74 x 7.82Level - Second
Save
Ask
Tour
Hide
Share
Exterior Features
Construction Details 
StuccoBrick
Exterior 
Balcony
Patio And Porch 
Deck
Community Features
Maintenance Fee 
$301.42
Listing courtesy of LANDPOWER REAL ESTATE LTD.

Listing information is provided by Participants of the Toronto Real Estate Board. IDX information is provided exclusively for personal, non-commercial use, and may not be used for any purpose other than to identify prospective properties consumers may be interested in purchasing. Information is deemed reliable but not guaranteed. Copyright 2026, Toronto Real Estate Board
Last checked 2026-11-01 07:58 PM UTC

Neighborhood & Commute
Source: Walkscore
Disclosure: Community information and market data powered by Constellation Data Labs. Information is deemed reliable but not guaranteed.
Save
Ask
Tour
Hide
Share
Scroll to Top