Save
Ask
Tour
Hide
Share
$999,999
3 Days On Site

19 King Richard Court
Markham, ON L3P 1M2

For Sale|Single Family Residence|Active
4
Beds
2
Total Baths
1500-2000
SqFt
—
/SqFt
County:
York
19 King Richard Court19 King Richard Court19 King Richard Court19 King Richard Court
Save
Ask
Tour
Hide
Share

Mortgage Calculator

Monthly Payment (Est.)

Enter an interest rate to see your estimated monthly payment.
Calculator powered by Showcase IDX, a Constellation1 Company. Copyright ©2026 Information is deemed reliable but not guaranteed.

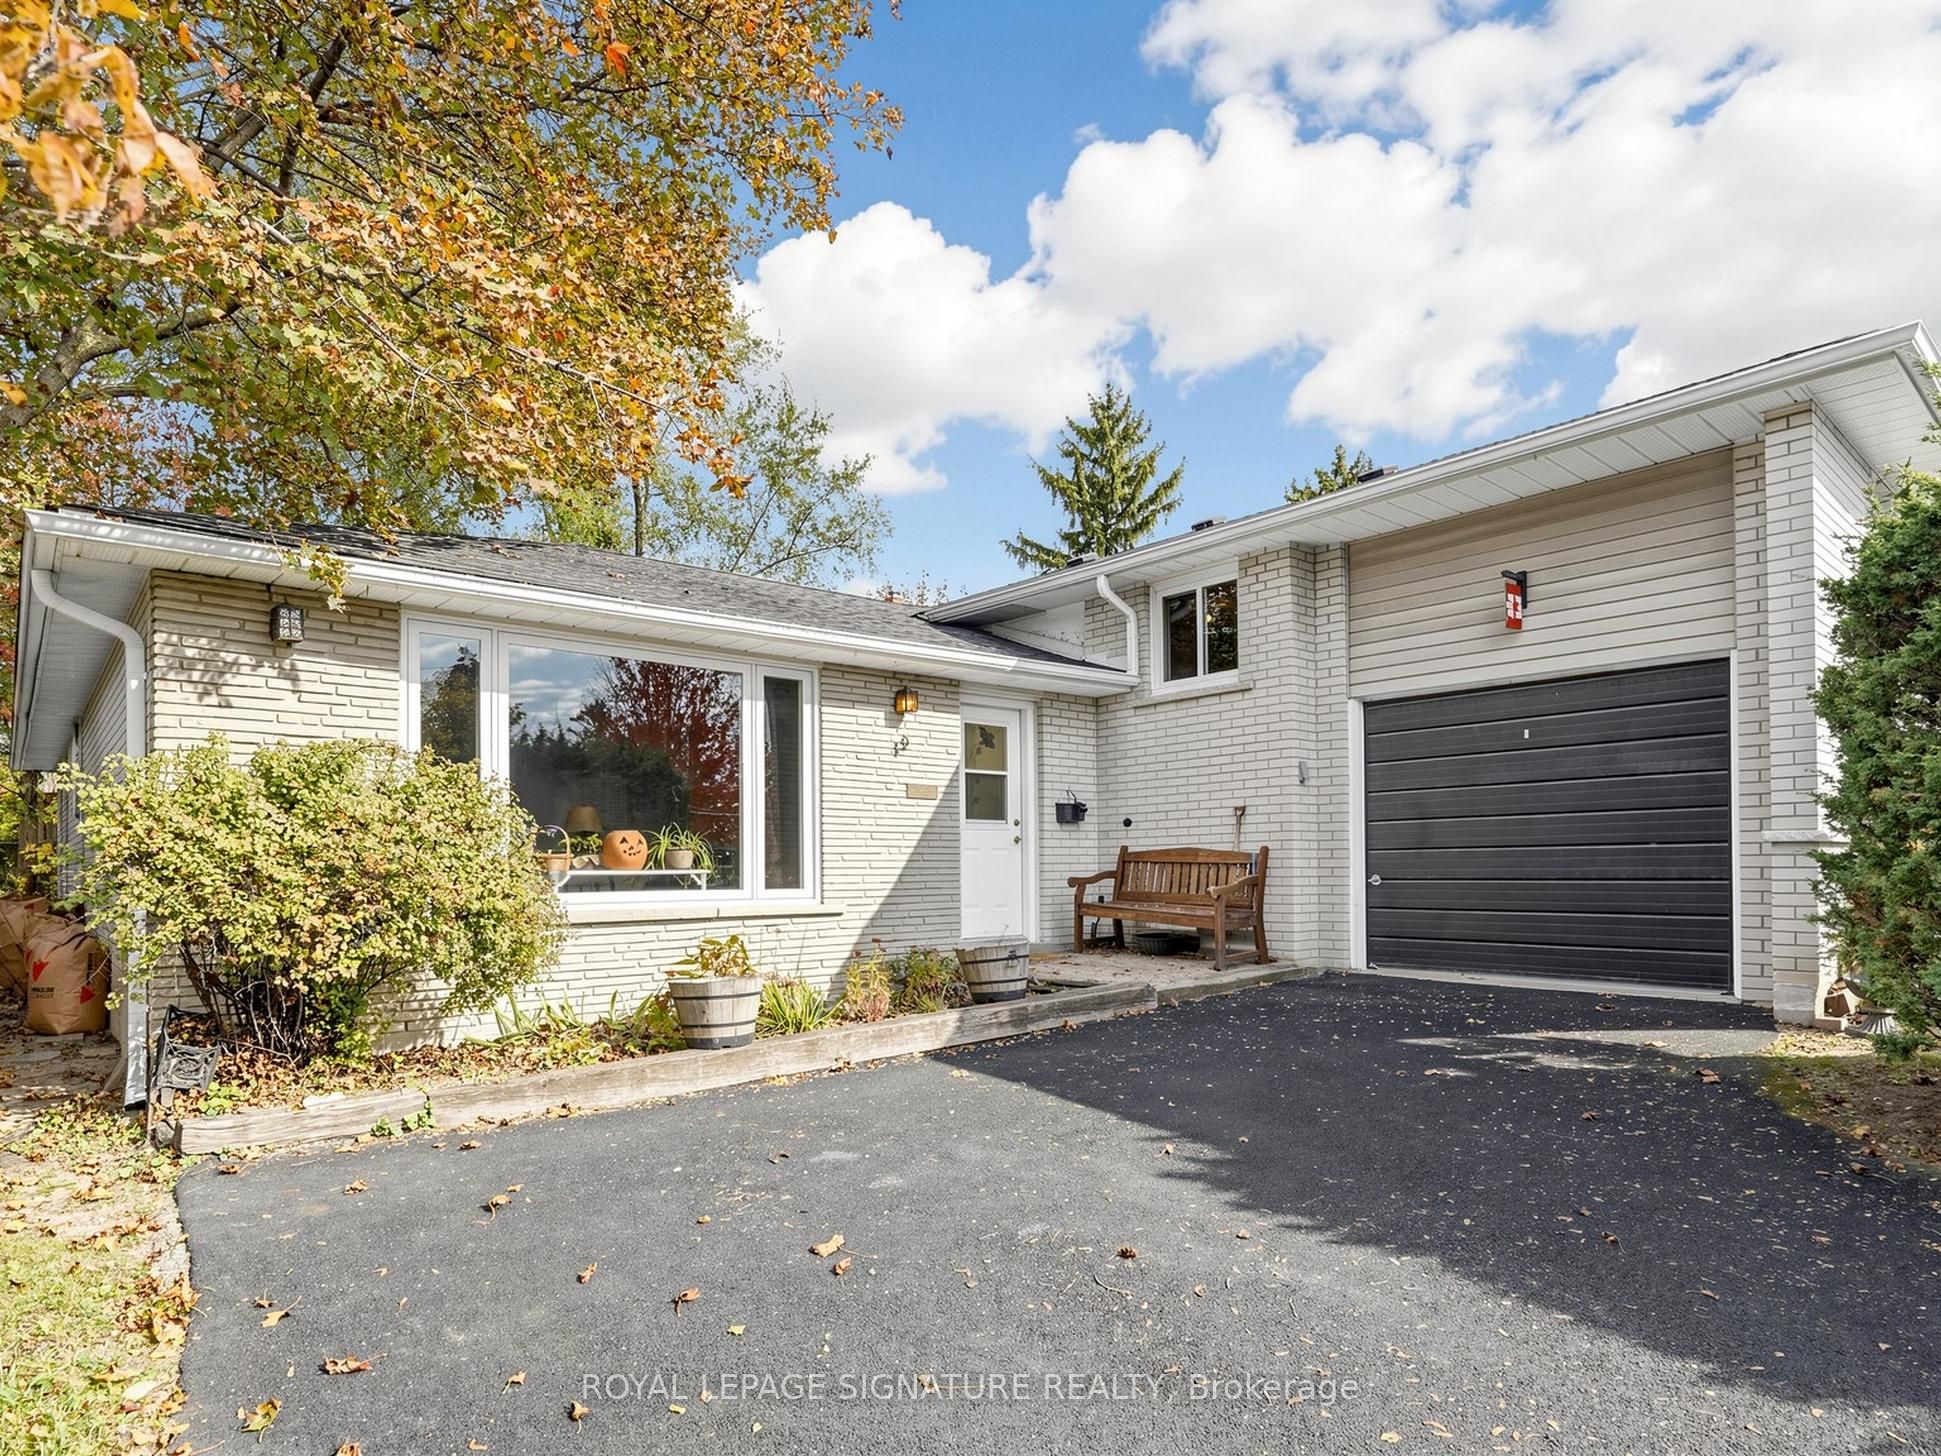
Bring your vision and imagination to this spacious side-split home situated in the highly desirable Bullock community of Markham. Located on a quiet residential court surrounded by mature trees and established homes, this property presents an outstanding opportunity for renovators, contractors, investors or buyers looking to create a home tailored to their own tastes and needs.Featuring three bedrooms on the upper level, a functional side-split layout and a finished basement, the home offers plenty of possibilities for a complete transformation. The property requires renovations throughout, making it an ideal opportunity for those prepared to undertake a substantial renovation project.The location is a true highlight, with convenient access to Markville Shopping Centre, historic Main Street Markham, Milne Dam Conservation Park, schools, recreational facilities, shopping, restaurants, public transit and major commuter routes, including Highway 7 and Highway 407.For buyers who recognize the value of an established neighbourhood and the opportunity to renovate to their own specifications, this property is well worth exploring.Property is being sold in "as is, where is" condition. An excellent opportunity to reimagine a home in one of Markham's mature residential communities.

Save
Ask
Tour
Hide
Share
Listing Snapshot
Price 
$999,999
Days On Site 
3 Days
Bedrooms 
4
Inside Area (SqFt) 
1500-2000 sqft
Total Baths 
2
Full Baths 
N/A
Partial Baths 
N/A
Lot Size 
60.18x112.5 Acres
Year Built 
N/A
MLS® Number 
N14132546
Status 
Active
Property Tax 
$5,455
Maintenance Fees 
N/A
Sq Ft Source 
N/A
Friends & Family
Recent Activity
3 days agoListing updated with changes from the MLS®
3 days agoListing first seen on site
General Features
Attached Garage 
Yes
Cross Street 
King Richard Ct/ Sherwood Forest Dr
Direction Faces 
North
Garage 
Yes
Land Lease 
No
Parking 
Garage Door OpenerAttached
Parking Spaces 
4
Property Sub Type 
Single Family Residence
Sewer 
Other
Style 
1 Storey/Apt
Interior Features
Basement 
FullFinished
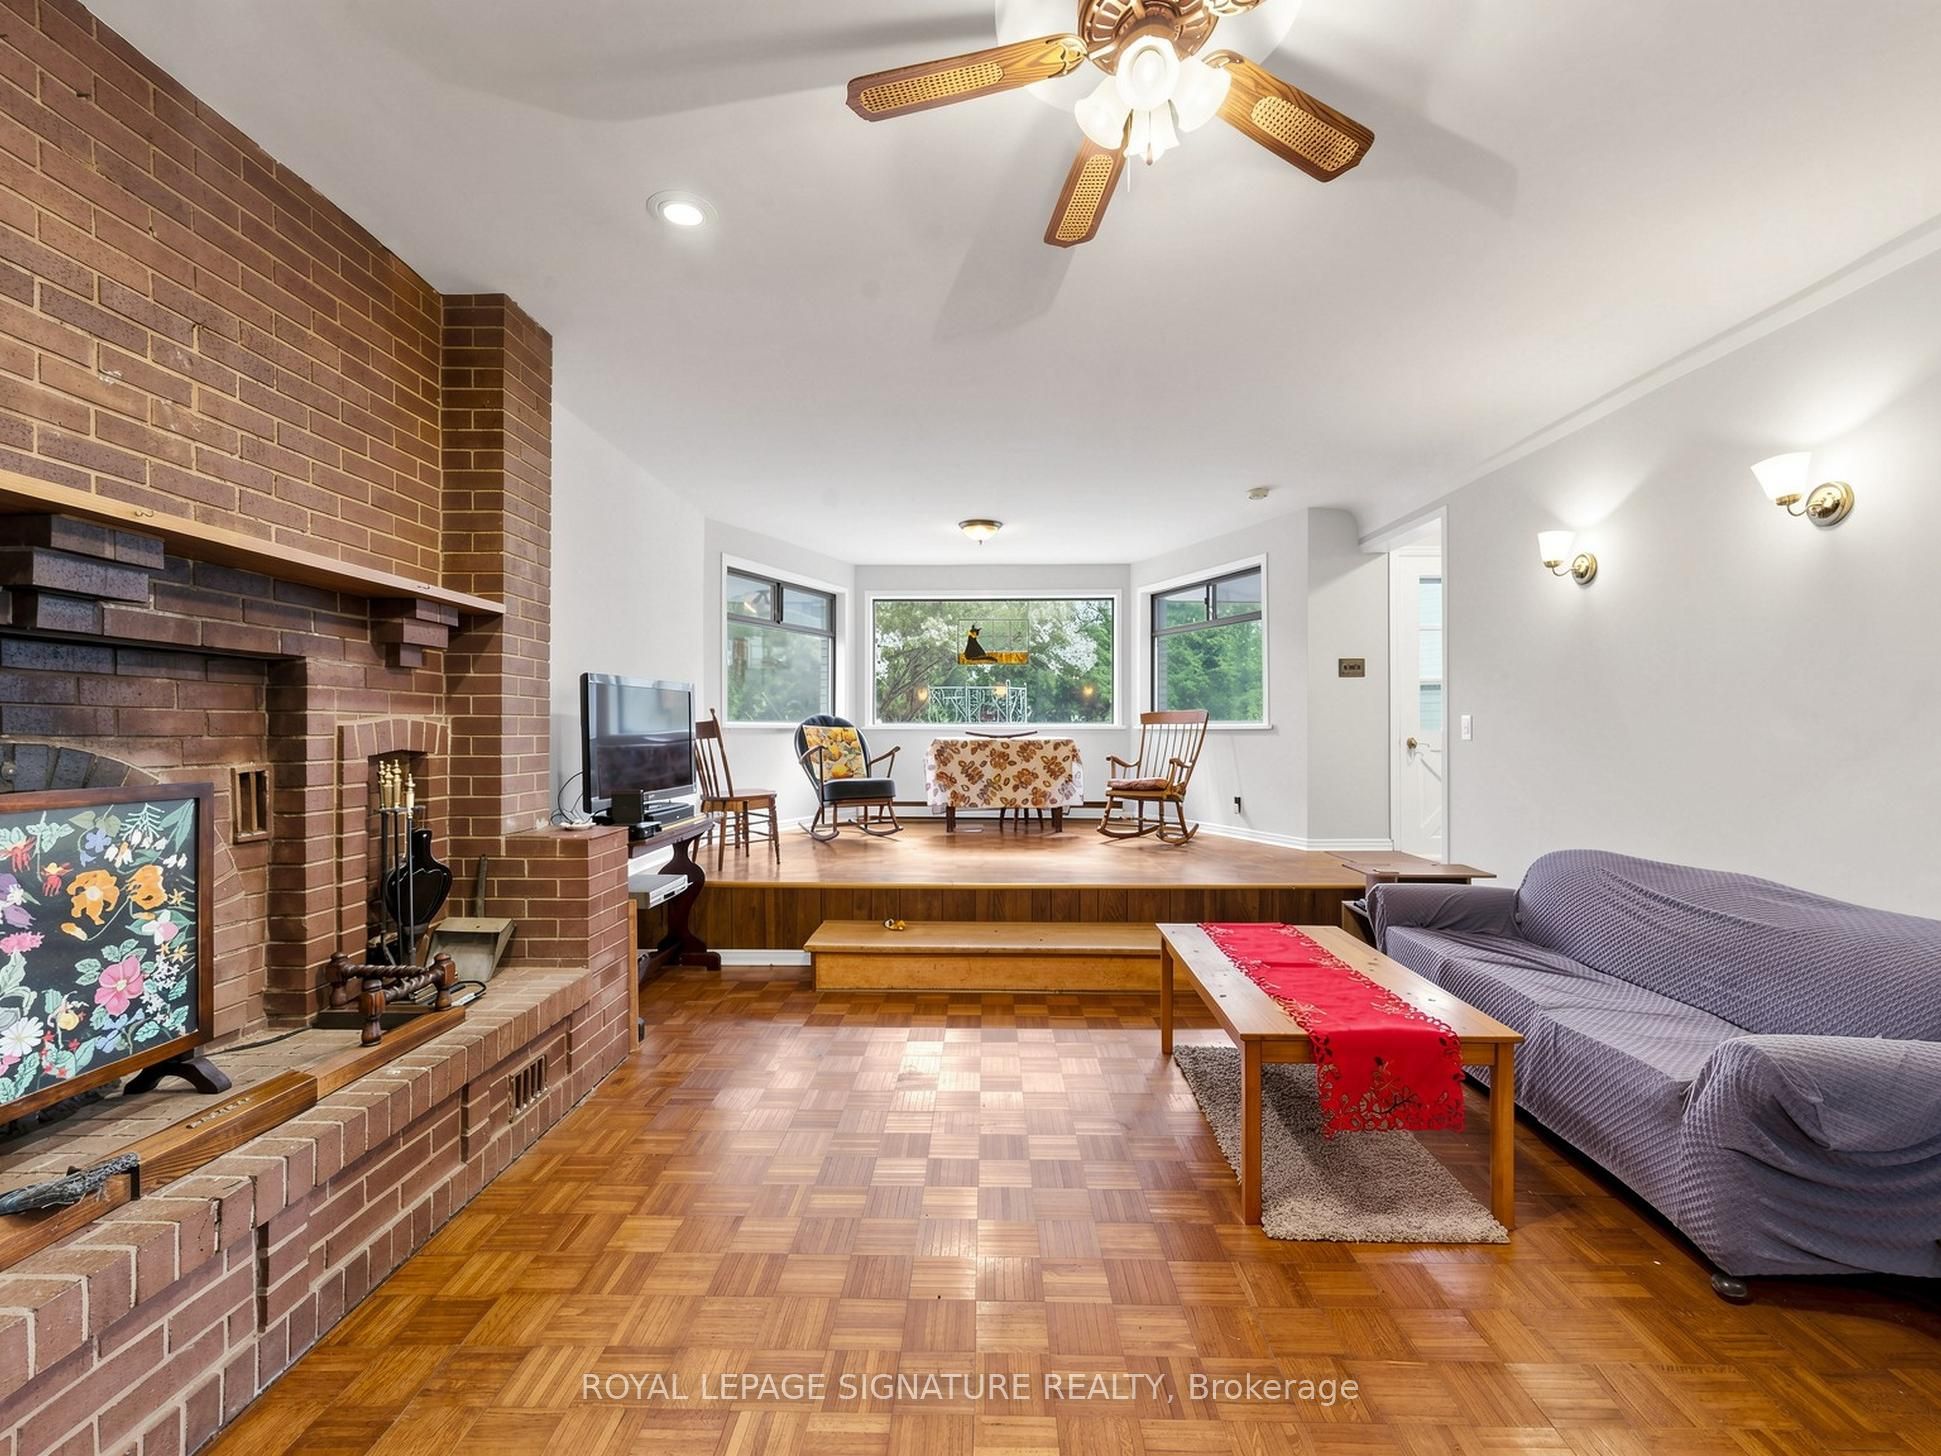
Fireplace 
Yes
Heating 
Natural GasForced Air
Bedroom 2 
Dimensions - 4.42 x 2.54Level - Upper
Bedroom 3 
Dimensions - 3.2 x 3.05Level - Upper
Bedroom 4 
Dimensions - 3.05 x 2.77Level - Upper
Dining Room 
Dimensions - 4.88 x 4.19Level - Main
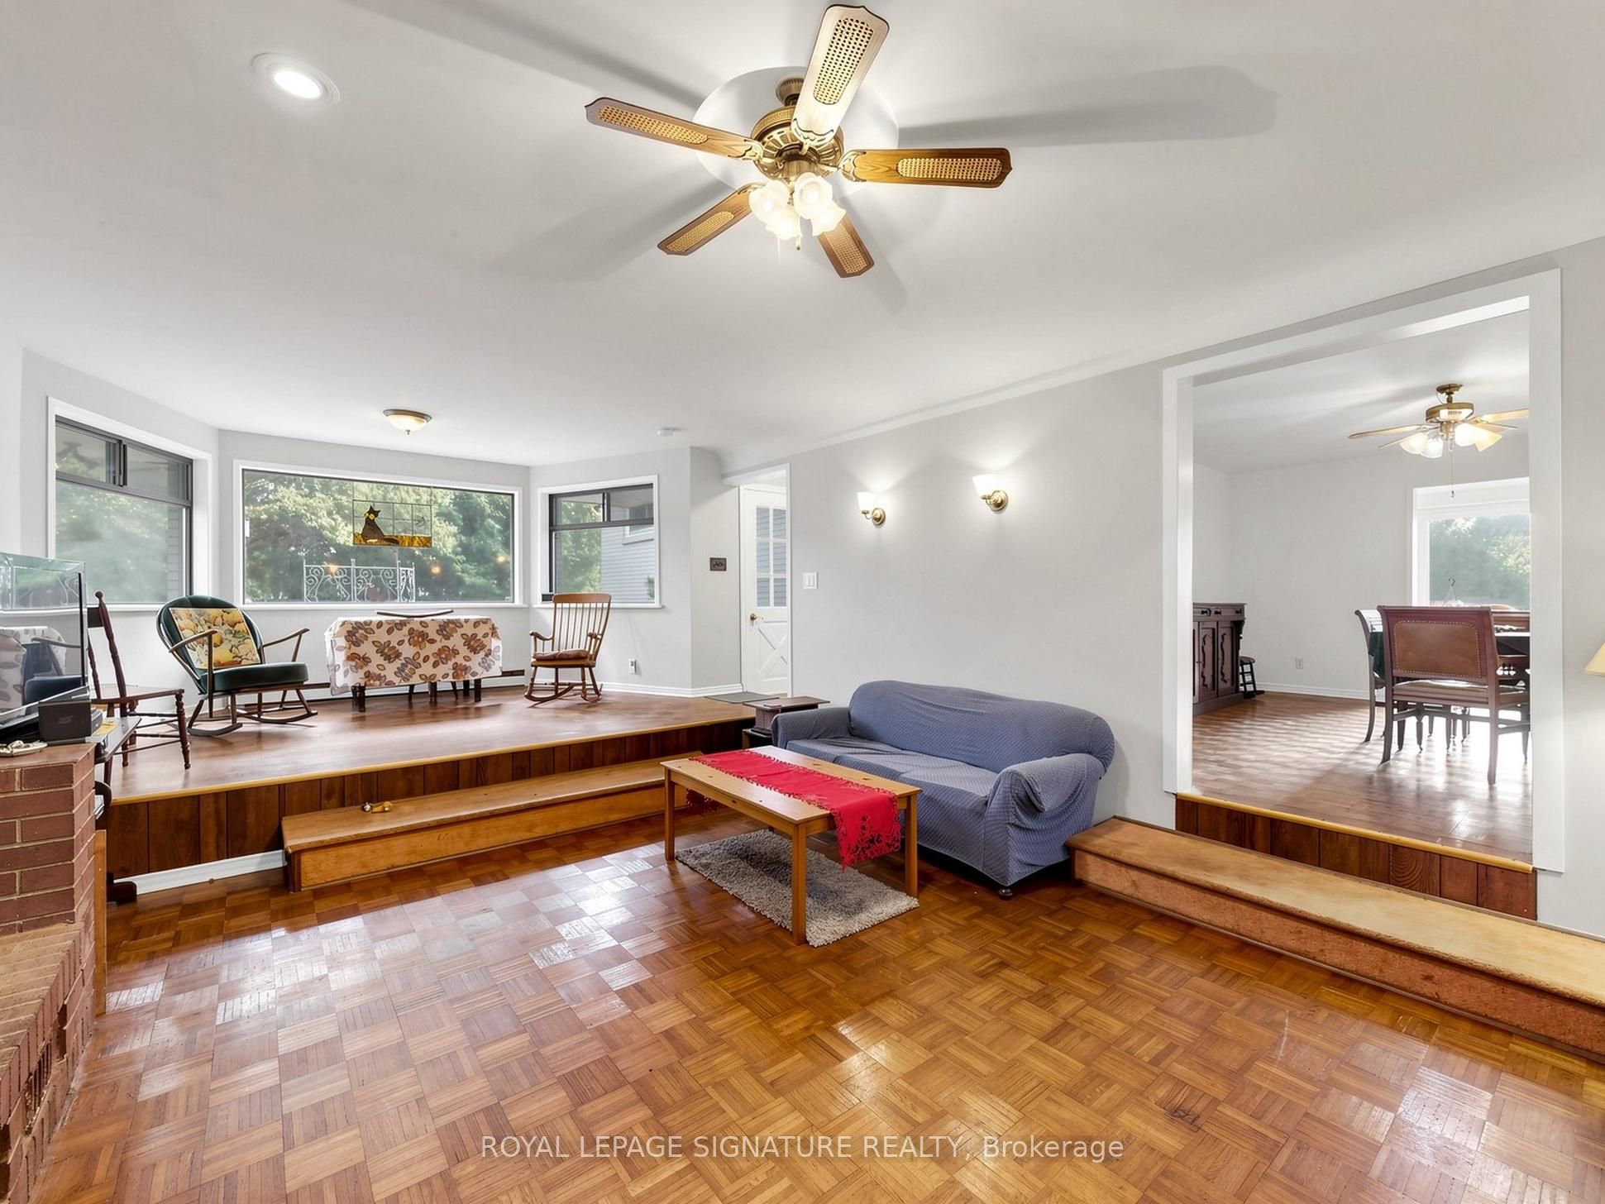
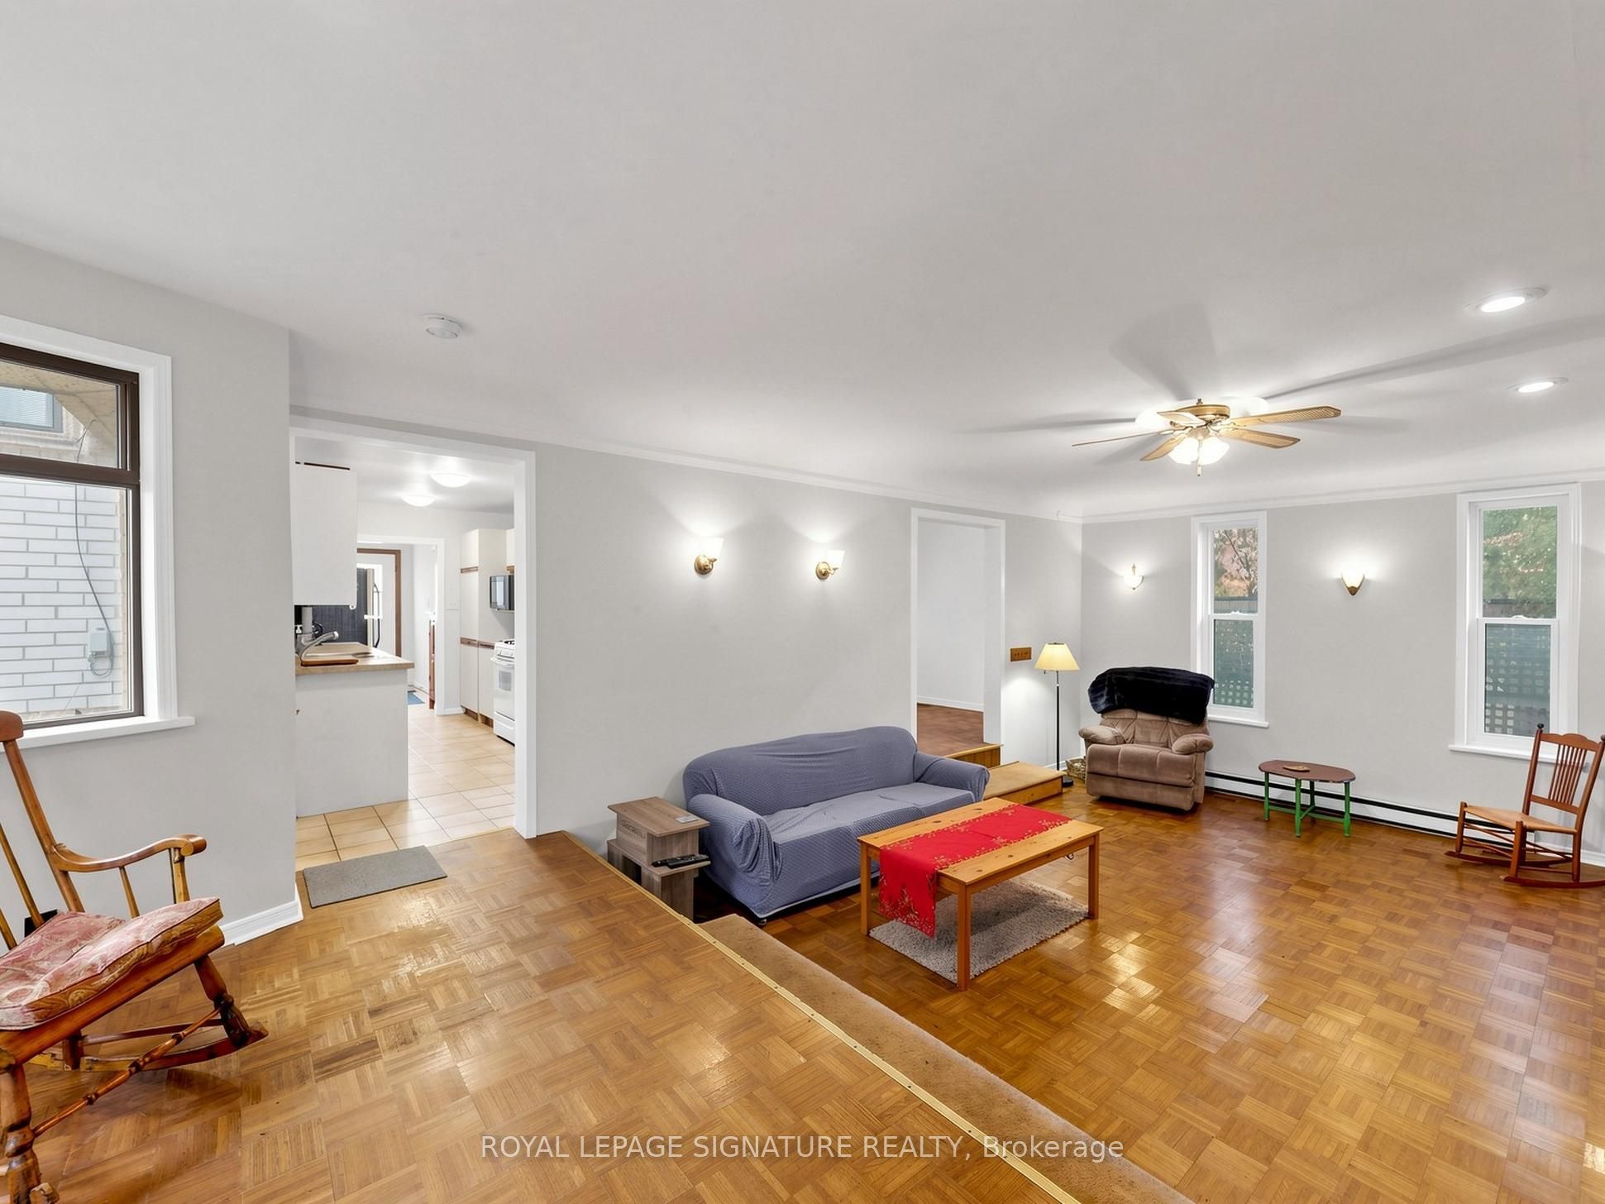
Family Room 
Dimensions - 8.76 x 4.6Level - Main
Foyer 
Dimensions - 3.43 x 1.42Level - Main
Kitchen 
Dimensions - 4.85 x 2.39Level - MainFeatures - Built-in Features
Laundry 
Dimensions - 1.96 x 1.78Level - Lower
Living Room 
Dimensions - 4.78 x 3.45Level - Main
Master Bedroom 
Dimensions - 4.17 x 3.02Level - Upper
Recreation 
Dimensions - 8.13 x 3.28Level - Lower
Utility Room 
Dimensions - 3.43 x 3.02Level - Lower
Save
Ask
Tour
Hide
Share
Exterior Features
Construction Details 
Brick
Pool Features 
None
Roof 
Asphalt
Listing courtesy of ROYAL LEPAGE SIGNATURE REALTY

Listing information is provided by Participants of the Toronto Real Estate Board. IDX information is provided exclusively for personal, non-commercial use, and may not be used for any purpose other than to identify prospective properties consumers may be interested in purchasing. Information is deemed reliable but not guaranteed. Copyright 2026, Toronto Real Estate Board
Last checked 2026-11-02 08:20 PM UTC

Neighborhood & Commute
Source: Walkscore
Disclosure: Community information and market data powered by Constellation Data Labs. Information is deemed reliable but not guaranteed.
Save
Ask
Tour
Hide
Share
Scroll to Top