
Save
Ask
Tour
Hide
$1,880,000
New Listing
12871 Leslie StreetRichmond Hill, ON L4E 1A2
For Sale|Single Family Residence|Active
3
Beds
2
Total Baths
1500-2000
SqFt
—
/SqFt
County:
York
Save
Ask
Tour
Hide
Mortgage Calculator
Monthly Payment (Est.)
Enter an interest rate to see your estimated monthly payment.Calculator powered by Showcase IDX, a Constellation1 Company. Copyright ©2026 Information is deemed reliable but not guaranteed.
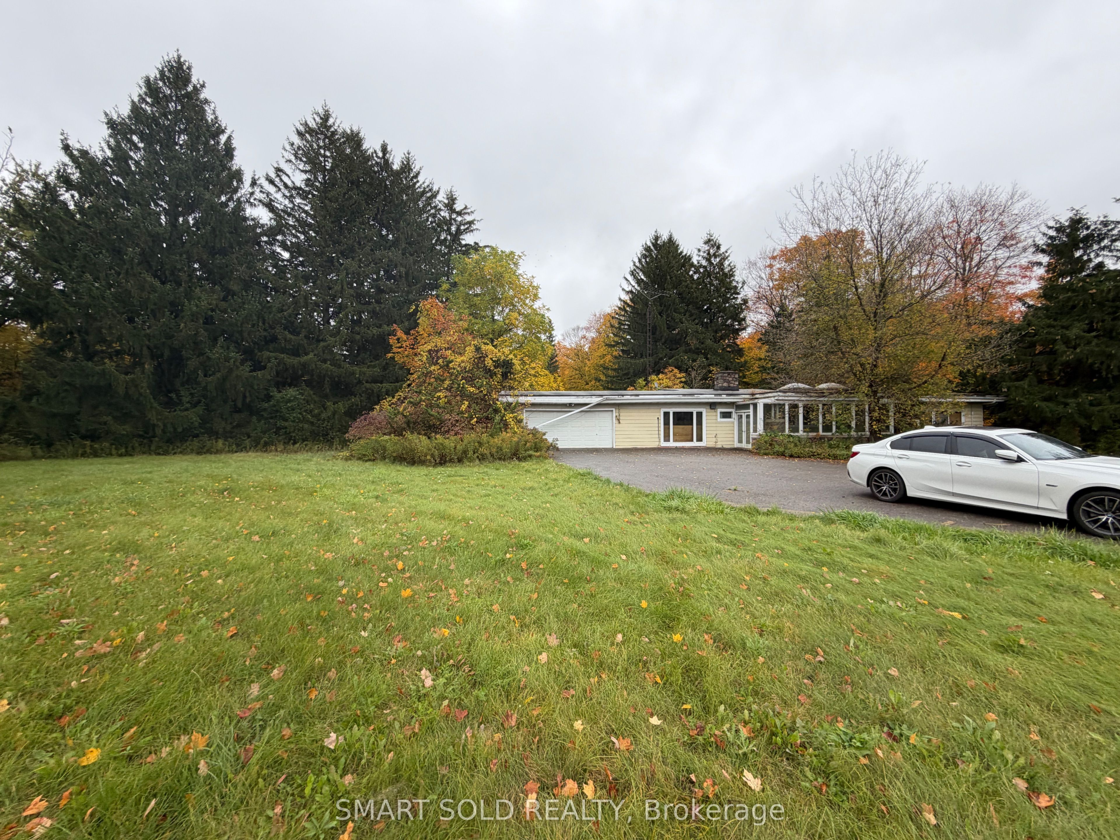
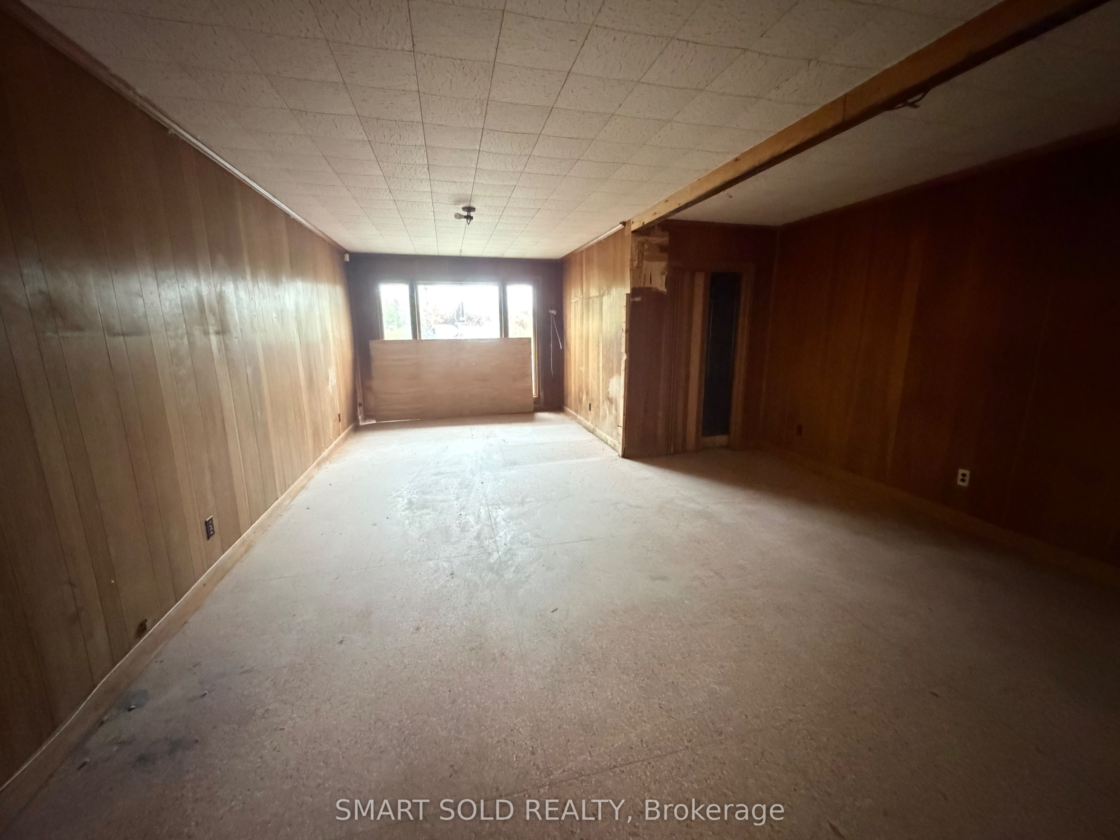
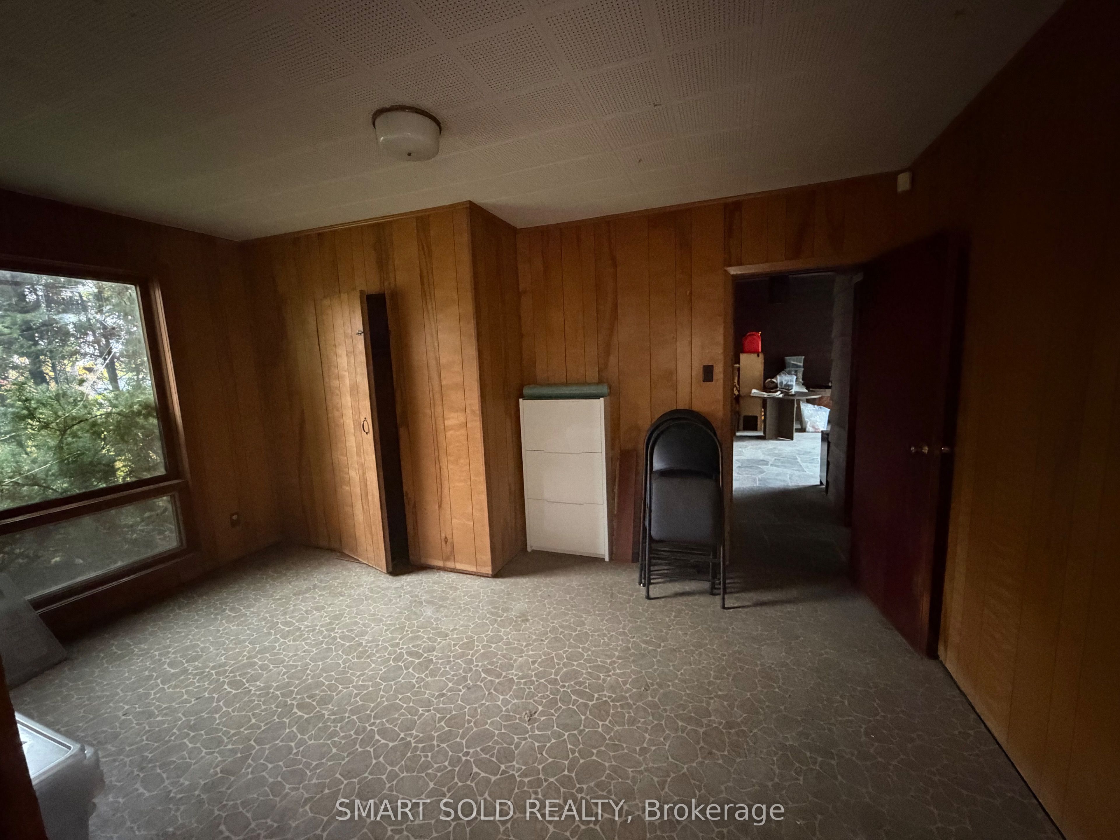
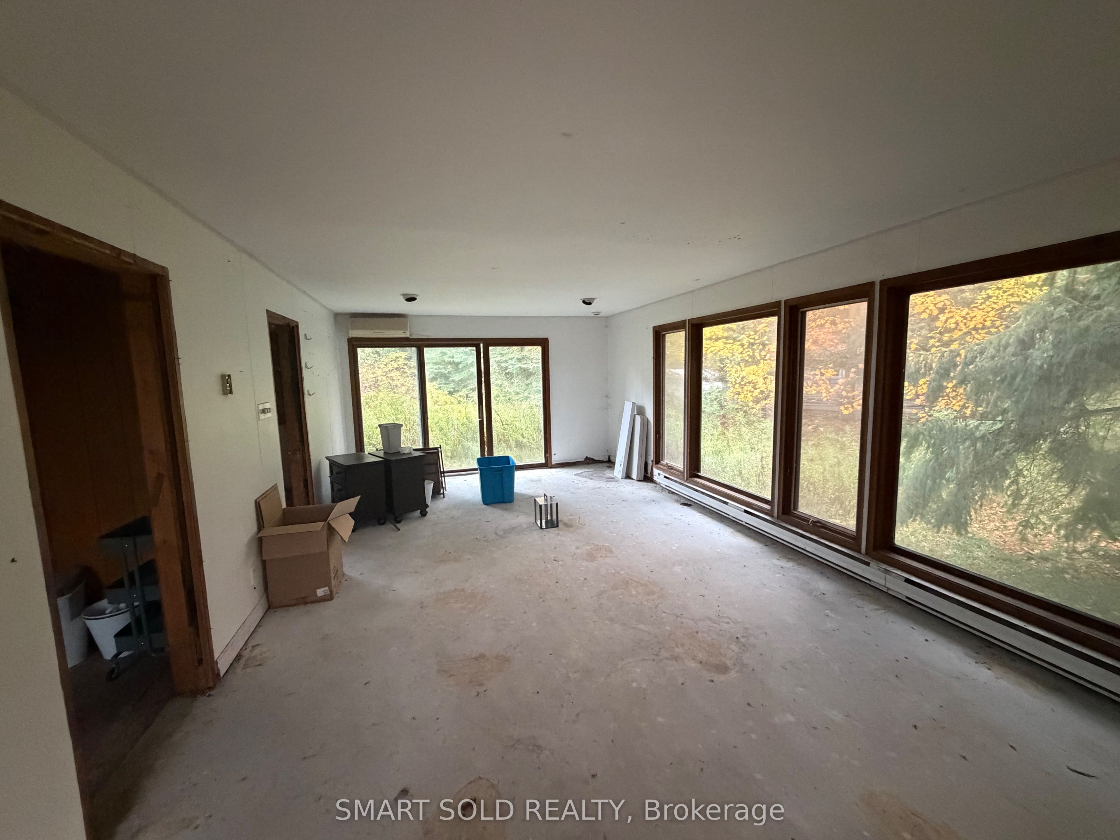
**Builders & Renovators - Bring Your Vision!** Set on **2 acres** in Richmond Hill's sought-after north end, this property gives you options: work with the existing home, expand it, or start fresh with a custom build. The lot measures an impressive **230 ft across by 380 ft deep**, surrounded by greenery and open sky - true country living, without giving up city access. The current home is a **3-bedroom, 2-full-bathroom bungalow**, ready for its next chapter. **Hwy 404 and Gormley GO Station** are both a short drive away, keeping the downtown commute easy. Private, spacious, and this close to the city - properties like this are getting harder to find.The existing bungalow and property are being sold in "as is, where is" condition.
Save
Ask
Tour
Hide
Listing Snapshot
Price
$1,880,000
Days On Site
0 Days
Bedrooms
3
Inside Area (SqFt)
1500-2000 sqft
Total Baths
2
Full Baths
N/A
Partial Baths
N/A
Lot Size
230.0x380.0 Acres
Year Built
N/A
MLS® Number
N14134034
Status
Active
Property Tax
$7,487.03
Maintenance Fees
N/A
Sq Ft Source
N/A
Friends & Family
Recent Activity
| 21 hours ago | Listing updated with changes from the MLS® | |
| 22 hours ago | Listing first seen on site |
General Features
Cross Street
Leslie & North Of Stouffville
Direction Faces
East
Garage
Yes
Land Lease
No
Parking
Private
Parking Spaces
12
Property Sub Type
Single Family Residence
Sewer
Septic Tank
Style
Bungalow
Interior Features
Basement
None
Cooling
Window Unit(s)
Heating
OilRadiant
Bedroom 2
Dimensions - 4.2 x 3.57
Bedroom 3
Dimensions - 4.54 x 3.1
Family Room
Dimensions - 7.15 x 4.16Features - Vaulted Ceiling(s)
Kitchen
Dimensions - 4.29 x 3.1Features - Eat-in Kitchen
Living Room
Dimensions - 8.4 x 4.15
Master Bedroom
Dimensions - 9.87 x 8.0
Save
Ask
Tour
Hide
Exterior Features
Construction Details
Aluminum Siding
Pool Features
None
Roof
Rolled/Hot Mop
Listing courtesy of SMART SOLD REALTY

Listing information is provided by Participants of the Toronto Real Estate Board. IDX information is provided exclusively for personal, non-commercial use, and may not be used for any purpose other than to identify prospective properties consumers may be interested in purchasing. Information is deemed reliable but not guaranteed. Copyright 2026, Toronto Real Estate Board
Last checked 2026-10-31 06:43 PM UTC
Neighborhood & Commute
Source: Walkscore
Disclosure: Community information and market data powered by Constellation Data Labs. Information is deemed reliable but not guaranteed.
Save
Ask
Tour
Hide