Save
Ask
Tour
Hide
Share
$3,950
1 Day On Site

39 James Parrott Avenue
Markham, ON L6E 0J8

For Rent|Single Family Residence|Active
5
Beds
4
Total Baths
2000-2500
SqFt
—
/SqFt
County:
York
39 James Parrott Avenue39 James Parrott Avenue39 James Parrott Avenue39 James Parrott Avenue
Save
Ask
Tour
Hide
Share

Mortgage Calculator

Monthly Payment (Est.)

Enter an interest rate to see your estimated monthly payment.
Calculator powered by Showcase IDX, a Constellation1 Company. Copyright ©2026 Information is deemed reliable but not guaranteed.

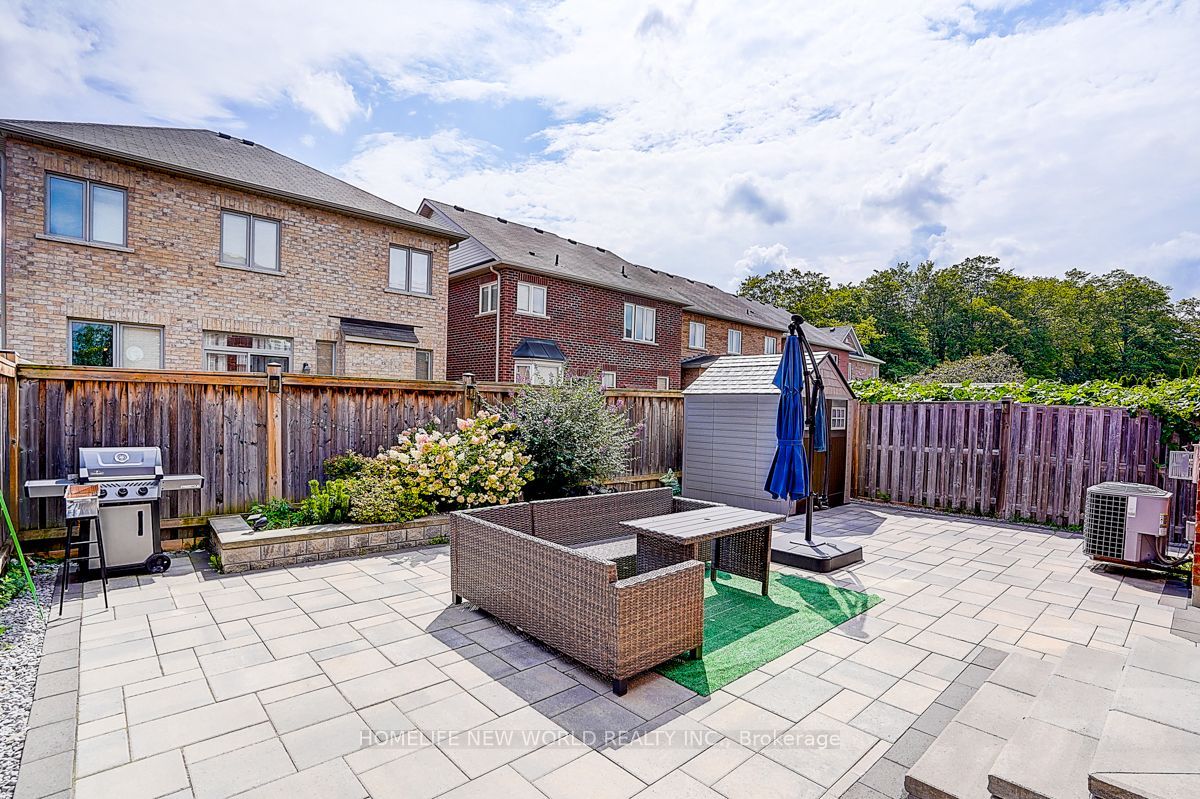
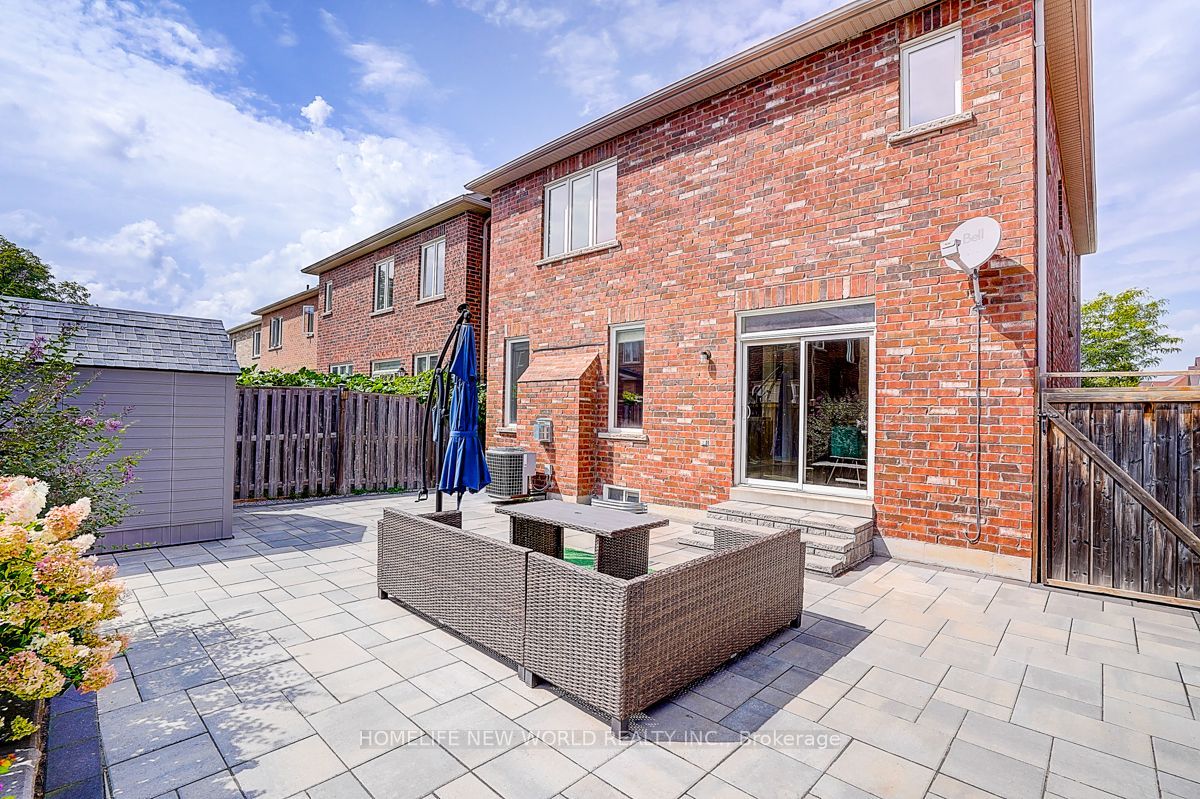
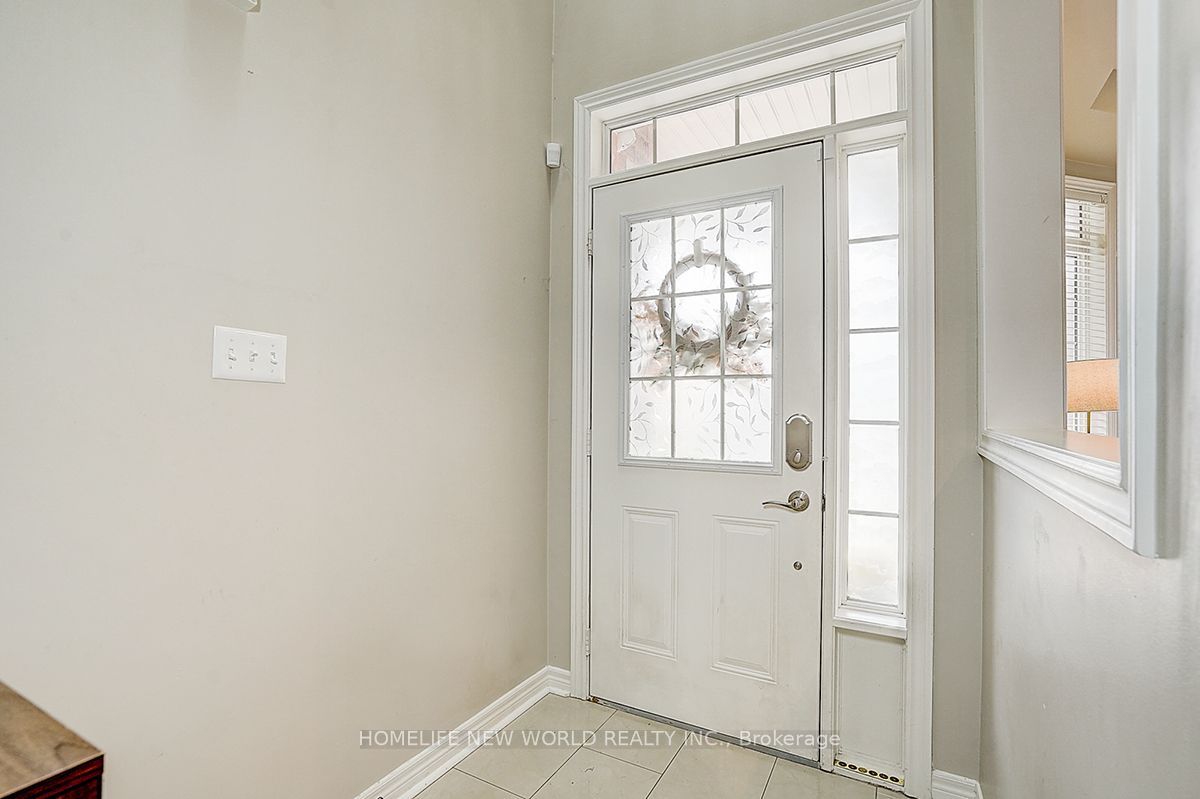
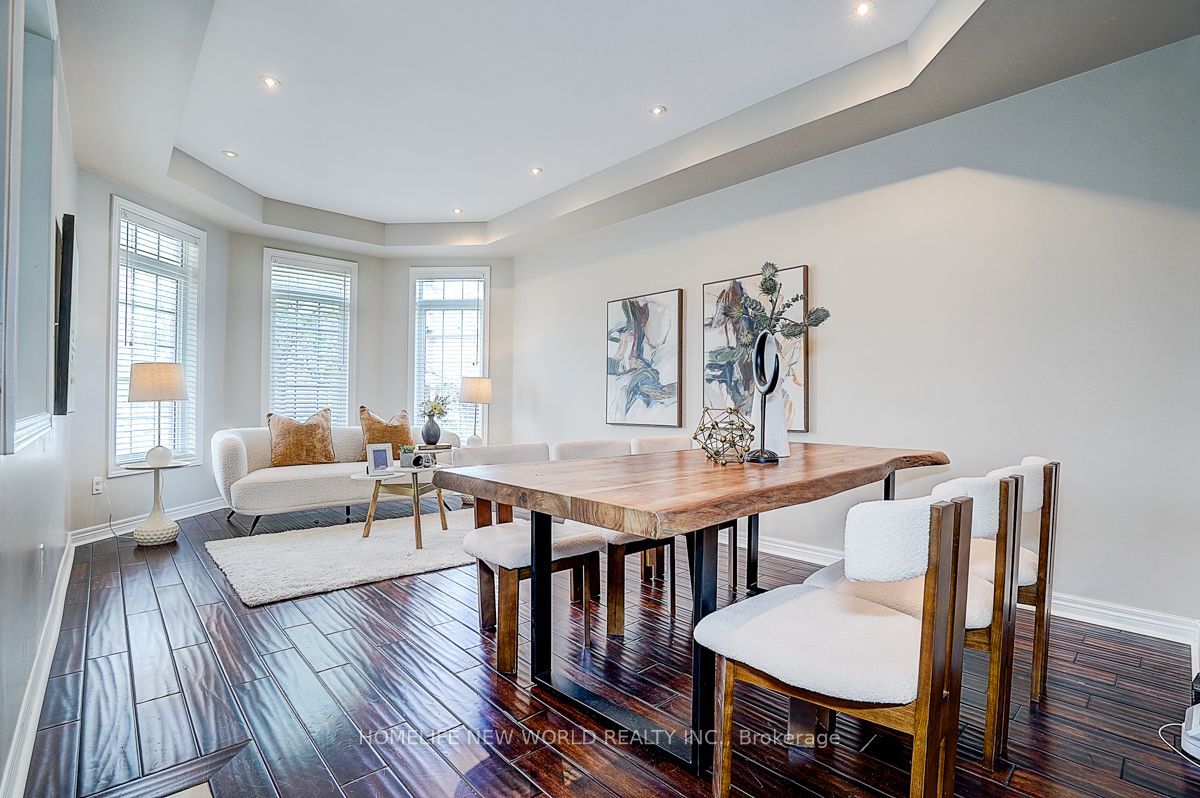
Immaculate 4 Bedrooms Detached Home in High Demand Wismer area. Approx. 2400 sq. ft. of Modern Living. 9ft. Ceiling on Main Floor. Pot Lights and Upgraded Lighting. Large Ceramic Tiles in Foyer, Kitchen and Breakfast Area. Modern Upscale Kitchen with Newer Stainless Steel Appliances, Ceramic Backsplash, Under Cabinet Lighting, Breakfast Bar and Fotile Range Hood,. Hardwood floor throughout. Main Floor Laundry, Direct Garage Access. Nicely Finished Basement with Bedroom, 3pc Washroom, Recreation Room, Sitting Area with Separate Entrance. Nice Relaxing Backyard Patio. Walking Distance to Wismer Public School, Top Ranking Bur Oak High School and Parks. Minutes to Restaurants, Super Market and Daily Amenities. Close to Mount Joy Go Station. AAA Tenants, Non Smoker and No Pet ONLY.

Save
Ask
Tour
Hide
Share
Listing Snapshot
Price 
$3,950
Days On Site 
1 Day
Bedrooms 
5
Inside Area (SqFt) 
2000-2500 sqft
Total Baths 
4
Full Baths 
N/A
Partial Baths 
N/A
Lot Size 
36.19x87.57 Acres
Year Built 
N/A
MLS® Number 
N14136114
Status 
Active
Property Tax 
N/A
Maintenance Fees 
N/A
Sq Ft Source 
N/A
Friends & Family
Recent Activity
yesterdayListing updated with changes from the MLS®
yesterdayListing first seen on site
General Features
Cross Street 
McCowan/16th
Direction Faces 
South
Garage 
Yes
Number Of Stories 
2
Parking 
Garage Door Opener
Parking Spaces 
2
Property Sub Type 
Single Family Residence
Style 
2-Storey
Interior Features
Basement 
Finished
Cooling 
Central Air
Fireplace 
Yes
Fireplace Features 
GasFamily Room
Furnished 
Unfurnished
Heating 
Natural GasForced Air
Laundry Features 
Laundry Room
Bedroom 
Dimensions - 3.38 x 2.24Level - BasementFeatures - Built-in Features
Bedroom 2 
Dimensions - 3.8 x 3.52Level - SecondFeatures - Built-in Features
Bedroom 3 
Dimensions - 3.76 x 3.06Level - SecondFeatures - Built-in Features
Bedroom 4 
Dimensions - 3.58 x 3.48Level - SecondFeatures - Built-in Features
Breakfast 
Dimensions - 4.09 x 3.84
Dining Room 
Dimensions - 6.12 x 3.33
Family Room 
Dimensions - 4.55 x 3.94
Kitchen 
Dimensions - 3.17 x 2.29
Living Room 
Dimensions - 6.12 x 3.33
Master Bedroom 
Dimensions - 5.51 x 4.51Level - SecondFeatures - Walk-In Closet(s)
Recreation 
Dimensions - 5.38 x 4.27Level - Basement
Sitting 
Dimensions - 3.76 x 3.0Level - Basement
Save
Ask
Tour
Hide
Share
Exterior Features
Construction Details 
Brick
Fencing 
Fenced
Pool Features 
None
Roof 
Asphalt
Listing courtesy of HOMELIFE NEW WORLD REALTY INC.

Listing information is provided by Participants of the Toronto Real Estate Board. IDX information is provided exclusively for personal, non-commercial use, and may not be used for any purpose other than to identify prospective properties consumers may be interested in purchasing. Information is deemed reliable but not guaranteed. Copyright 2026, Toronto Real Estate Board
Last checked 2026-11-02 08:20 PM UTC

Neighborhood & Commute
Source: Walkscore
Disclosure: Community information and market data powered by Constellation Data Labs. Information is deemed reliable but not guaranteed.
Save
Ask
Tour
Hide
Share
Scroll to Top