Save
Ask
Tour
Hide
Share
$2,638,000
20 Days On Site

59 Black Walnut Crescent
Richmond Hill, ON L4B 3S3

For Sale|Single Family Residence|Active
5
Beds
5
Total Baths
3500-5000
SqFt
—
/SqFt
County:
York
59 Black Walnut Crescent59 Black Walnut Crescent59 Black Walnut Crescent59 Black Walnut Crescent
Save
Ask
Tour
Hide
Share

Mortgage Calculator

Monthly Payment (Est.)

Enter an interest rate to see your estimated monthly payment.
Calculator powered by Showcase IDX, a Constellation1 Company. Copyright ©2026 Information is deemed reliable but not guaranteed.

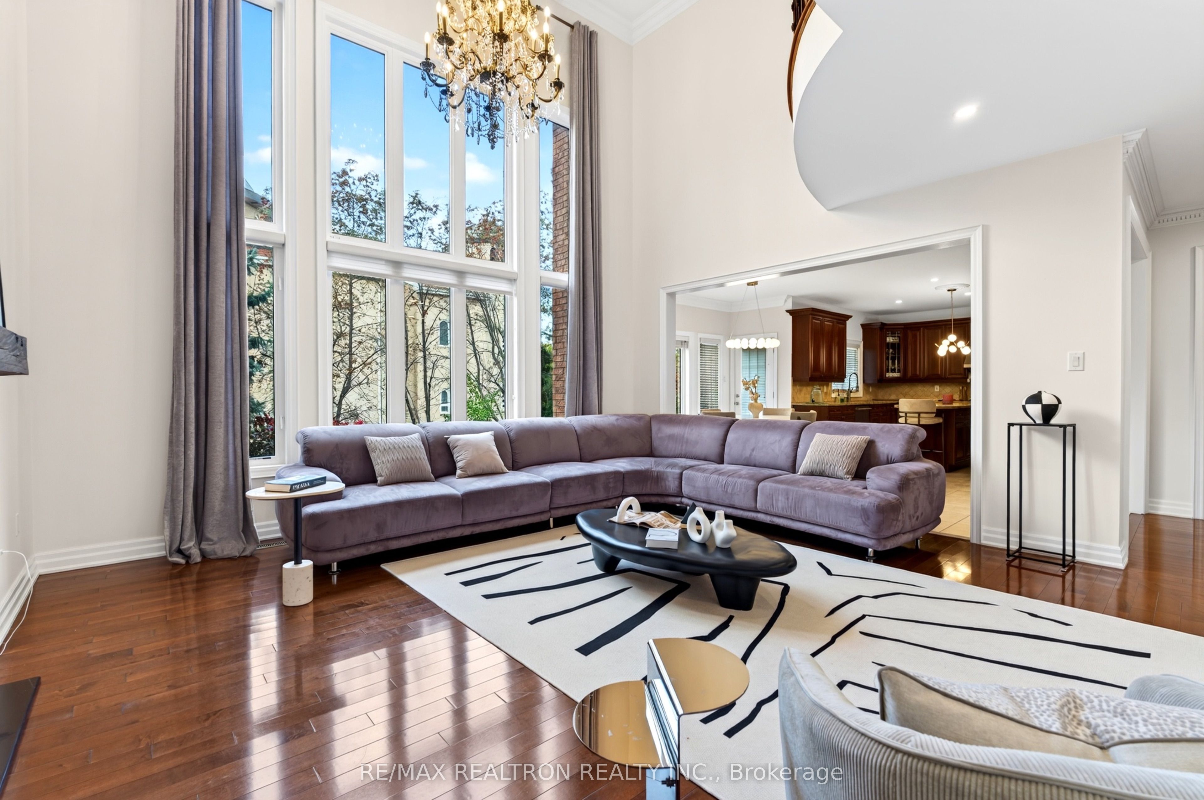
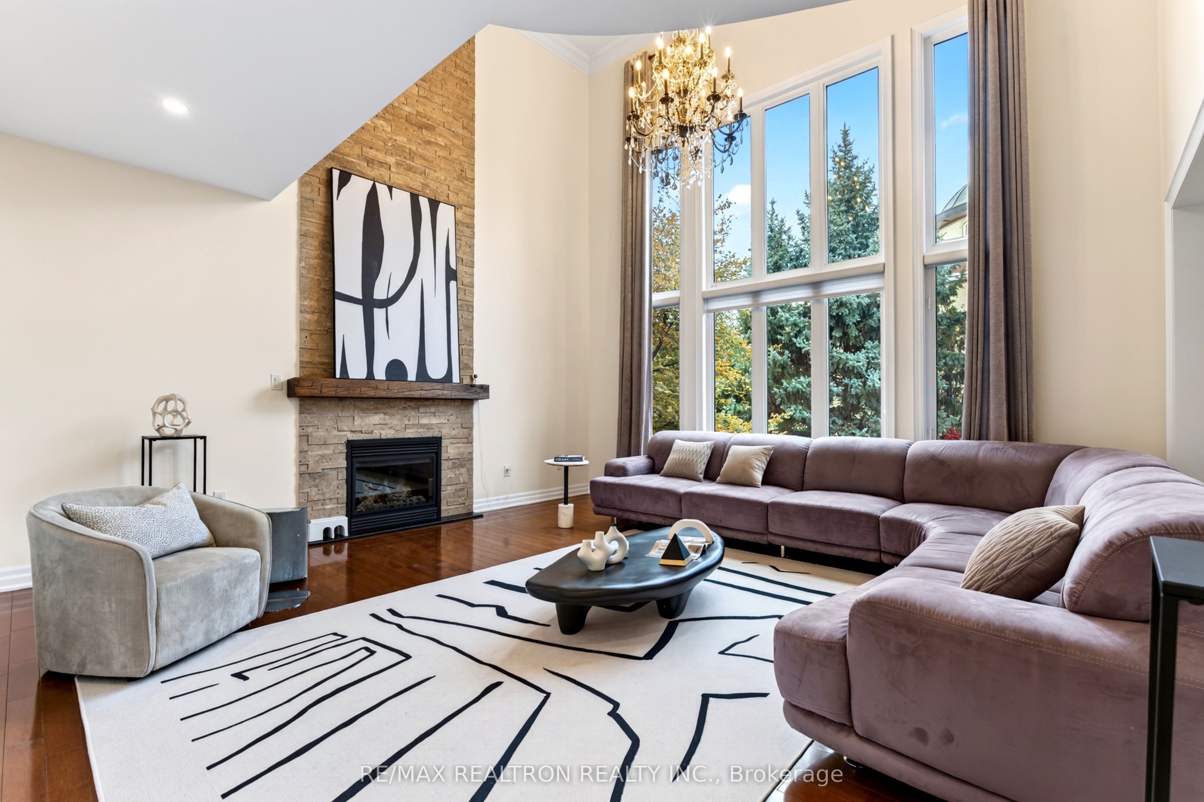
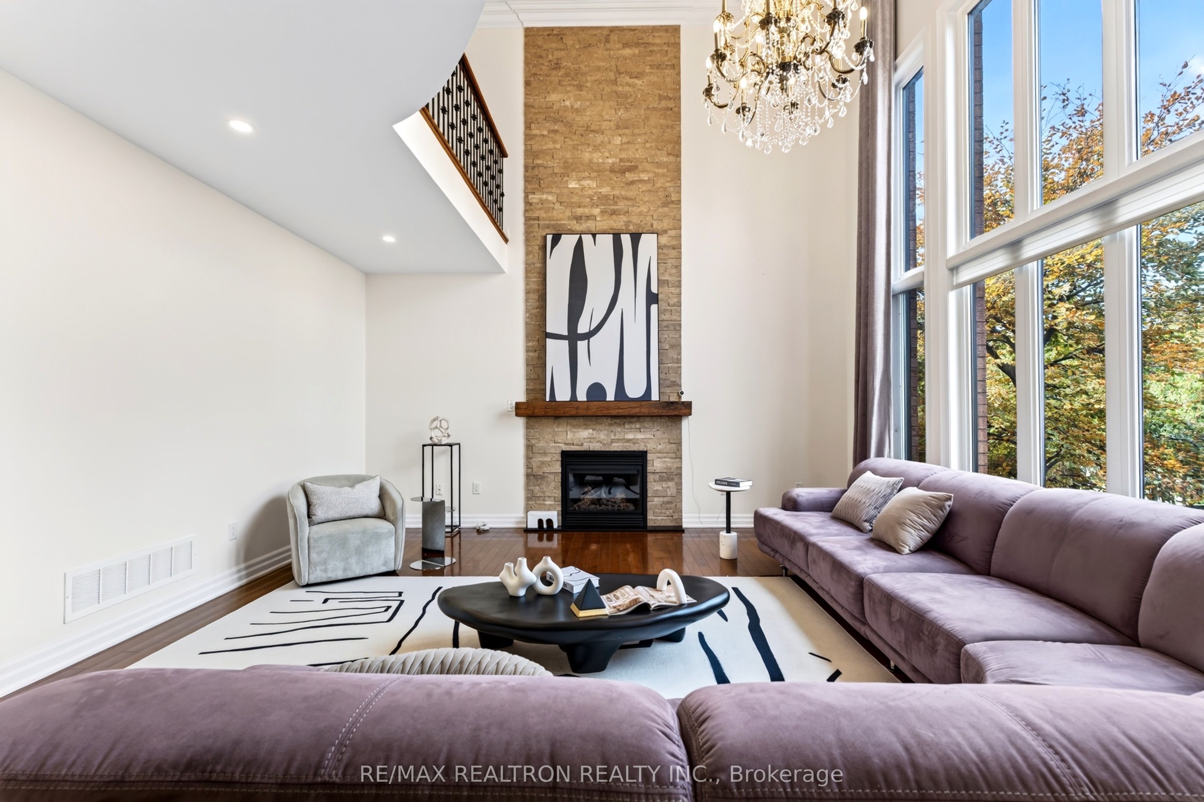
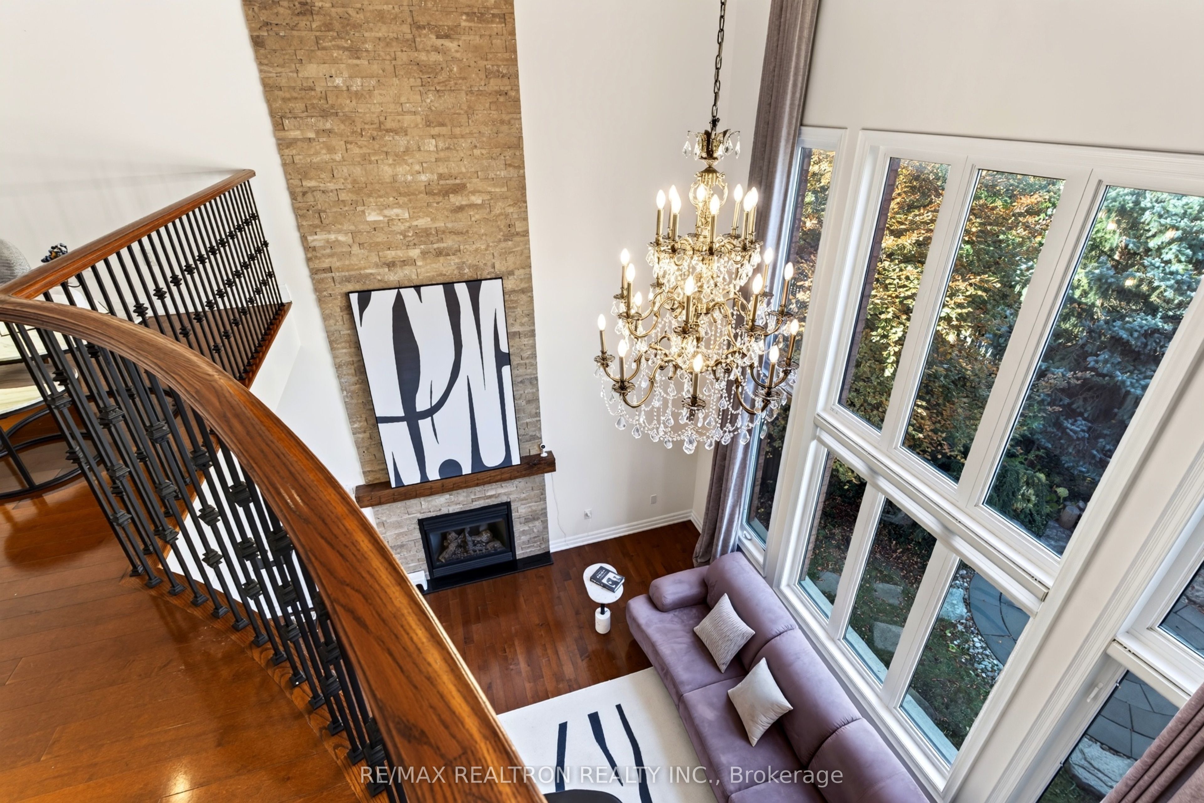
Newly Built 15 Years, An Exceptional Opportunity In The Highly Desirable Longstaff Community Of Richmond Hill! Nestled On A Premium Lot In An Established And Prestigious Neighbourhood Near Bayview Avenue, This Impressive Detached Residence Offers The Perfect Combination Of Space, Comfort, And An Outstanding Location. Thoughtfully Designed With A Practical And Inviting Floor Plan, The Home Features Four Spacious Bedrooms, Including Two With Private Ensuite Bathrooms, Providing Excellent Comfort And Privacy For The Entire Family. Generously Proportioned Principal Rooms Offer An Ideal Setting For Both Everyday Living And Entertaining, While The Fully Finished Basement Provides Valuable Additional Living Space With Endless Possibilities For Recreation, Family Activities, Or Extended Family Use. A Rare Three-Car Garage, Ample Driveway Parking, And Expansive Lot Further Enhance The Property's Appeal. Enjoy The Convenience Of Living In One Of Richmond Hill's Most Established Residential Communities, Surrounded By Beautiful Parks, Walking Trails, Recreational Facilities, And Excellent Educational Opportunities, Including Access To The Renowned St. Robert Catholic High School And Its IB Program, Subject To School Board Eligibility. Ideally Positioned Near Bayview Avenue And Highway 7, With Convenient Access To Yonge Street, Highway 407, Public Transit, Hillcrest Mall, Shopping, Dining, And Everyday Essentials. Offering An Exceptional Balance Of Peaceful Residential Living And Urban Convenience, This Remarkable Property Presents An Outstanding Opportunity To Enjoy The Lifestyle, Accessibility, And Long-Term Appeal Of Richmond Hill's Sought-After Longstaff Neighbourhood.

Save
Ask
Tour
Hide
Share
Listing Snapshot
Price 
$2,638,000
Days On Site 
20 Days
Bedrooms 
5
Inside Area (SqFt) 
3500-5000 sqft
Total Baths 
5
Full Baths 
N/A
Partial Baths 
N/A
Lot Size 
62.4x111.1 Acres
Year Built 
N/A
MLS® Number 
N14136530
Status 
Active
Property Tax 
$13,951.6
Maintenance Fees 
N/A
Sq Ft Source 
N/A
Friends & Family
Recent Activity
5 days agoListing updated with changes from the MLS®
3 weeks agoListing first seen on site
General Features
Attached Garage 
Yes
Cross Street 
Bayview/16th
Direction Faces 
North
Garage 
Yes
Land Lease 
No
Number Of Stories 
2
Parking 
Garage Door OpenerPrivateAttached
Parking Spaces 
7
Property Sub Type 
Single Family Residence
Style 
2-Storey
Interior Features
Appliances 
Oven
Basement 
Finished
Cooling 
Central Air
Fireplace 
Yes
Fireplace Features 
GasElectricFamily Room
Heating 
Natural GasForced Air
Interior 
Central Vacuum
Bedroom 2 
Dimensions - 3.90 x 3.60Level - SecondArea - 14Area Source - OtherArea Units - Square MetersDescription - Bedroom 2
Bedroom 3 
Dimensions - 5.07 x 3.60Level - SecondArea - 18Area Source - OtherArea Units - Square MetersDescription - Bedroom 3
Bedroom 4 
Dimensions - 5.40 x 4.40Level - SecondArea - 23Area Source - OtherArea Units - Square MetersFeatures - Walk-In Closet(s)Description - Bedroom 4
Breakfast 
Dimensions - 5.40 x 3.58Area - 19Area Source - OtherArea Units - Square MetersDescription - Breakfast
Den 
Dimensions - 3.34 x 3.32Area - 11Area Source - OtherArea Units - Square MetersDescription - Den
Dining Room 
Dimensions - 5.05 x 3.76Area - 18Area Source - OtherArea Units - Square MetersDescription - Dining Room
Family Room 
Dimensions - 5.15 x 5.07Area - 26Area Source - OtherArea Units - Square MetersFeatures - Open FloorplanDescription - Family Room
Game Room 
Dimensions - 8.43 x 4.05Level - BasementArea - 34Area Source - OtherArea Units - Square MetersFeatures - Wet BarDescription - Game Room
Kitchen 
Dimensions - 4.16 x 3.65Area - 15Area Source - OtherArea Units - Square MetersFeatures - Granite CountersDescription - Kitchen
Living Room 
Dimensions - 4.68 x 3.88Area - 18Area Source - OtherArea Units - Square MetersFeatures - Open FloorplanDescription - Living Room
Master Bedroom 
Dimensions - 7.30 x 4.50Level - SecondArea - 32Area Source - OtherArea Units - Square MetersFeatures - Walk-In Closet(s)Description - Primary Bedroom
Recreation 
Dimensions - 6.33 x 3.85Level - BasementArea - 24Area Source - OtherArea Units - Square MetersFeatures - Open FloorplanDescription - Recreation
Save
Ask
Tour
Hide
Share
Exterior Features
Construction Details 
BrickStone
Pool Features 
None
Roof 
Asphalt
Listing courtesy of RE/MAX REALTRON REALTY INC.

Listing information is provided by Participants of the Toronto Real Estate Board. IDX information is provided exclusively for personal, non-commercial use, and may not be used for any purpose other than to identify prospective properties consumers may be interested in purchasing. Information is deemed reliable but not guaranteed. Copyright 2026, Toronto Real Estate Board
Last checked 2026-11-22 01:21 PM UTC

Neighborhood & Commute
Source: Walkscore
Disclosure: Community information and market data powered by Constellation Data Labs. Information is deemed reliable but not guaranteed.
Save
Ask
Tour
Hide
Share
Scroll to Top