Save
Ask
Tour
Hide
Share
$4,700
12 Days On Site

21 Willowbank Avenue
Richmond Hill, ON L4E 3B4

For Rent|Single Family Residence|Active
4
Beds
3
Total Baths
2500-3000
SqFt
—
/SqFt
County:
York
21 Willowbank Avenue21 Willowbank Avenue21 Willowbank Avenue21 Willowbank Avenue
Save
Ask
Tour
Hide
Share

Mortgage Calculator

Monthly Payment (Est.)

Enter an interest rate to see your estimated monthly payment.
Calculator powered by Showcase IDX, a Constellation1 Company. Copyright ©2026 Information is deemed reliable but not guaranteed.

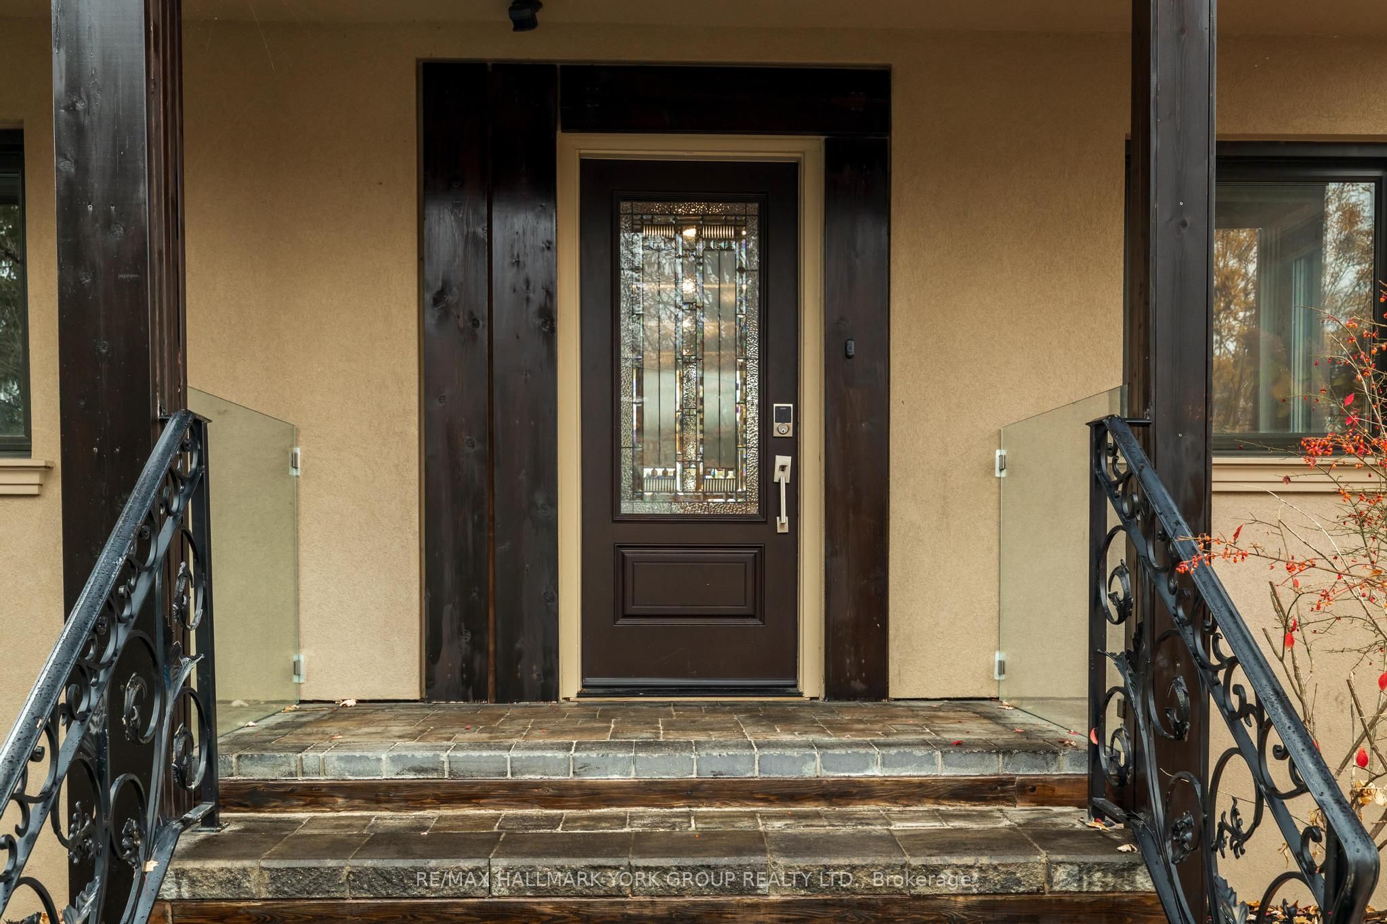
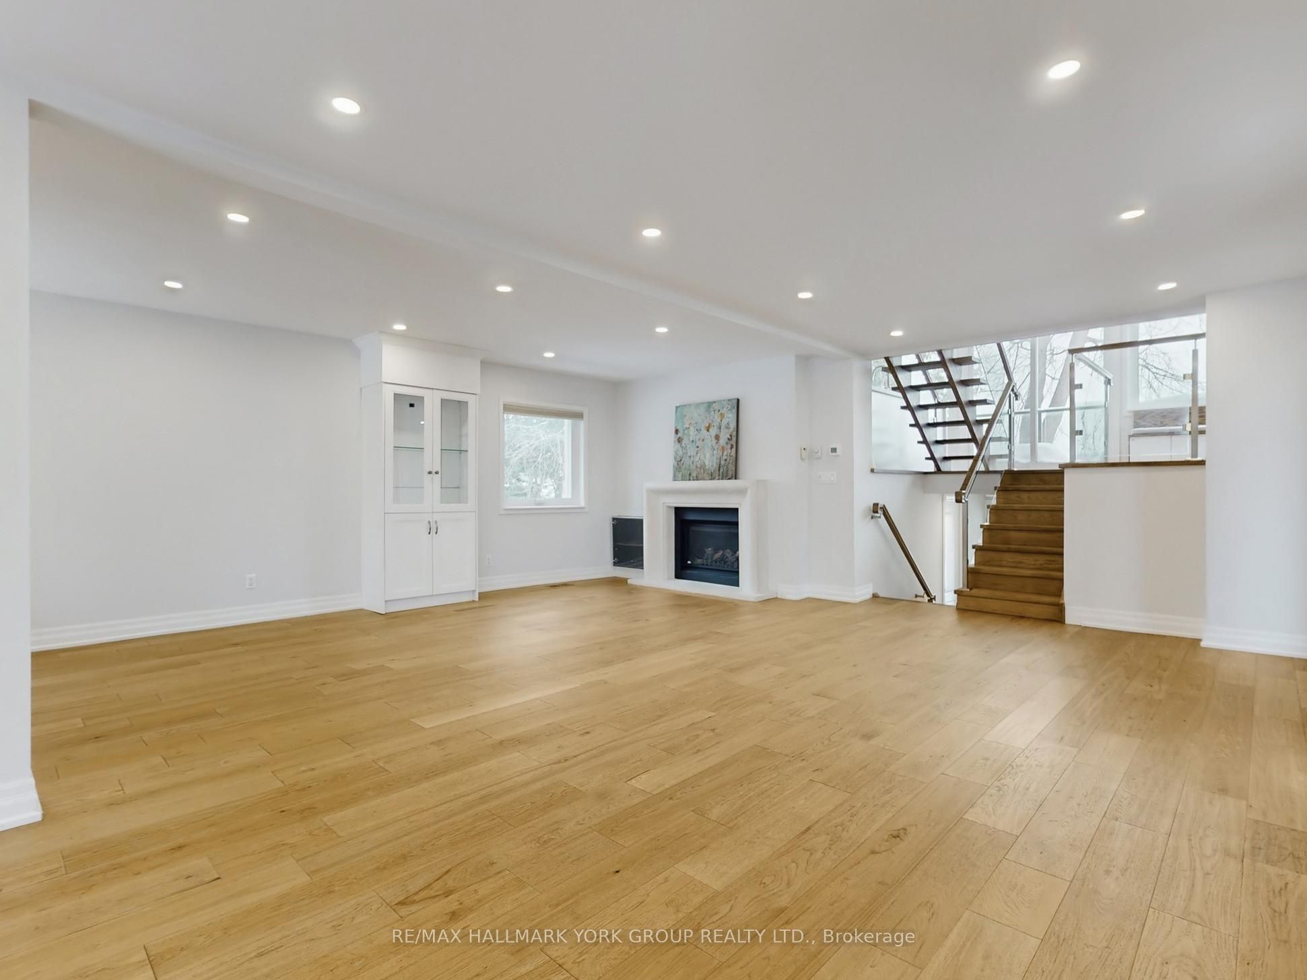
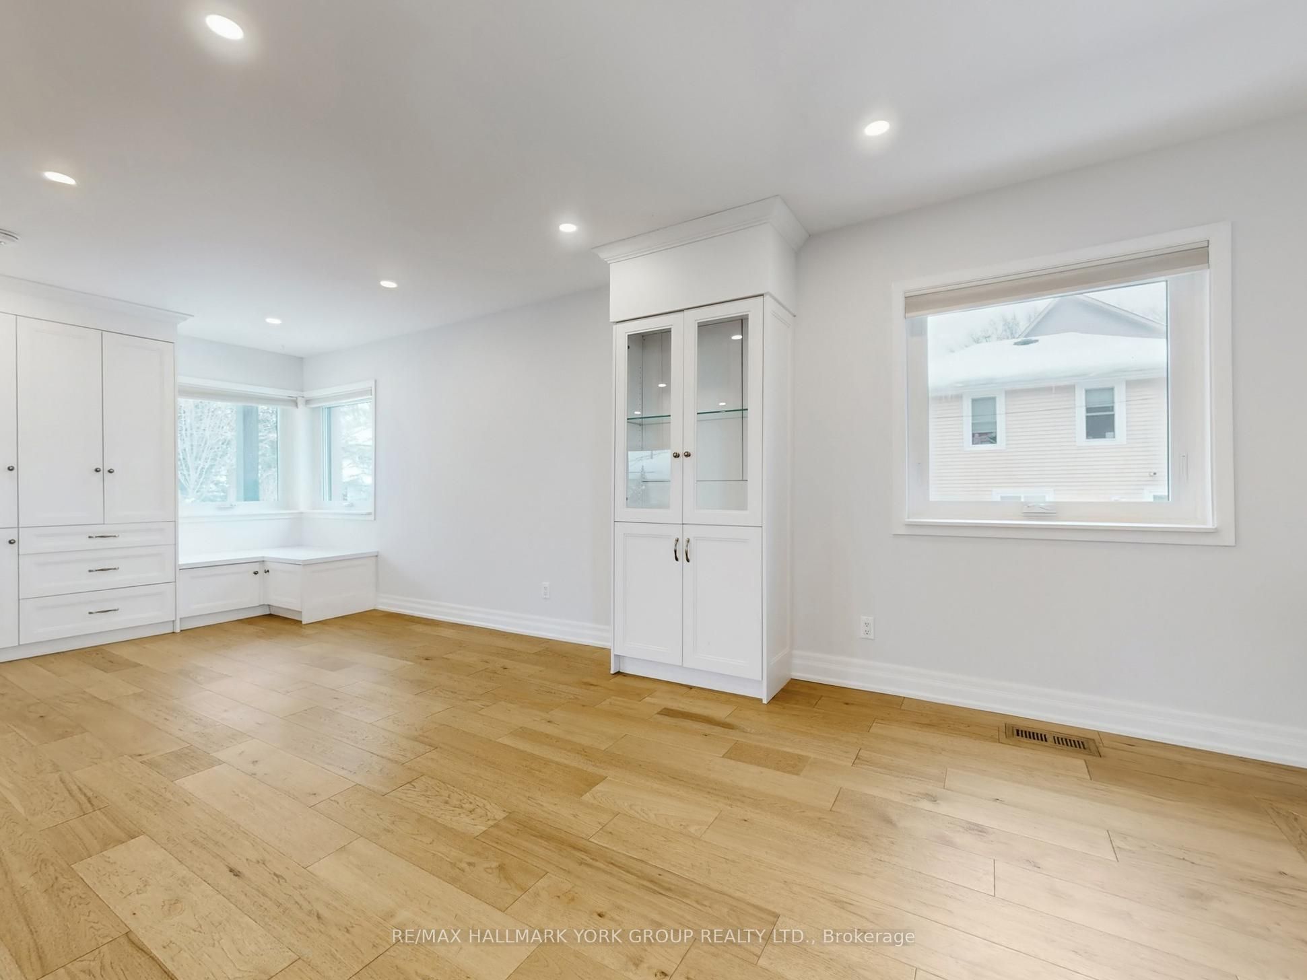
Experience luxury lakeside living in the heart of highly sought-after Oak Ridges! This stunning 4-bedroom, 5-level backsplit offers a rare opportunity to live in a waterfront property backing directly onto beautiful Lake Wilcox. With breathtaking lake views showcased throughout the home, every level is designed to impress. Recently renovated, the home features a sleek, modern kitchen with high-end finishes and contemporary design-perfect for entertaining or enjoying quiet mornings overlooking the water. The spacious and versatile backsplit layout provides exceptional flow, multiple living areas, and plenty of room. Step outside to a professionally landscaped property that blends seamlessly with the natural waterfront setting, creating your own private retreat. Whether you're hosting summer gatherings or enjoying peaceful views, this backyard is truly one of a kind. Ideally located close to top-rated schools, parks, trails, all amenities, and public transit, this home offers the perfect balance of tranquility and accessibility. Don't miss your chance to call Lake Wilcox home.

Save
Ask
Tour
Hide
Share
Listing Snapshot
Price 
$4,700
Days On Site 
12 Days
Bedrooms 
4
Inside Area (SqFt) 
2500-3000 sqft
Total Baths 
3
Full Baths 
N/A
Partial Baths 
N/A
Lot Size 
35.0x97.75 Acres
Year Built 
N/A
MLS® Number 
N14136880
Status 
Active
Property Tax 
N/A
Maintenance Fees 
N/A
Sq Ft Source 
N/A
Friends & Family
Recent Activity
a week agoListing updated with changes from the MLS®
2 weeks agoListing first seen on site
General Features
Cross Street 
North Lake Road/ Bayview Ave
Direction Faces 
East
Parking 
Private
Parking Spaces 
3
Property Sub Type 
Single Family Residence
Style 
Backsplit 5
Interior Features
Appliances 
Instant Hot WaterWater Heater
Basement 
Crawl Space
Cooling 
Central Air
Fireplace 
Yes
Fireplace Features 
Electric
Furnished 
Unfurnished
Heating 
Natural GasForced Air
Bedroom 2 
Dimensions - 13.1 x 13.3Level - Third
Bedroom 3 
Dimensions - 12.9 x 10.6Level - Third
Bedroom 4 
Dimensions - 11.6 x 9.1Level - Lower
Breakfast 
Dimensions - 11.11 x 11.3Level - Second
Den 
Dimensions - 12.3 x 7.9Level - ThirdFeatures - Vaulted Ceiling(s)
Dining Room 
Dimensions - 26.0 x 20.8Level - Main
Kitchen 
Dimensions - 11.11 x 9.9Level - Second
Living Room 
Dimensions - 26.0 x 20.8Level - MainFeatures - Open Floorplan
Loft 
Dimensions - 19.4 x 12.9Level - UpperFeatures - Walk-In Closet(s)
Master Bedroom 
Dimensions - 21.6 x 11.3Level - UpperFeatures - Vaulted Ceiling(s)
Save
Ask
Tour
Hide
Share
Exterior Features
Construction Details 
Stucco
Fencing 
Fenced
Patio And Porch 
DeckPatioPorch
Pool Features 
None
Roof 
Asphalt
View 
WaterLake
Waterfront Features 
PondLake
Waterview 
WaterLake
Listing courtesy of RE/MAX HALLMARK YORK GROUP REALTY LTD.

Listing information is provided by Participants of the Toronto Real Estate Board. IDX information is provided exclusively for personal, non-commercial use, and may not be used for any purpose other than to identify prospective properties consumers may be interested in purchasing. Information is deemed reliable but not guaranteed. Copyright 2026, Toronto Real Estate Board
Last checked 2026-11-14 12:08 PM UTC

Neighborhood & Commute
Source: Walkscore
Disclosure: Community information and market data powered by Constellation Data Labs. Information is deemed reliable but not guaranteed.
Save
Ask
Tour
Hide
Share
Scroll to Top