Save
Ask
Tour
Hide
Share
$1,198,000
New Listing

219 Smoothwater Terrace
Markham, ON L6B 0M8

For Sale|Single Family Residence|Active
4
Beds
3
Total Baths
2000-2500
SqFt
—
/SqFt
County:
York
219 Smoothwater Terrace219 Smoothwater Terrace219 Smoothwater Terrace219 Smoothwater Terrace
Save
Ask
Tour
Hide
Share

Mortgage Calculator

Monthly Payment (Est.)

Enter an interest rate to see your estimated monthly payment.
Calculator powered by Showcase IDX, a Constellation1 Company. Copyright ©2026 Information is deemed reliable but not guaranteed.

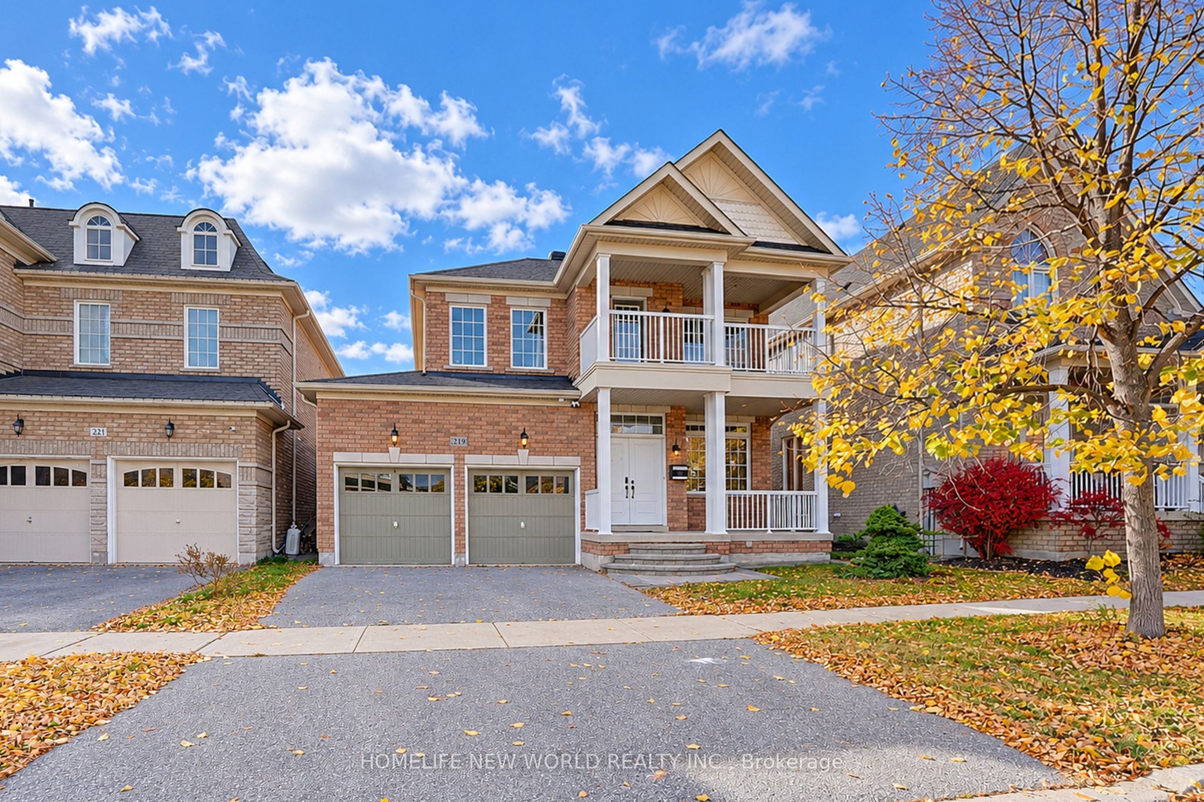
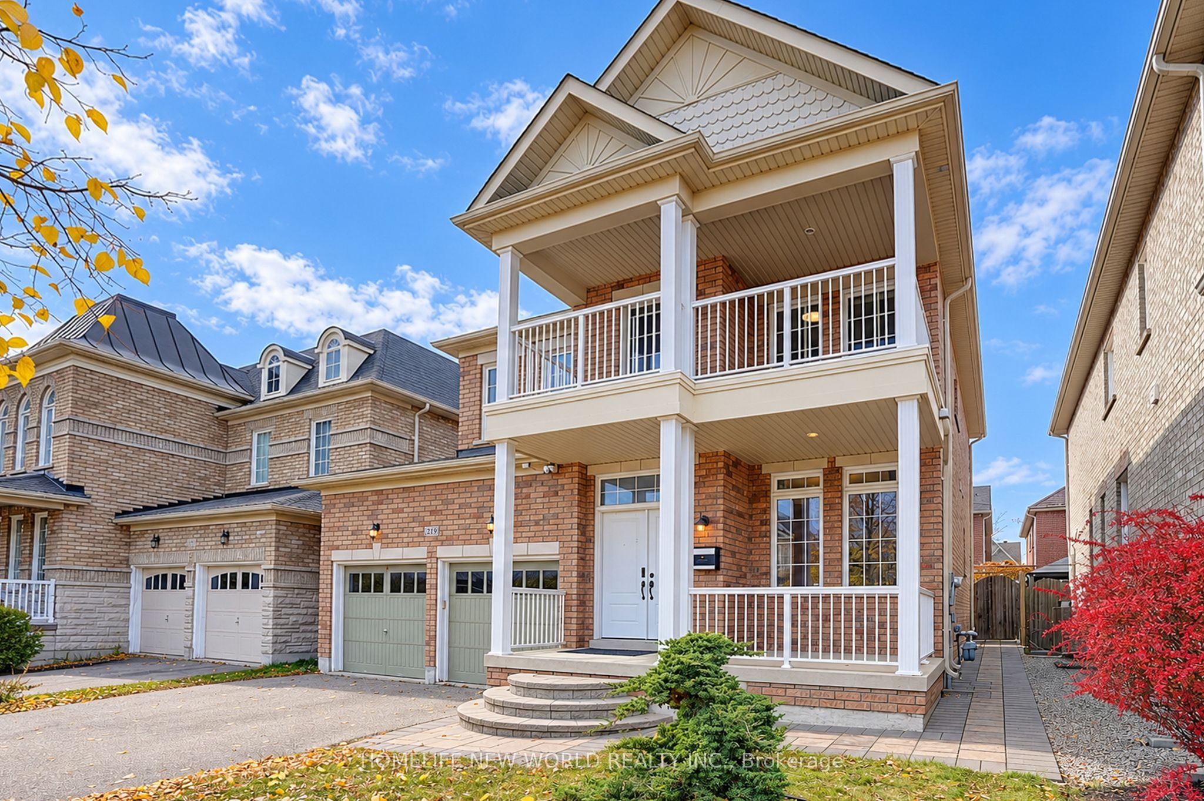
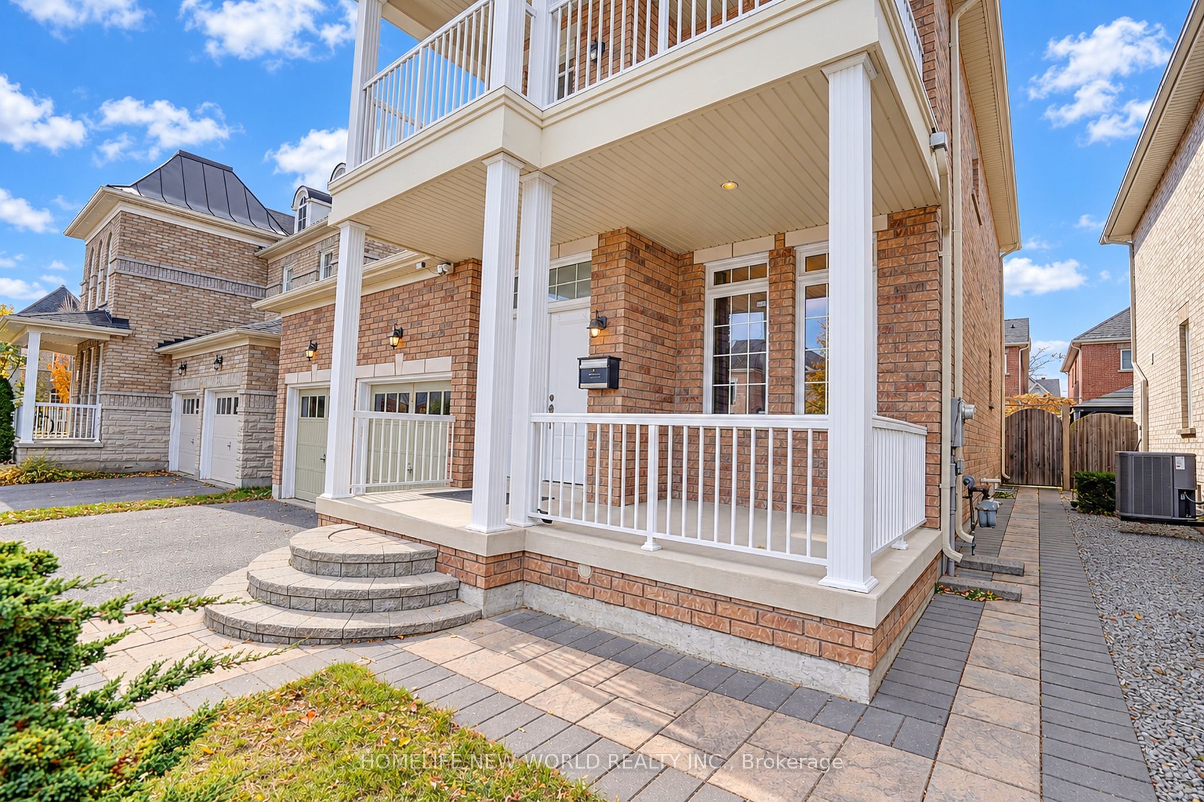
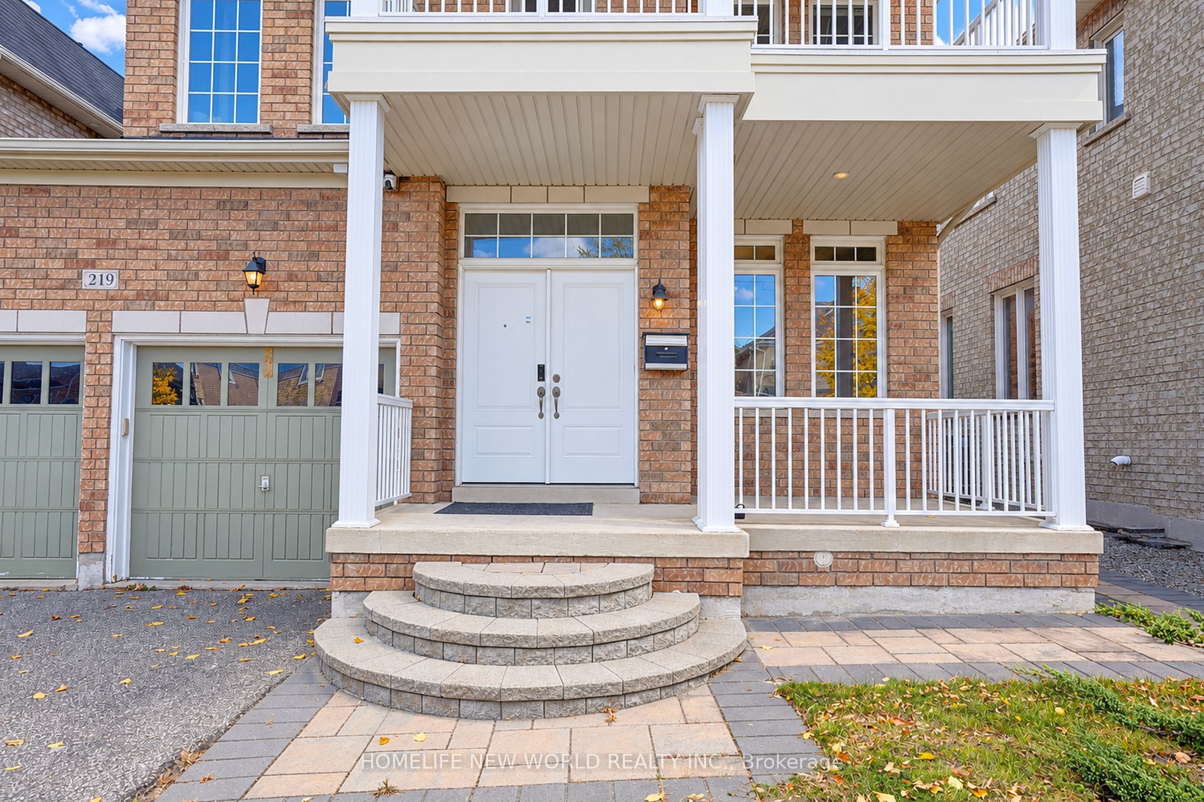
Absolutely Gorgeous Home Located In The Prestigious & High Demanding Neighborhood Of Box Grove Community. This Meticulously Maintained Home Situated On A Quite Street Features Functional Layout With 9 Ft Ceiling On Main. The Livingroom Is A Showcase Of Sophistication With Tons Of Natural Light & Hardwood Floors. The Family Room & Breakfast Room Create A Perfect Setting Place For Intimate Family Dinners & Entertaining Guests While Overlooking The Impressive Backyard. The Designer Kitchen Features New Quartz Countertop & Stylish Backsplash, New Stainless Steeles French Door Fridge And Large Breakfast Area. Four Spacious & Bright Bedrooms With Hardwood Floors Upstairs. The Primary Bedroom With 4-Pc En-suite Offers Ample Space For Relaxation. The 2nd & 4th Bedroom Exude A Cozy Charm. The 3rd Bedroom Offers Big Windows With Extra Brightness And A Walk-out Balcony. Perfectly Manicured Backyard W/Prof Landscaping; Walk To Park, Restaurants, Plaza And Public Transit. Close To All Amenities: Supermarkets Smart Centre, Community Centre, Hospital & Hwy 407....

Save
Ask
Tour
Hide
Share
Listing Snapshot
Price 
$1,198,000
Days On Site 
0 Days
Bedrooms 
4
Inside Area (SqFt) 
2000-2500 sqft
Total Baths 
3
Full Baths 
N/A
Partial Baths 
N/A
Lot Size 
42.04x88.67 Acres
Year Built 
N/A
MLS® Number 
N14137594
Status 
Active
Property Tax 
$5,364.13
Maintenance Fees 
N/A
Sq Ft Source 
N/A
Friends & Family
Recent Activity
7 hours agoListing updated with changes from the MLS®
10 hours agoListing first seen on site
General Features
Cross Street 
14th Ave & Boxgrove Bypass
Direction Faces 
West
Garage 
Yes
Land Lease 
No
Number Of Stories 
2
Parking Spaces 
4
Property Sub Type 
Single Family Residence
Style 
2-Storey
Interior Features
Basement 
Full
Cooling 
Central Air
Fireplace 
Yes
Heating 
Natural GasForced Air
Bedroom 2 
Dimensions - 3.72 x 3.05Level - Second
Bedroom 3 
Dimensions - 3.62 x 3.1Level - Second
Bedroom 4 
Dimensions - 3.65 x 3.03Level - Second
Breakfast 
Dimensions - 3.75 x 2.1Level - MainFeatures - Open Floorplan
Family Room 
Dimensions - 4.57 x 4.26Level - Main
Kitchen 
Dimensions - 3.39 x 2.97Level - MainFeatures - Breakfast Bar
Laundry 
Dimensions - 2.43 x 2.15Level - Main
Living Room 
Dimensions - 3.65 x 3.56Level - MainFeatures - Coffered Ceiling(s)
Master Bedroom 
Dimensions - 4.25 x 4.22Level - SecondFeatures - Walk-In Closet(s)
Save
Ask
Tour
Hide
Share
Exterior Features
Construction Details 
Brick
Pool Features 
None
Roof 
Asphalt
Listing courtesy of HOMELIFE NEW WORLD REALTY INC.

Listing information is provided by Participants of the Toronto Real Estate Board. IDX information is provided exclusively for personal, non-commercial use, and may not be used for any purpose other than to identify prospective properties consumers may be interested in purchasing. Information is deemed reliable but not guaranteed. Copyright 2026, Toronto Real Estate Board
Last checked 2026-11-02 10:18 PM UTC

Neighborhood & Commute
Source: Walkscore
Disclosure: Community information and market data powered by Constellation Data Labs. Information is deemed reliable but not guaranteed.
Save
Ask
Tour
Hide
Share
Scroll to Top