
9763 Markham Road A-PH-02Markham, ON L6E 0W3
Mortgage Calculator
Monthly Payment (Est.)
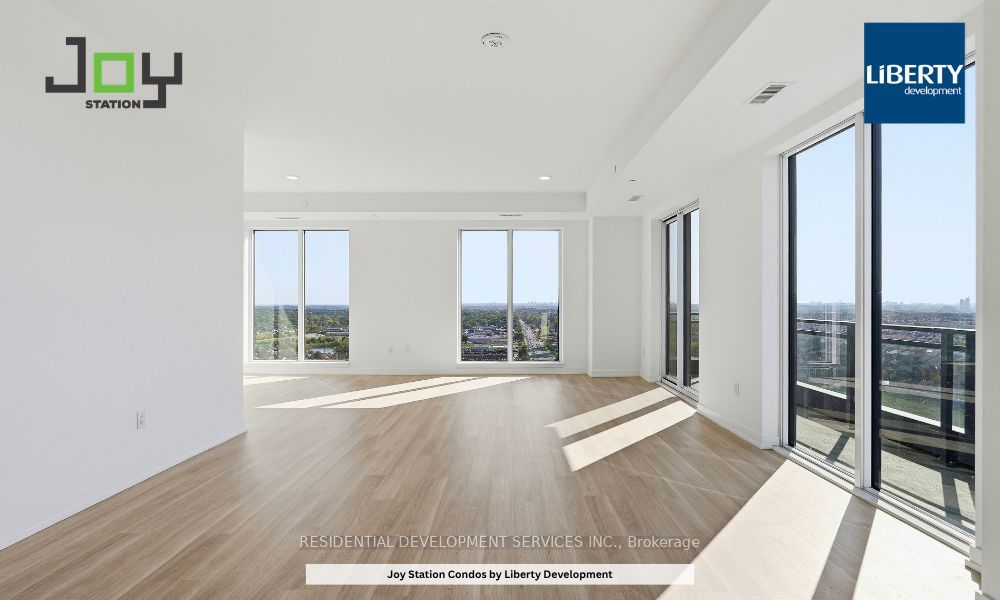
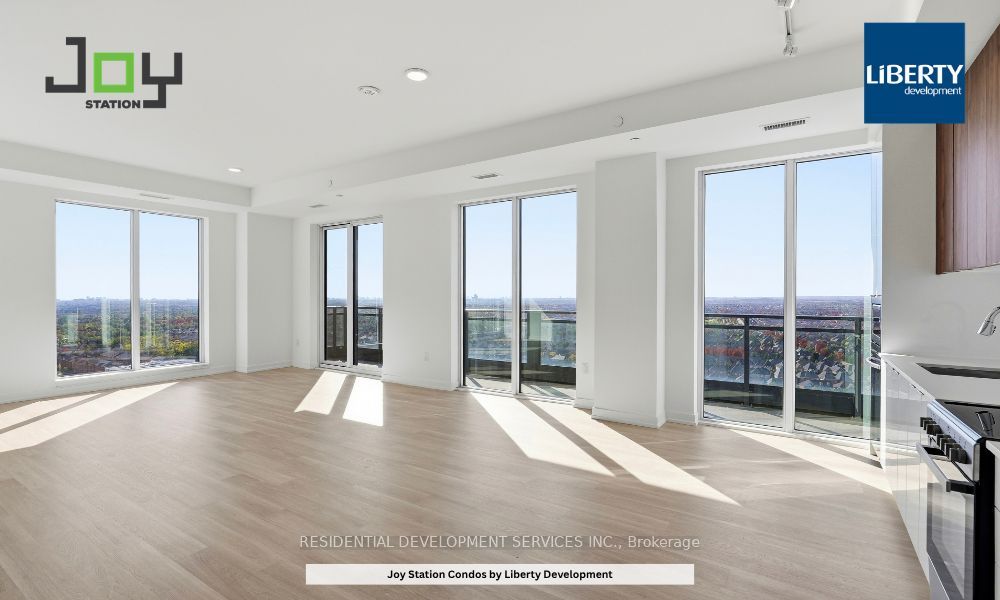
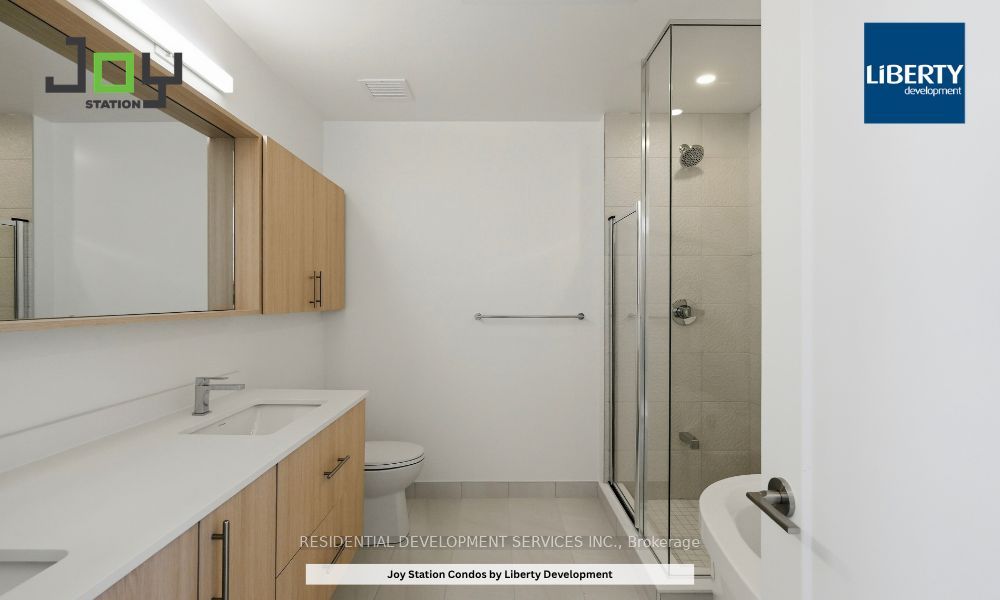
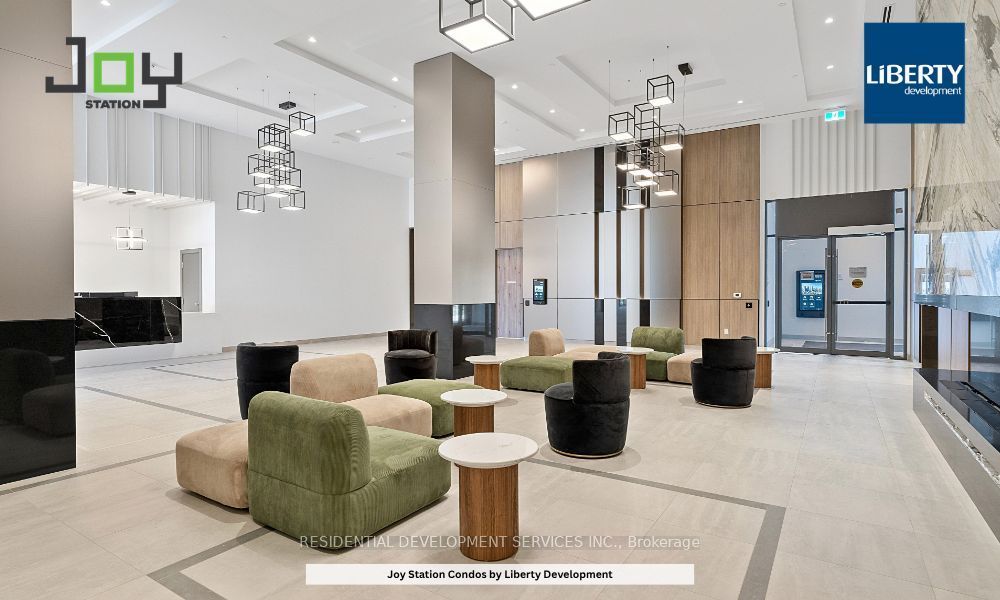
Enter an interest rate to see your estimated monthly payment.LIVE AT THE TOP OF MARKHAM! Be among the first to explore the new Penthouse Collection at Joy Station Condos. This spacious 1,465 sq. ft. two-bedroom-plus-den penthouse features soaring 10-foot ceilings, southwest exposure, and expansive skyline views. A generous kitchen and spacious laundry room complement a thoughtfully designed layout, offering comfort and functionality for family living in a newly completed building. Parking and locker included, with a second parking space available for purchase. Enjoy an unbeatable walkable location just steps from Mount Joy GO Station, top-ranking elementary and secondary schools, a Montessori school, supermarkets, LCBO/Beer Store, Home Depot, all five major banks, shops, restaurants, and parks. Exceptional amenities include 24/7 concierge, a children's playroom, fitness centre, games room, guest suite, party room with private dining, pet wash, golf simulator, and a stunning rooftop terrace. An ideal opportunity for end-users or investors seeking space, convenience, and an elevated lifestyle. Property Taxes have not been assessed yet.
| 2 weeks ago | Listing updated with changes from the MLS® | |
| 2 weeks ago | Listing first seen on site |

Listing information is provided by Participants of the Toronto Real Estate Board. IDX information is provided exclusively for personal, non-commercial use, and may not be used for any purpose other than to identify prospective properties consumers may be interested in purchasing. Information is deemed reliable but not guaranteed. Copyright 2026, Toronto Real Estate Board
Last checked 2026-11-15 02:30 PM UTC