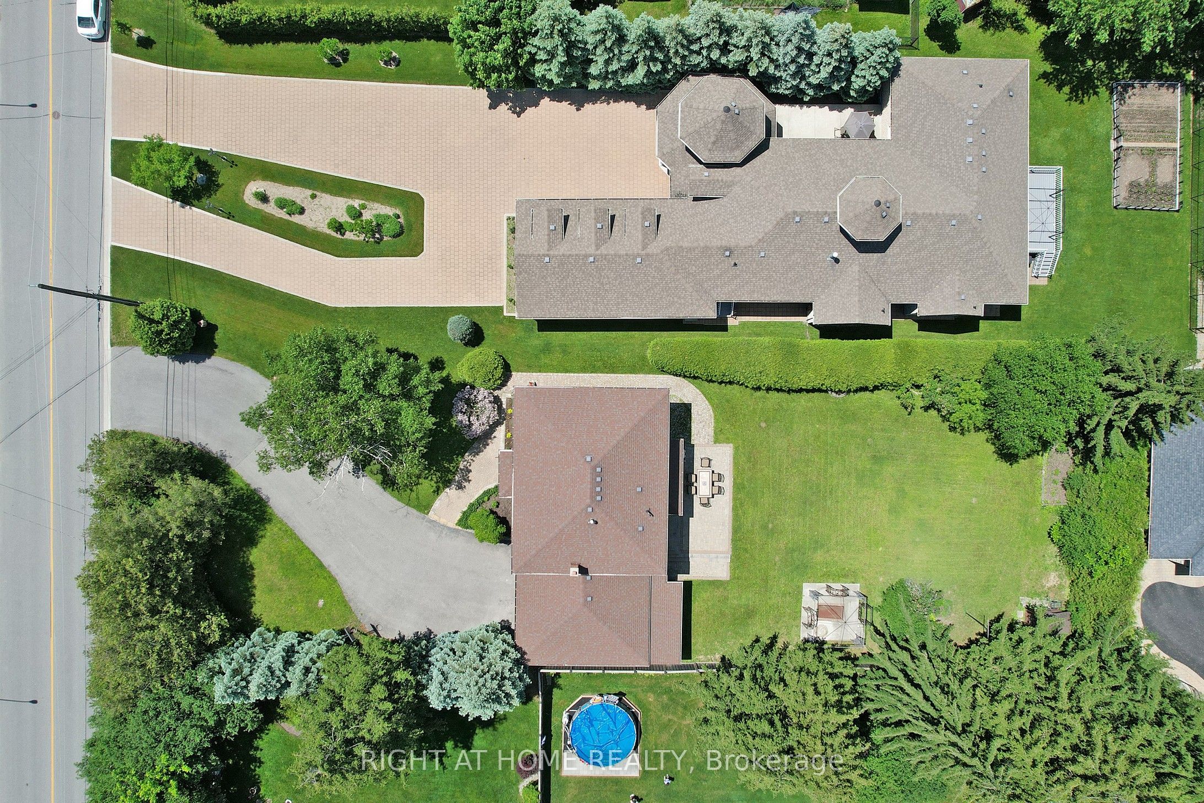
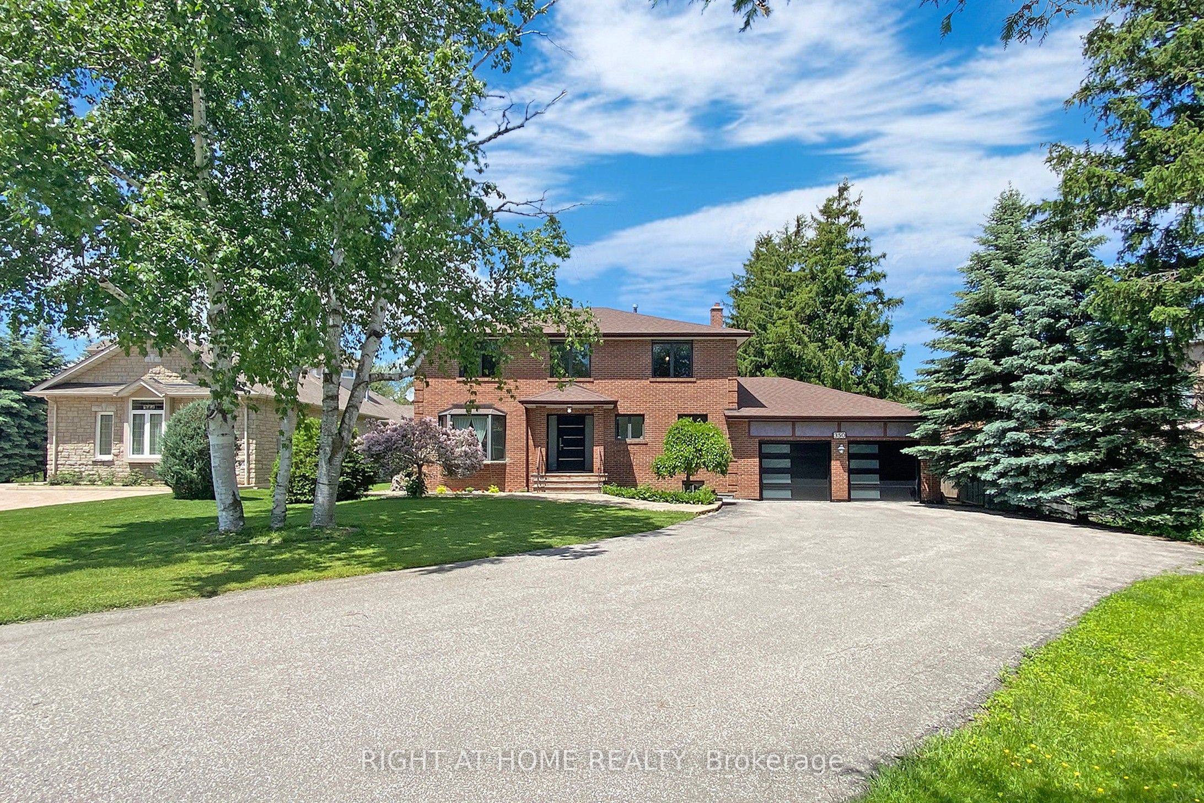
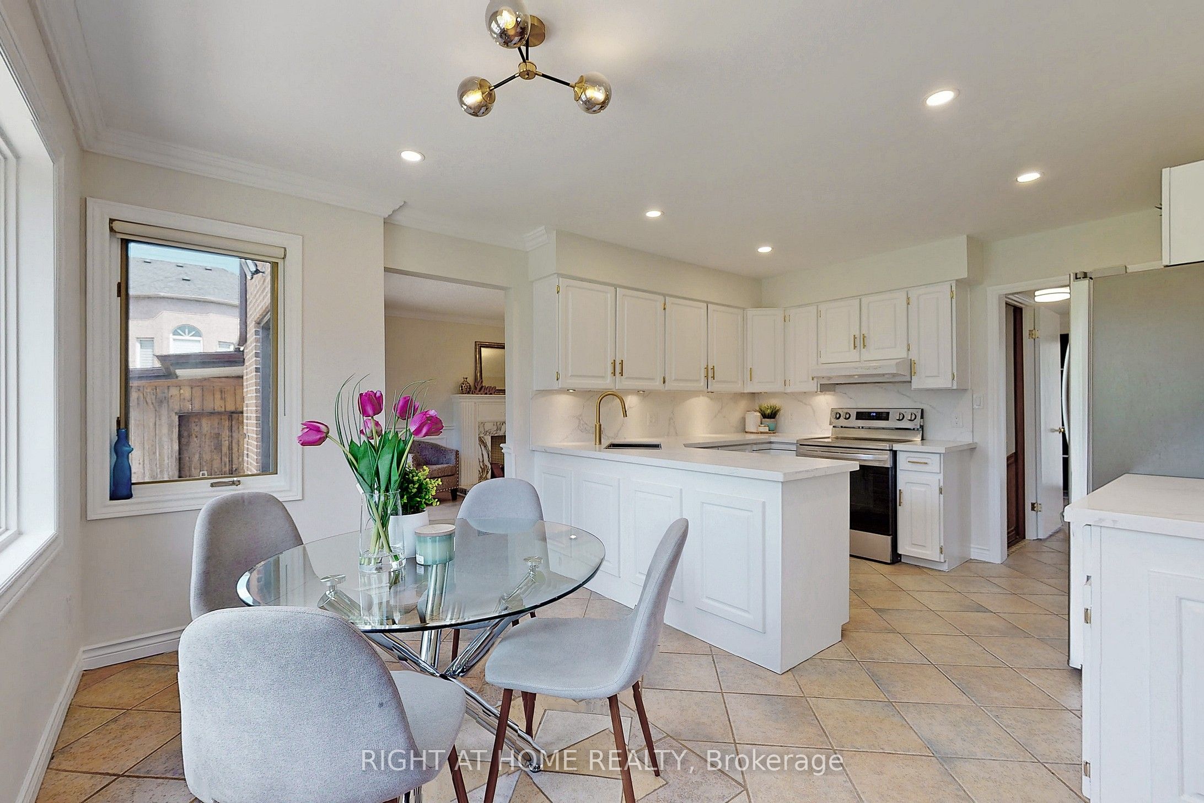
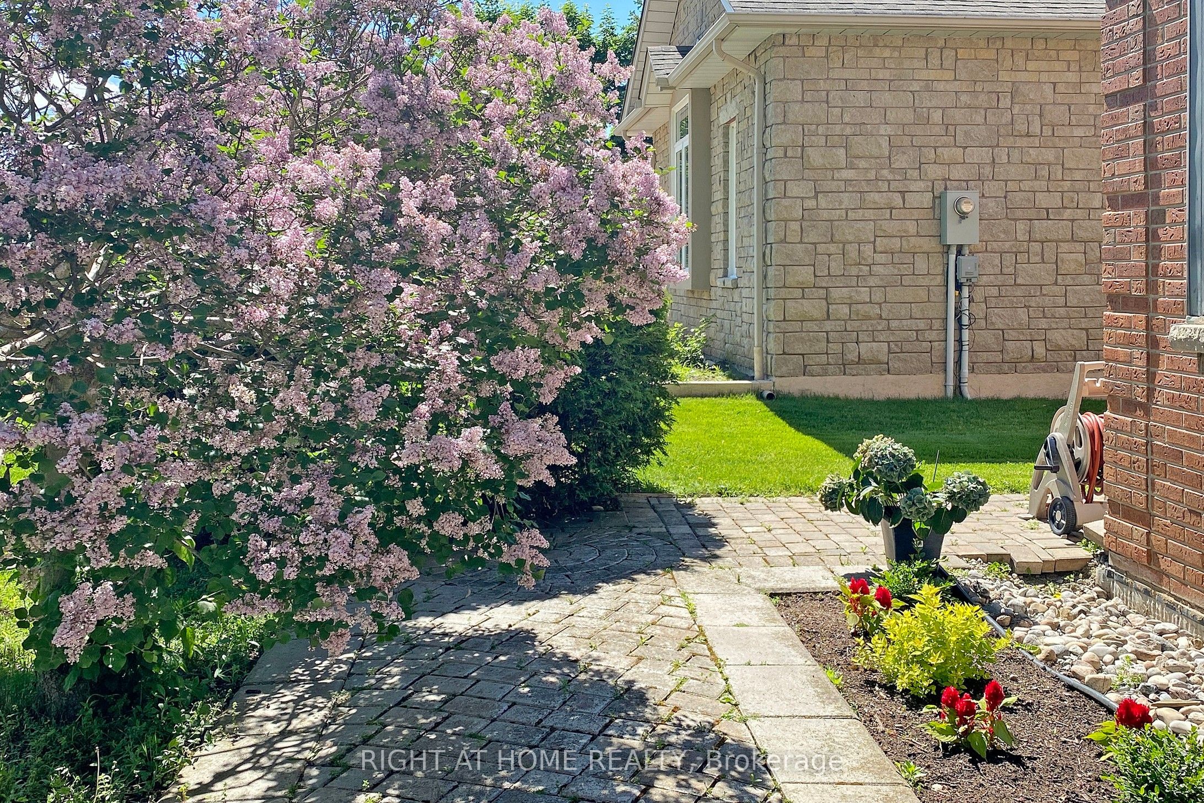
Fabulous well maintained 2 Story Detached House on a Premium Unique Lot of 75X215 ft With Lots Of Potential In Great Lake Wilcox Area, one of the most sought after suburbs in GTA and a tourist destination. Live in or rent out and build later, Picturesque Windows From Every Room, Serene Environment With Old Trees And Sceneries, Featuring 4 +1 Bedrooms ,2 Kitchens With New Appliances and Upgrades In Main Floor Kitchen (Quartz Counter tops and back splash), Upgraded Hardwood On Main, pot lights, Newer Paint, Newer Garage Door And Main Entry Door, Finished Basement, Granites On 2nd Level Bathrooms, All Newer Vanities, Two Sheds, One Gazebo/Fire Pit, Gas Barbq, Close access to Hwy 404, and 400, Close To Lake, Park, Community Center, well-known restaurants, & Much more!!
Save
Ask
Tour
Hide
Share
Listing Snapshot
Price
$1,948,000
Days On Site
10 Days
Bedrooms
5
Inside Area (SqFt)
2000-2500 sqft
Total Baths
4
Full Baths
N/A
Partial Baths
N/A
Lot Size
75.0x215.0 Acres
Year Built
N/A
MLS® Number
N14143136
Status
Active
Property Tax
$7,760.43
Maintenance Fees
N/A
Sq Ft Source
N/A
Friends & Family
React
Invite
Recent Activity
2 weeks ago
Listing updated with changes from the MLS®
2 weeks ago
Listing first seen on site
General Features
Attached Garage
Yes
Cross Street
Yonge St./King Rd.
Direction Faces
North
Garage
Yes
Number Of Stories
2
Parking
Garage Door OpenerPrivateAttached
Parking Spaces
10
Property Sub Type
Single Family Residence
Style
2-Storey
Utilities
Cable Available
Interior Features
Appliances
Water Heater
Basement
Finished
Cooling
Central Air
Heating
Natural GasForced Air
Interior
Storage
Bedroom
Dimensions - 3.0 x 2.58Level - BasementArea Source - OtherArea Units - Square MetersFeatures - Walk-In Closet(s)Description - Bedroom
Dimensions - 8.58 x 3.26Level - BasementArea Source - OtherArea Units - Square MetersFeatures - Built-in FeaturesDescription - Recreation
Save
Ask
Tour
Hide
Share
Exterior Features
Construction Details
Brick
Fencing
Fenced
Other Structures
Shed(s)Workshop
Pool Features
None
Roof
Asphalt
Listing courtesy of RIGHT AT HOME REALTY
Listing information is provided by Participants of the Toronto Real Estate Board. IDX information is provided exclusively for personal, non-commercial use, and may not be used for any purpose other than to identify prospective properties consumers may be interested in purchasing. Information is deemed reliable but not guaranteed. Copyright 2026, Toronto Real Estate Board
Last checked 2026-11-14 12:08 PM UTC
Neighborhood & Commute
Source: Walkscore
Disclosure: Community information and market data powered by Constellation Data Labs. Information is deemed reliable but not guaranteed.