
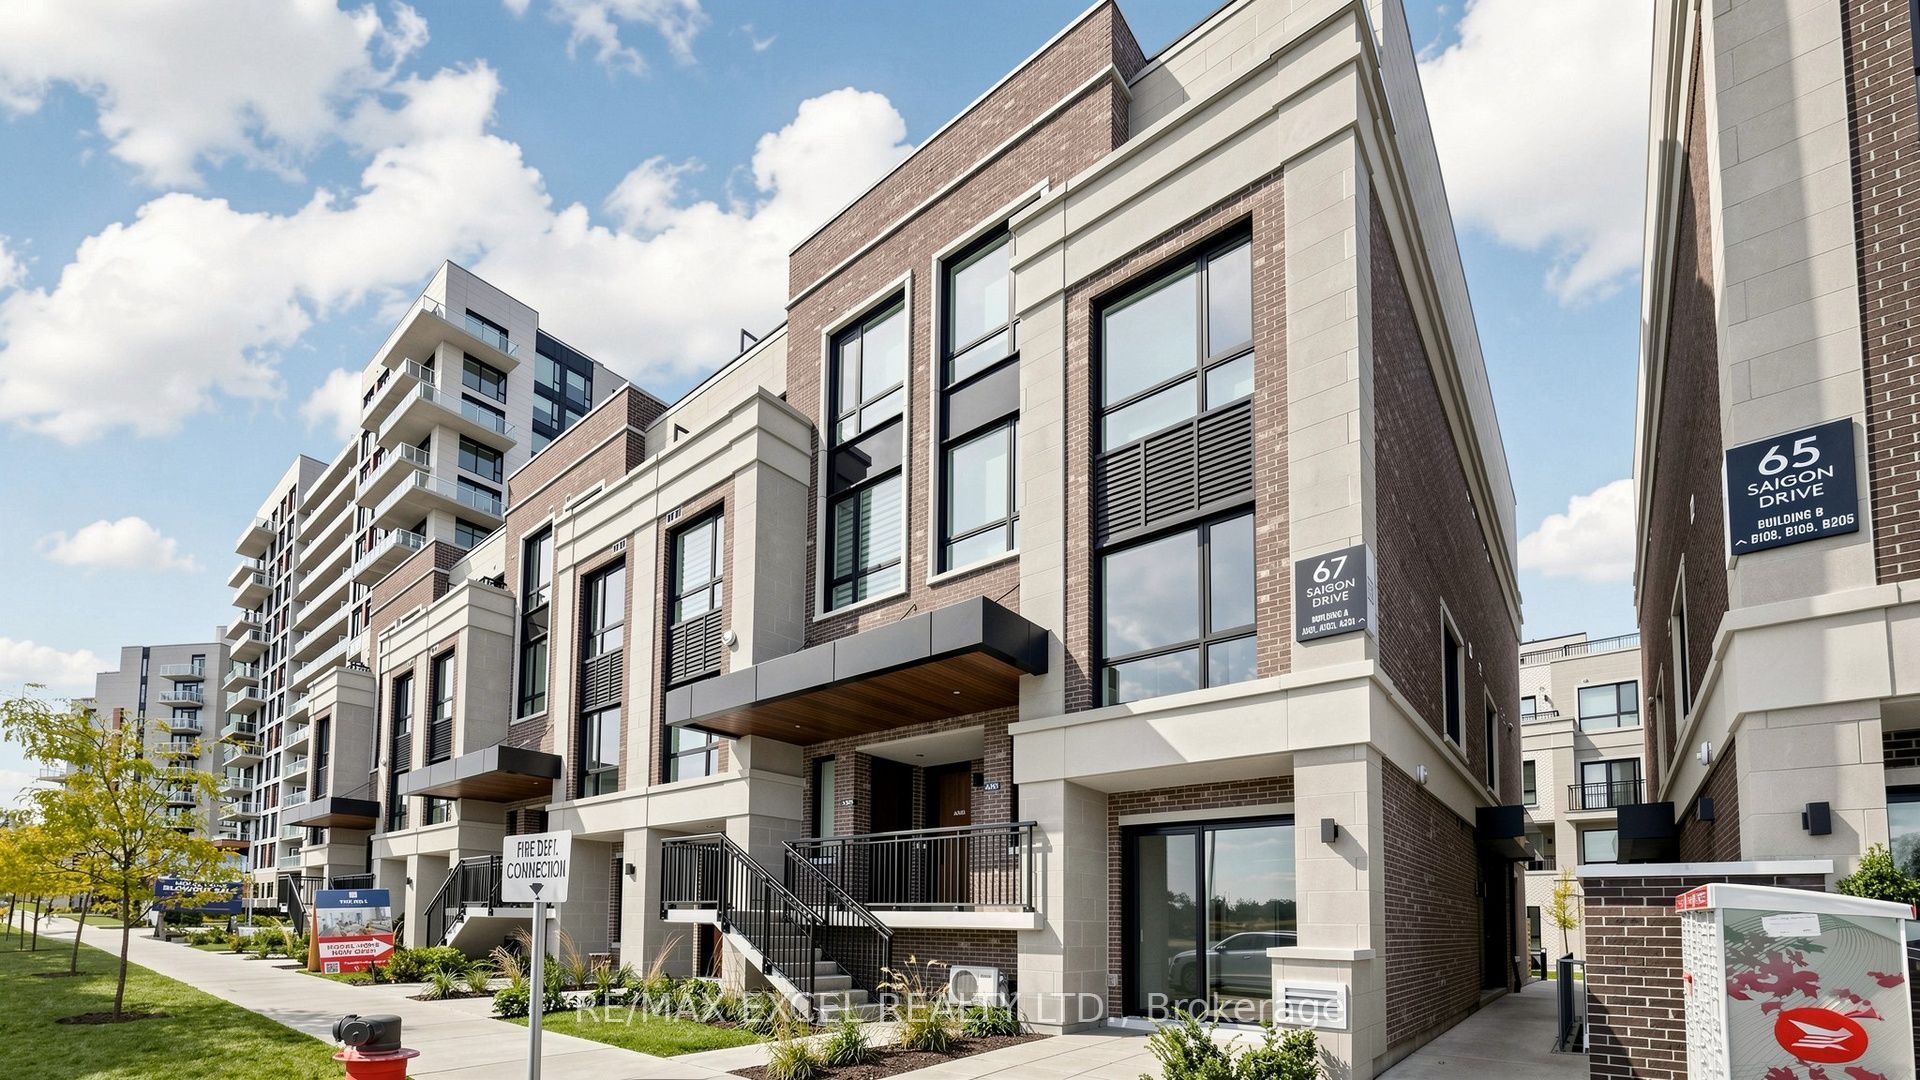
67 Saigon Drive A201Richmond Hill, ON L4S 0P4
Mortgage Calculator
Monthly Payment (Est.)
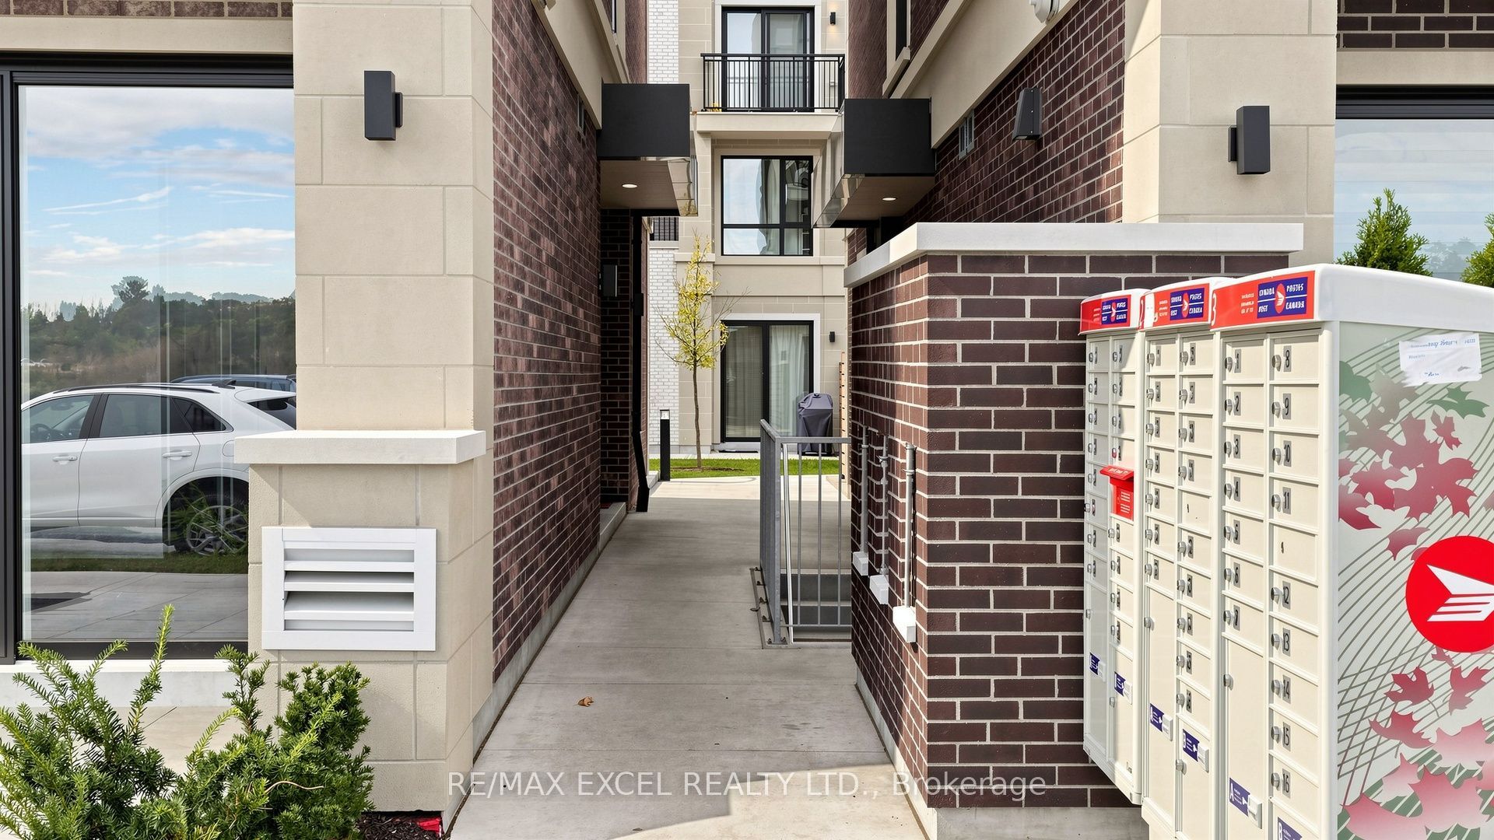
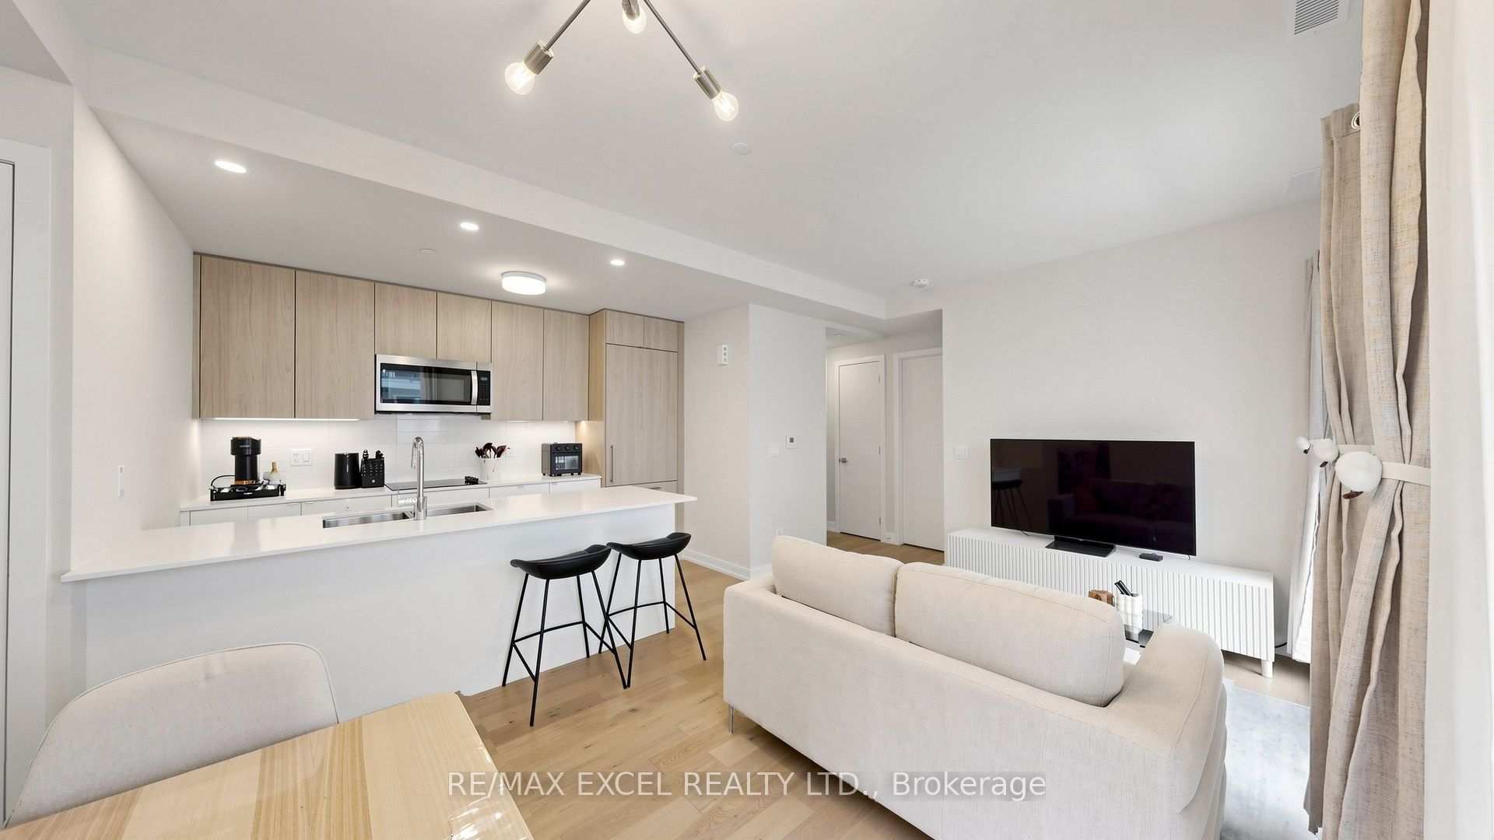
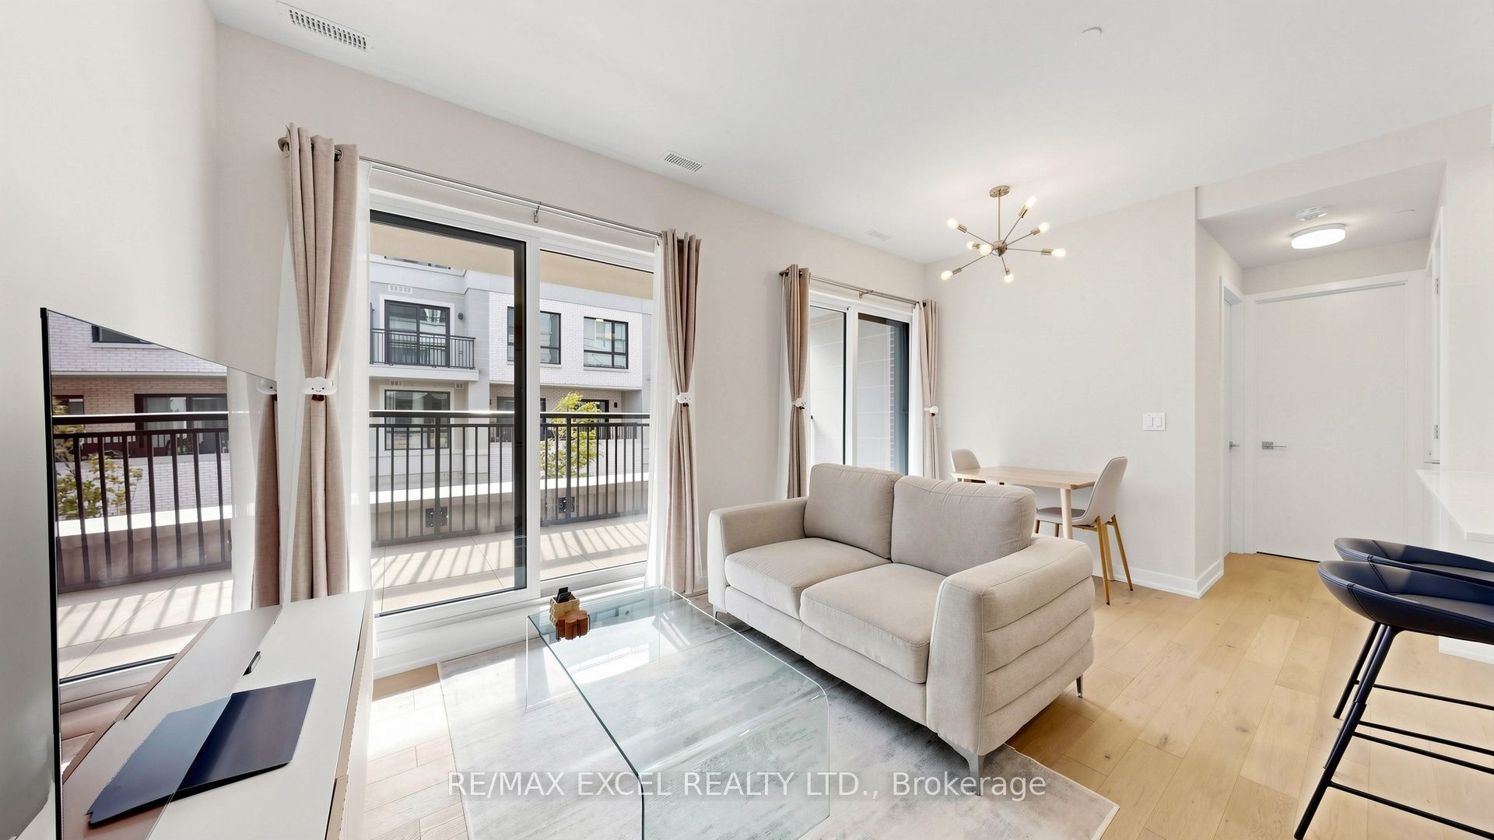
Enter an interest rate to see your estimated monthly payment.**TWO PARKING SPACES!** Welcome To 67 Saigon Drive In Richmond Hill's Desirable Hill On Bayview Community! This Beautifully Upgraded 3-Bedroom, 2-Bathroom Home Offers 1,026 Sq. Ft. Of Stylish And Functional Living Space, Featuring Soaring 10' Ceilings, Upgraded Engineered Oak Hardwood Flooring, And A Full-Size 30" Bosch Refrigerator. Additional Upgrades Include A Microwave Hood Combination, Sleek Black-Framed Glass Shower Doors, Upgraded Bathroom Wall Tiles. The Versatile 3-Bedroom Layout Is Perfect For Families, Guests, Or A Dedicated Home Office. **A Rare Highlight Is The Inclusion Of TWO PARKING SPACES**, Offering Exceptional Convenience And Added Value! Enjoy Reasonable Maintenance Fees That Include High-Speed Rogers Internet, Helping Keep Monthly Living Costs Affordable. Ideally Situated Near Bayview And Elgin Mills, Just Minutes From Parks, Shopping, Restaurants, Transit, And Everyday Essentials, With Easy Access To Highway 404. An Exceptional Opportunity To Enjoy Modern, Low-Maintenance Living With Premium Upgrades, Outstanding Convenience, And The Rare Benefit Of Two Parking Spaces!
| a week ago | Listing updated with changes from the MLS® | |
| a week ago | Listing first seen on site |

Listing information is provided by Participants of the Toronto Real Estate Board. IDX information is provided exclusively for personal, non-commercial use, and may not be used for any purpose other than to identify prospective properties consumers may be interested in purchasing. Information is deemed reliable but not guaranteed. Copyright 2026, Toronto Real Estate Board
Last checked 2026-11-12 01:32 AM UTC