
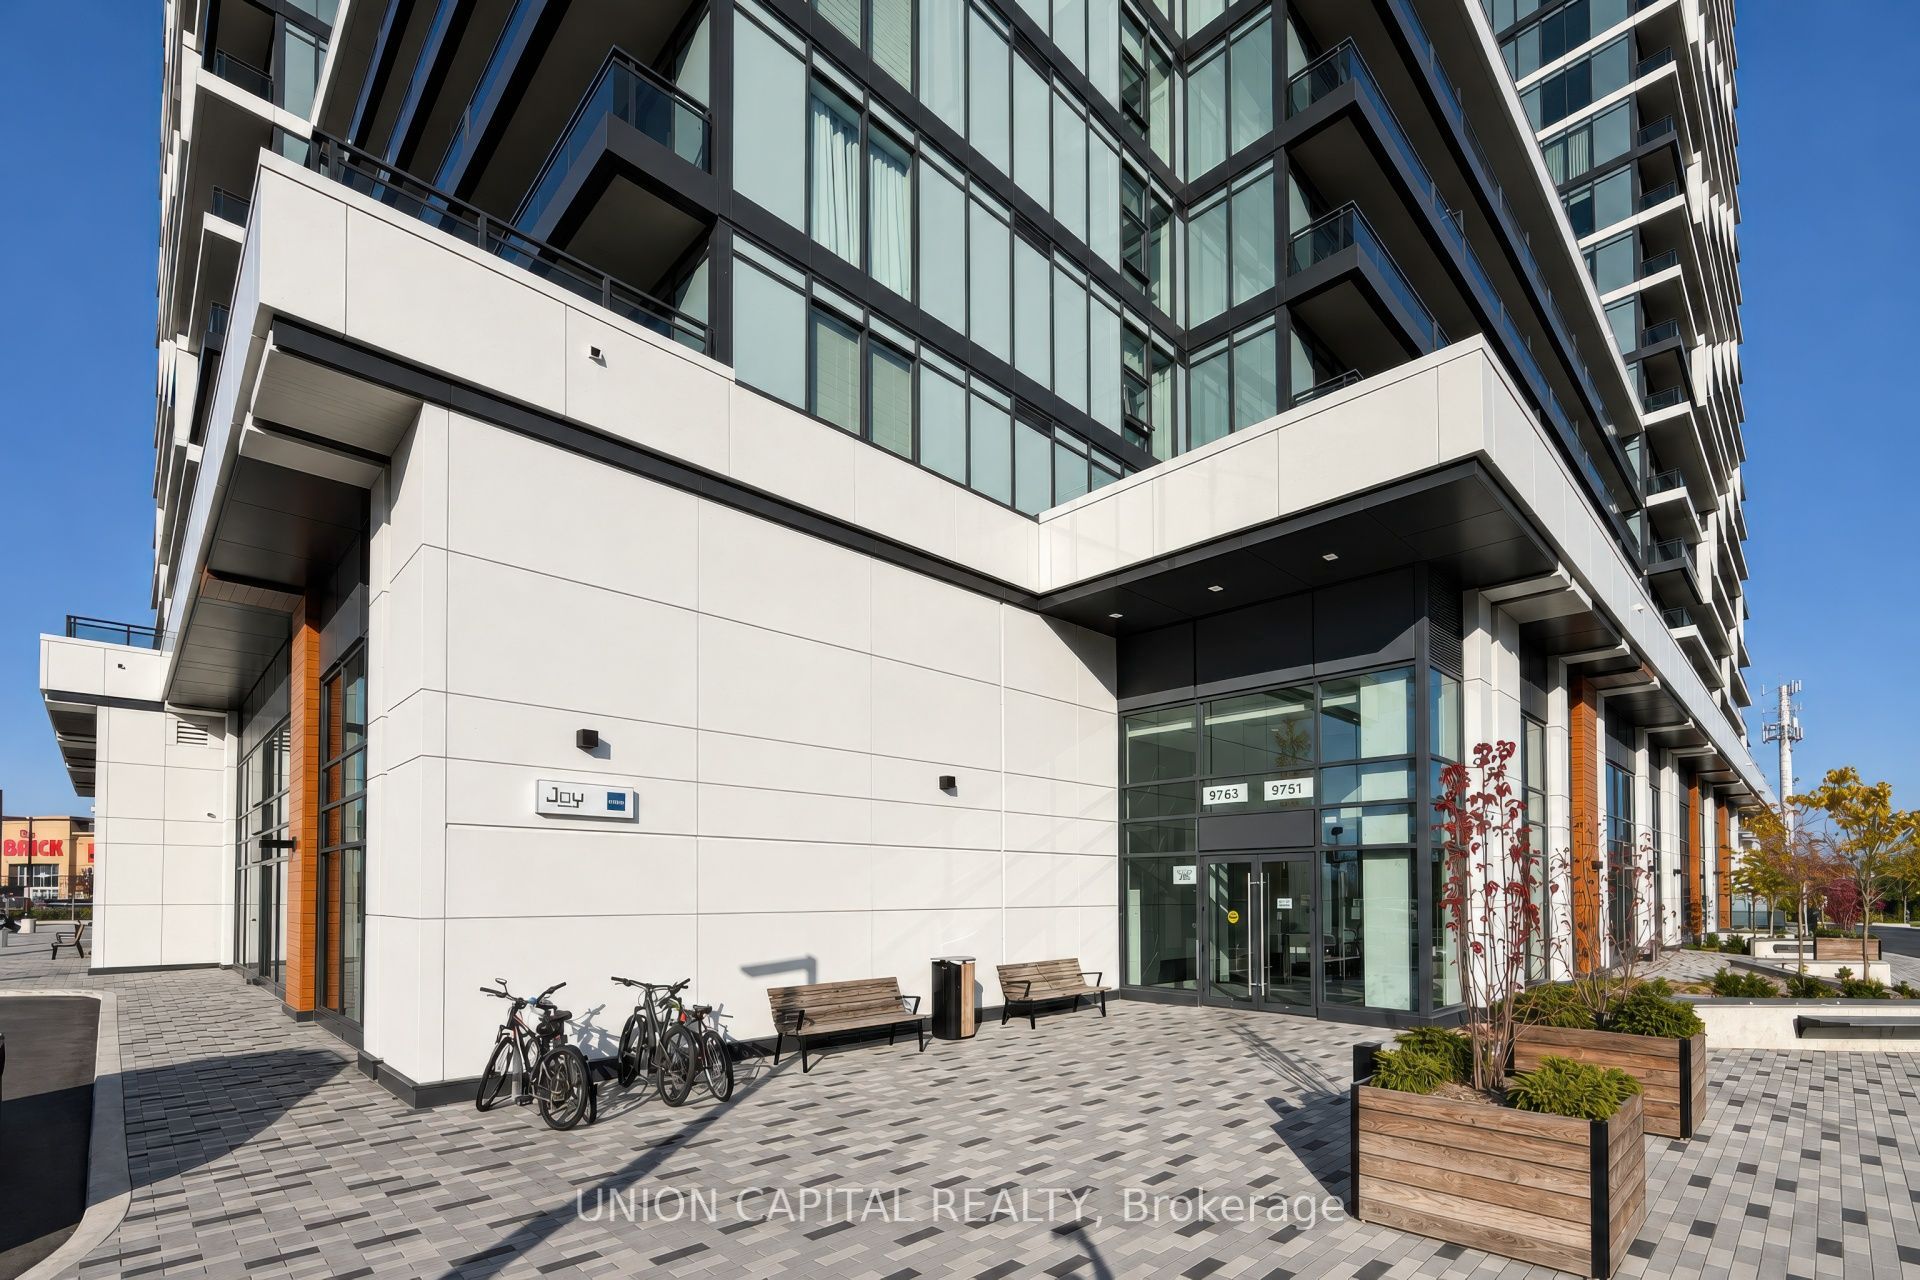
Joy Station Condos9763 Markham Road A-2409Markham, ON L6E 0W3
Mortgage Calculator
Monthly Payment (Est.)
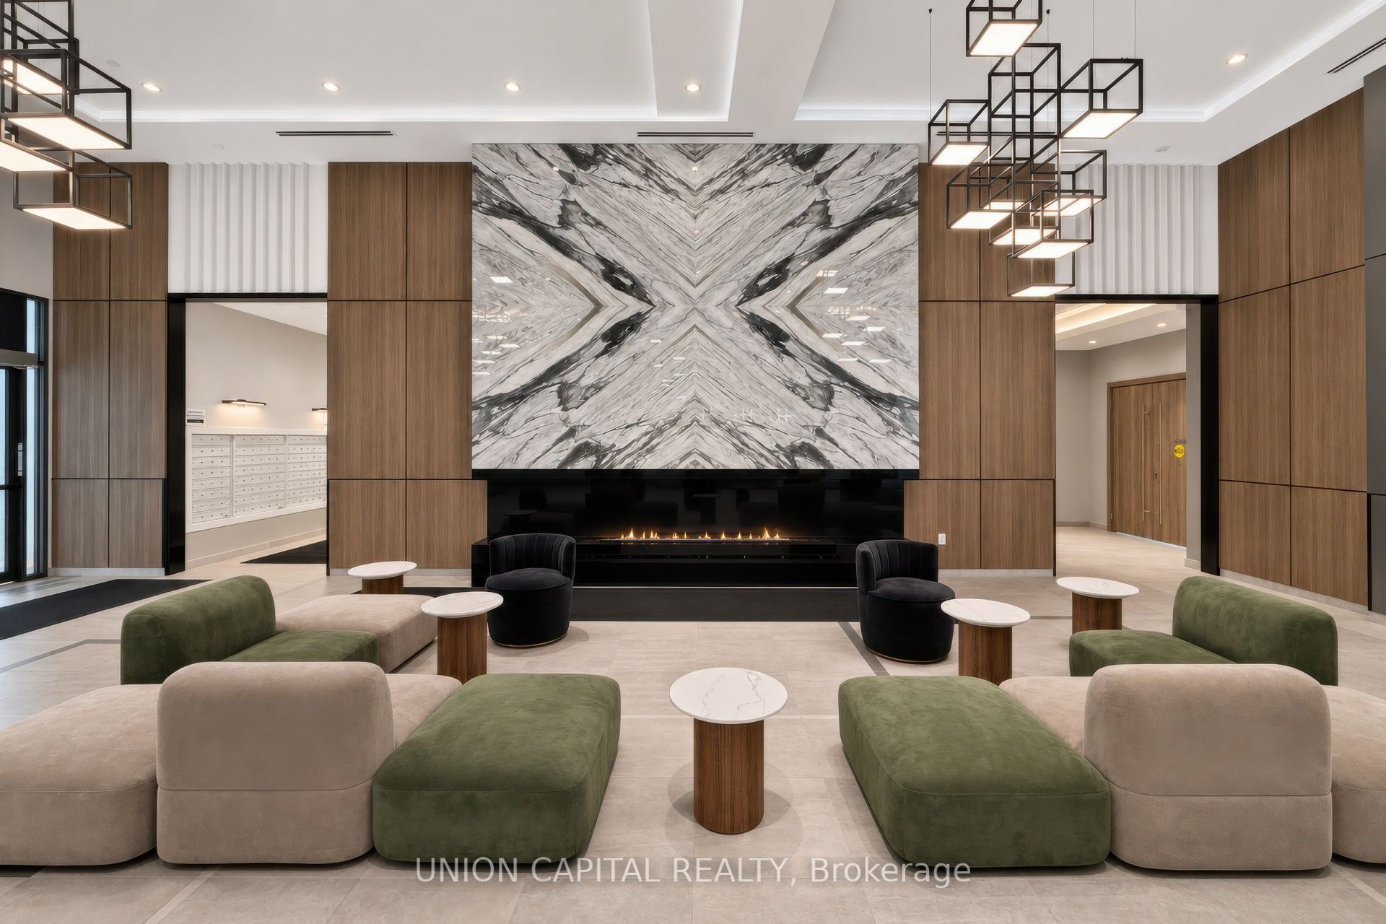
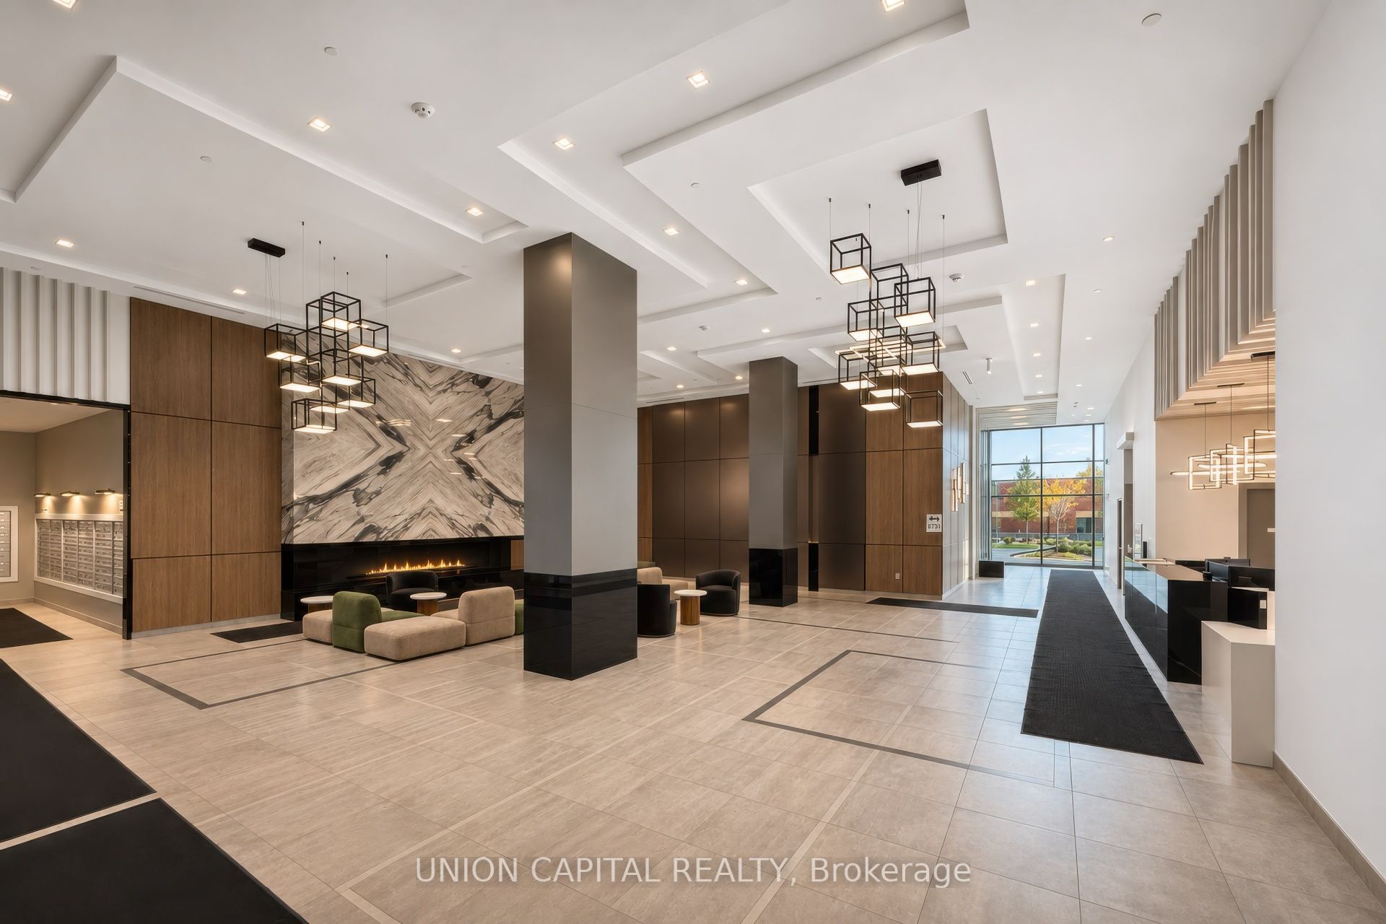
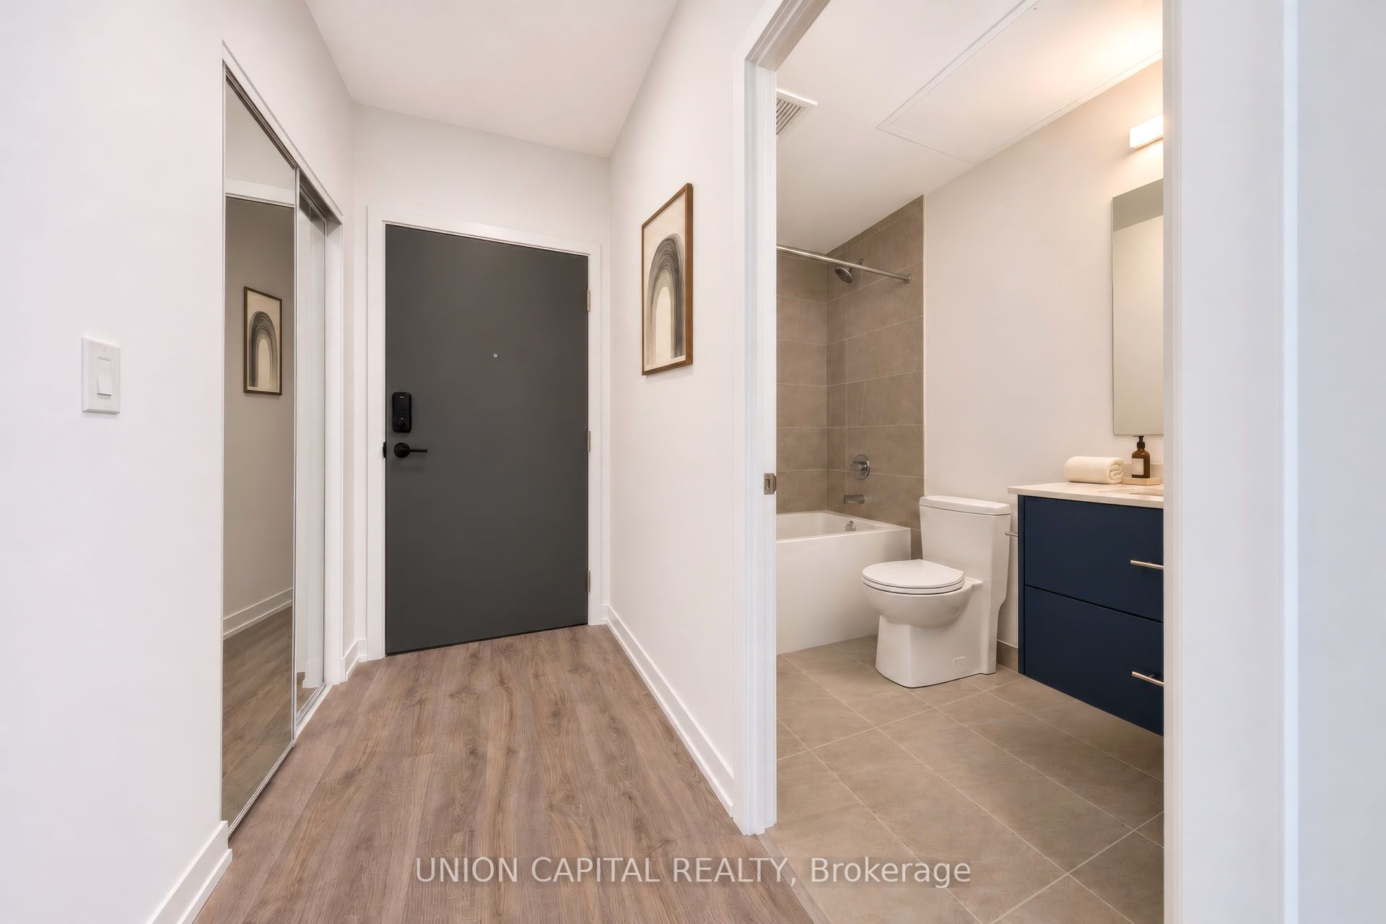
Enter an interest rate to see your estimated monthly payment.Welcome to Joy Station Condos! This bright and spacious 2-bedroom corner suite offers stunning270-degree panoramic views, enjoyed throughout the suite, along with plenty of natural light. Featuring a functional open-concept layout, modern kitchen and contemporary finishes, this suite is ideal for professionals, couples or small families. The primary bedroom features a private ensuite, while the second bedroom is conveniently located near the additional full bathroom. One parking space is included. Residents enjoy an impressive selection of building amenities, including a fitness centre, rooftop terrace with BBQ areas, party and dining rooms, games lounge, golf simulator, children's play area and 24-hour concierge. Ideally located just steps from Mount Joy GO Station, with convenient access to Highways 407 and 404, grocery stores, restaurants, shopping, parks and well-regarded schools, including Mount Joy Public School. Enjoy modern condo living in a convenient and well-connected Markham location!
| 9 hours ago | Listing updated with changes from the MLS® | |
| 2 weeks ago | Listing first seen on site |

Listing information is provided by Participants of the Toronto Real Estate Board. IDX information is provided exclusively for personal, non-commercial use, and may not be used for any purpose other than to identify prospective properties consumers may be interested in purchasing. Information is deemed reliable but not guaranteed. Copyright 2026, Toronto Real Estate Board
Last checked 2026-11-15 02:30 PM UTC