Save
Ask
Tour
Hide
Share
$3,300
9 Days On Site

21 Long Point Drive
Richmond Hill, ON L4E 3W9

For Rent|Single Family Residence|Active
3
Beds
3
Total Baths
1100-1500
SqFt
—
/SqFt
County:
York
21 Long Point Drive21 Long Point Drive21 Long Point Drive21 Long Point Drive
Save
Ask
Tour
Hide
Share

Mortgage Calculator

Monthly Payment (Est.)

Enter an interest rate to see your estimated monthly payment.
Calculator powered by Showcase IDX, a Constellation1 Company. Copyright ©2026 Information is deemed reliable but not guaranteed.

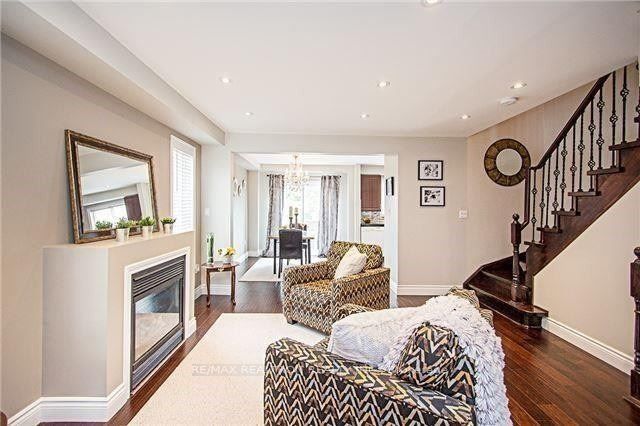
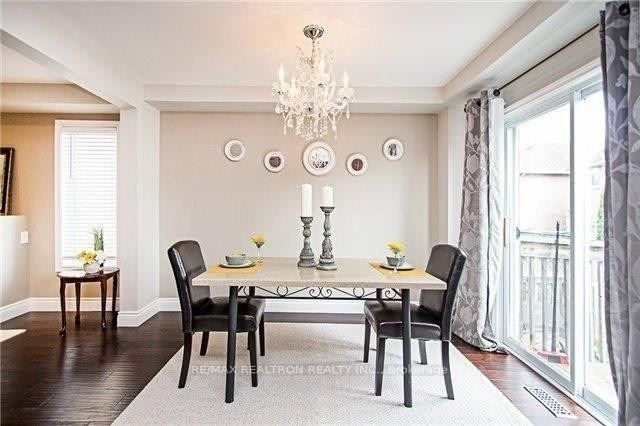
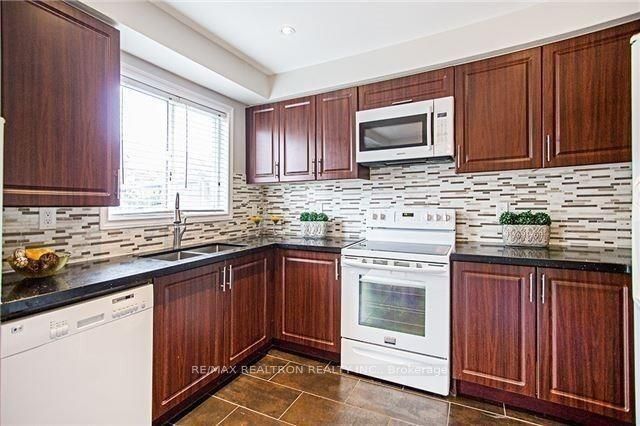
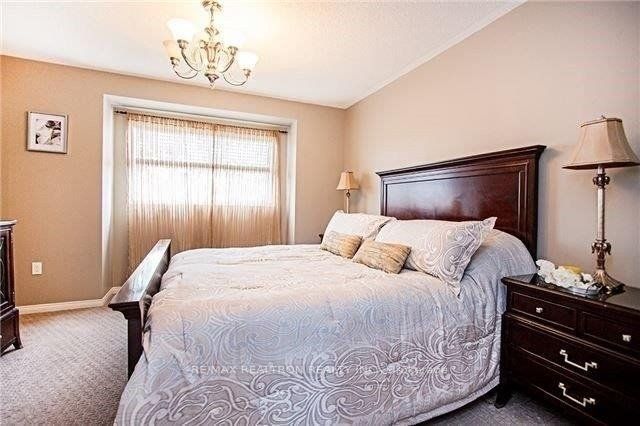
Welcome to Oak Ridges, where you can enjoy the natural beauty of Lake Wilcox and nearby parks and trails, with the Oak Ridges Community Centre close by. This freshly painted, move-in-ready home offers 3 bedrooms, 3 bathrooms and a finished basement, providing flexible space for work, relaxing or entertaining. Gather in the spacious living room beside the gas fireplace, then flow into the large dining area. Prepare meals in the expanded modern kitchen, featuring quality cabinetry, granite countertops and a stylish backsplash. Enjoy convenient access to Yonge Street and King Road for everyday shopping, dining and commuting. Make this comfortable home your next place to settle in and enjoy all that Oak Ridges has to offer.( Listing photos have been digitally enhanced using AI)

Save
Ask
Tour
Hide
Share
Listing Snapshot
Price 
$3,300
Days On Site 
9 Days
Bedrooms 
3
Inside Area (SqFt) 
1100-1500 sqft
Total Baths 
3
Full Baths 
N/A
Partial Baths 
N/A
Lot Size 
N/A
Year Built 
N/A
MLS® Number 
N14149362
Status 
Active
Property Tax 
N/A
Maintenance Fees 
N/A
Sq Ft Source 
N/A
Friends & Family
Recent Activity
6 days agoListing updated with changes from the MLS®
a week agoListing first seen on site
General Features
Attached Garage 
Yes
Cross Street 
Yonge/Worthington
Direction Faces 
South
Garage 
Yes
Number Of Stories 
2
Parking 
PrivateAttached
Parking Spaces 
5
Property Sub Type 
Single Family Residence
Style 
2-Storey
Interior Features
Basement 
Finished
Cooling 
Central Air
Fireplace 
Yes
Furnished 
Unfurnished
Heating 
Natural GasForced Air
Save
Ask
Tour
Hide
Share
Exterior Features
Construction Details 
Brick
Lot Features 
Greenbelt
Other Structures 
Gazebo
Pool Features 
None
Roof 
Asphalt
Listing courtesy of RE/MAX REALTRON REALTY INC.

Listing information is provided by Participants of the Toronto Real Estate Board. IDX information is provided exclusively for personal, non-commercial use, and may not be used for any purpose other than to identify prospective properties consumers may be interested in purchasing. Information is deemed reliable but not guaranteed. Copyright 2026, Toronto Real Estate Board
Last checked 2026-11-14 12:08 PM UTC

Neighborhood & Commute
Source: Walkscore
Disclosure: Community information and market data powered by Constellation Data Labs. Information is deemed reliable but not guaranteed.
Save
Ask
Tour
Hide
Share
Scroll to Top