
71 Dundas WayMarkham, ON L6E 0R7
Mortgage Calculator
Monthly Payment (Est.)
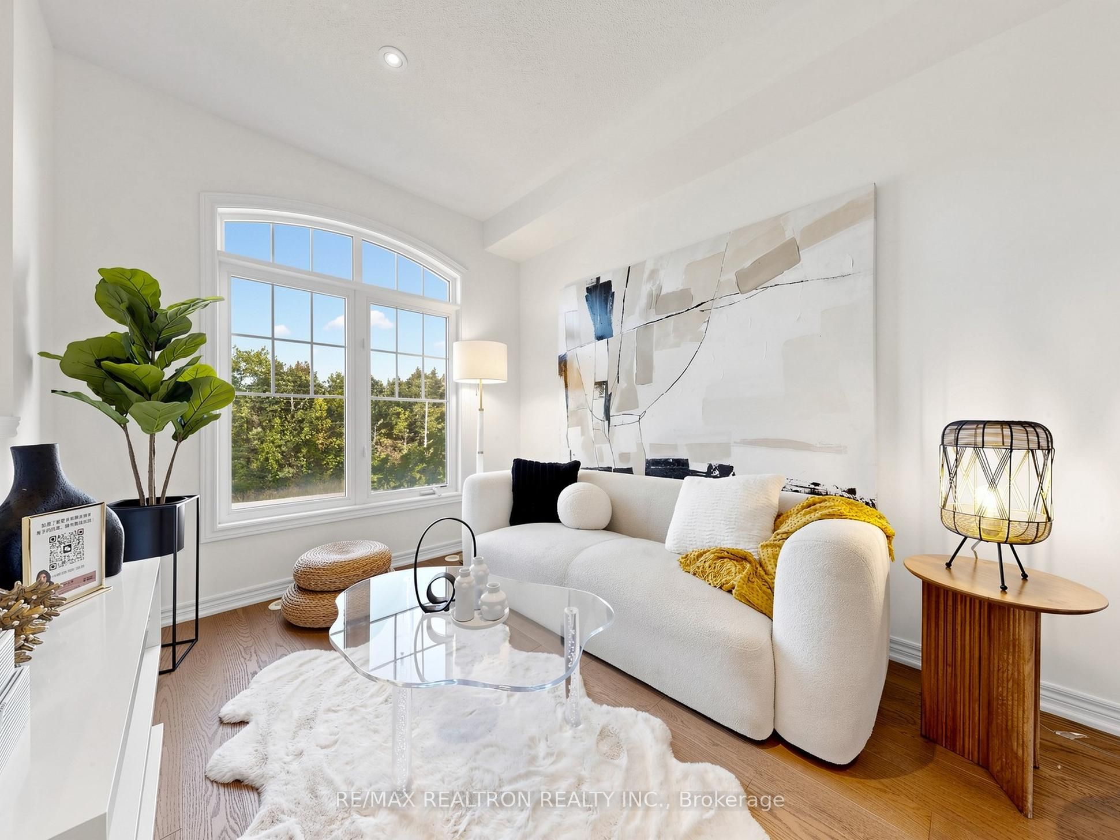
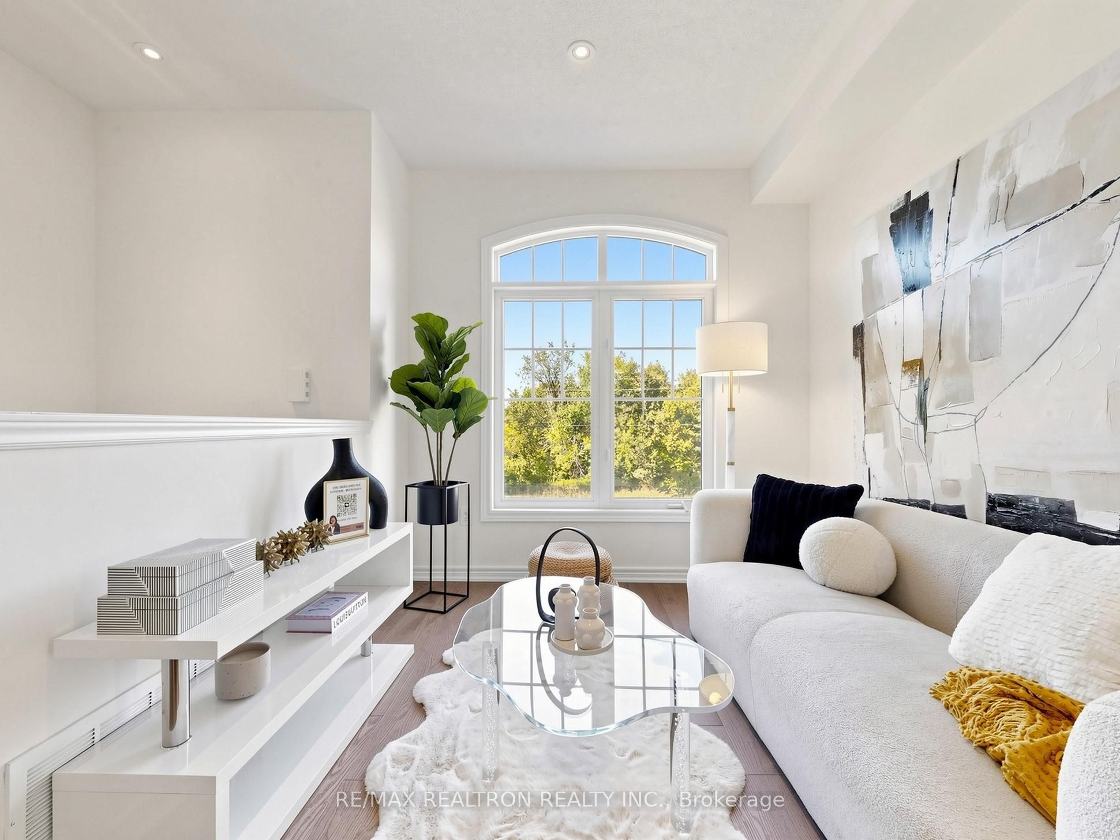
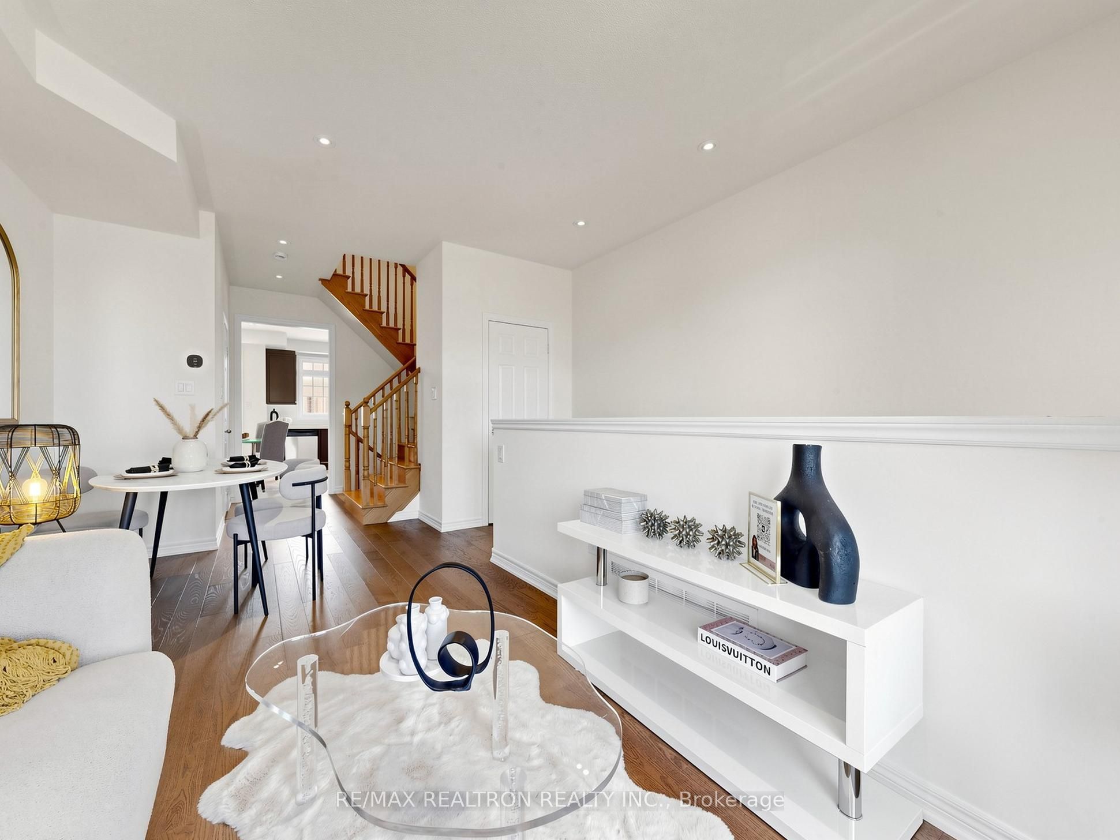
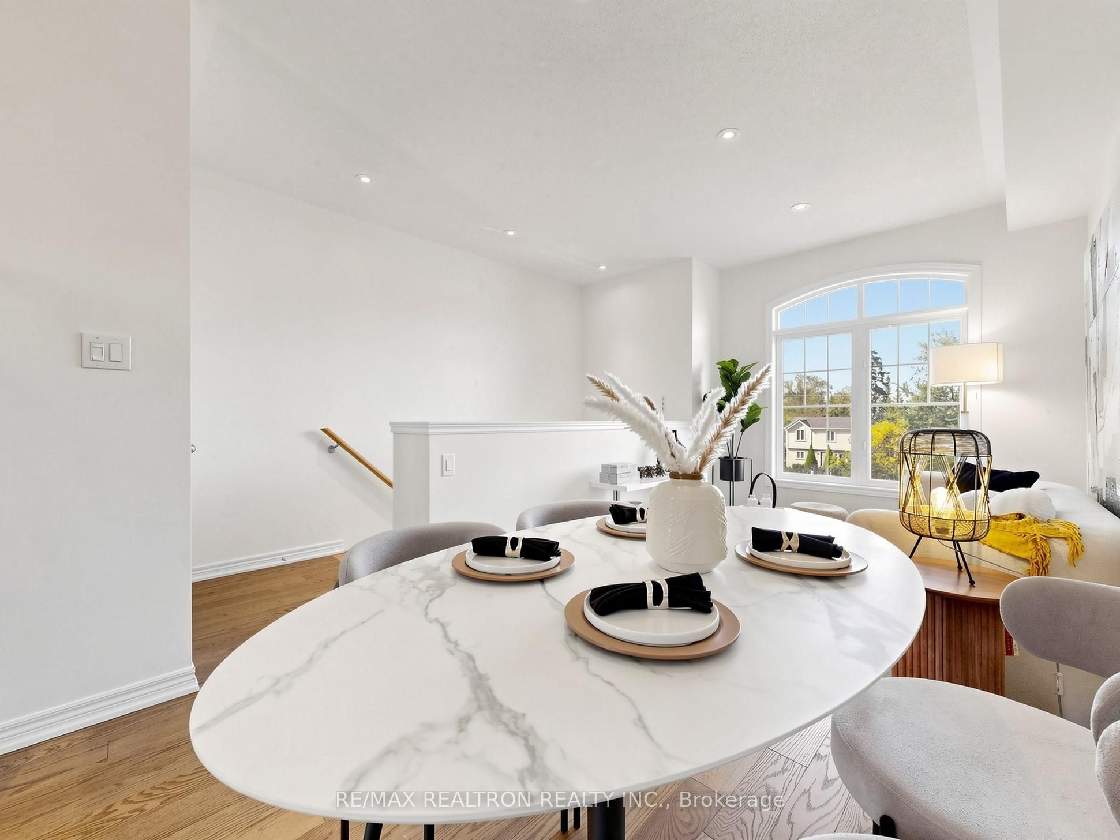
Enter an interest rate to see your estimated monthly payment.**MOVE-IN READY FREEHOLD TOWNHOME WITH A GROUND-FLOOR 3RD BEDROOM AND 3-PIECE BATHROOM! **Proudly owner-occupied and well-maintained, this bright 3-bedroom,4-bathroom townhome offers a functional and versatile layout. **The 3rd bedroom is conveniently located on the ground floor**, complete with a window, closet and access to a 3-piece bathroom, making it ideal for ahome office, guest bedroom or private retreat. The open-concept main living level features 9-ft ceilings, a modern kitchen with stainless steel appliances and backsplash, spacious living and dining areas, and a walk-out to a balcony. Beautiful oak stairs throughout add warmth and character. Enjoy the convenience of an attached garage with direct interior access plus an additional driveway parking space.**PRIME MARKHAM LOCATION!** Situated in desirable Greensborough, just minutes from Mount Joy GO Station, Markham Stouffville Hospital, community centres, schools, parks, shopping and everyday amenities. A fantastic opportunity for first-time buyers, young families or downsizers looking for a move-in-ready freehold townhome in a convenient location! **Monthly POTL Fee: $127.65.**
| yesterday | Listing updated with changes from the MLS® | |
| a week ago | Listing first seen on site |

Listing information is provided by Participants of the Toronto Real Estate Board. IDX information is provided exclusively for personal, non-commercial use, and may not be used for any purpose other than to identify prospective properties consumers may be interested in purchasing. Information is deemed reliable but not guaranteed. Copyright 2026, Toronto Real Estate Board
Last checked 2026-11-15 02:30 PM UTC