
2 Wood Duck Island WayMarkham, ON L6E 1B4
Mortgage Calculator
Monthly Payment (Est.)
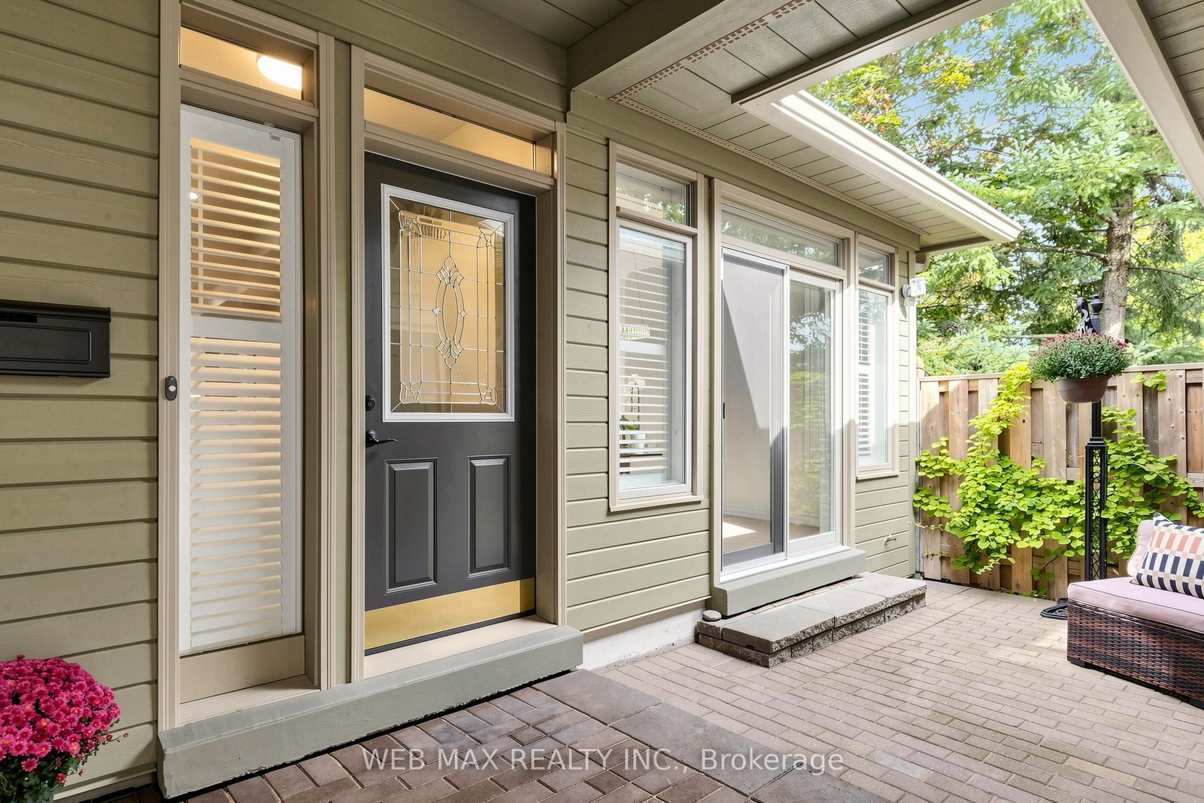
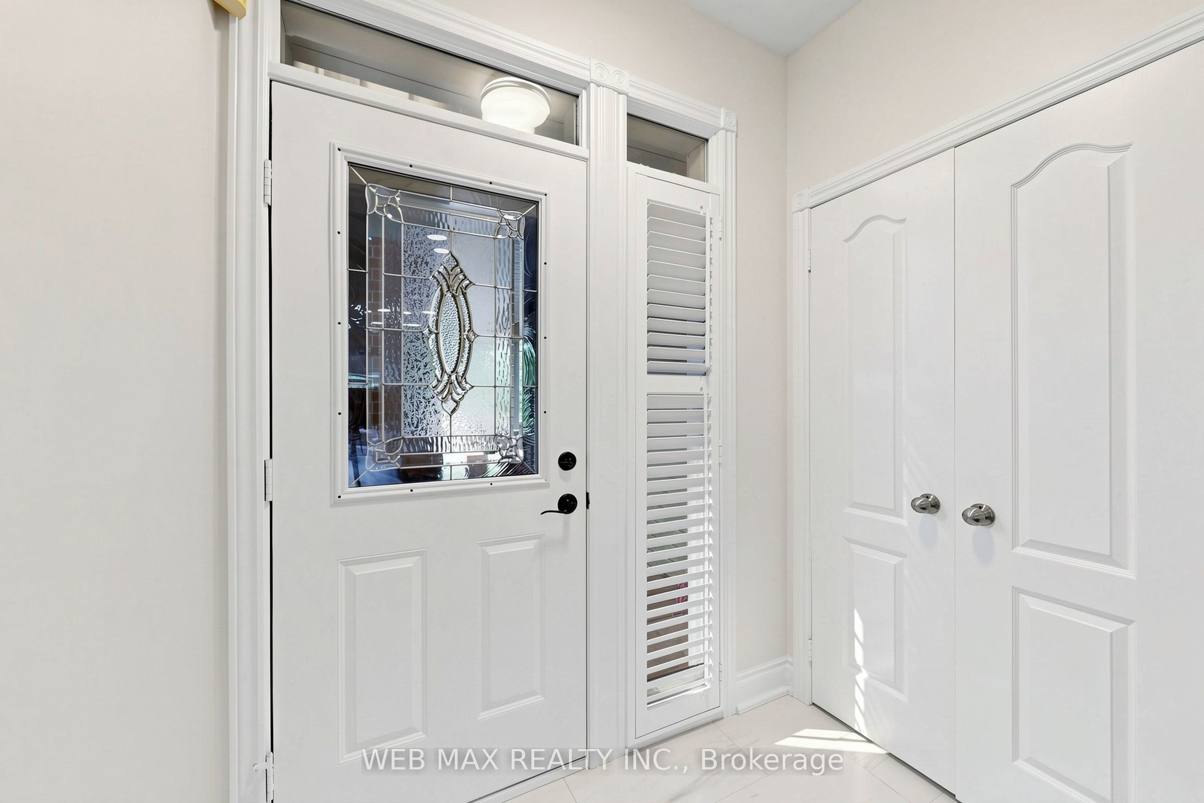
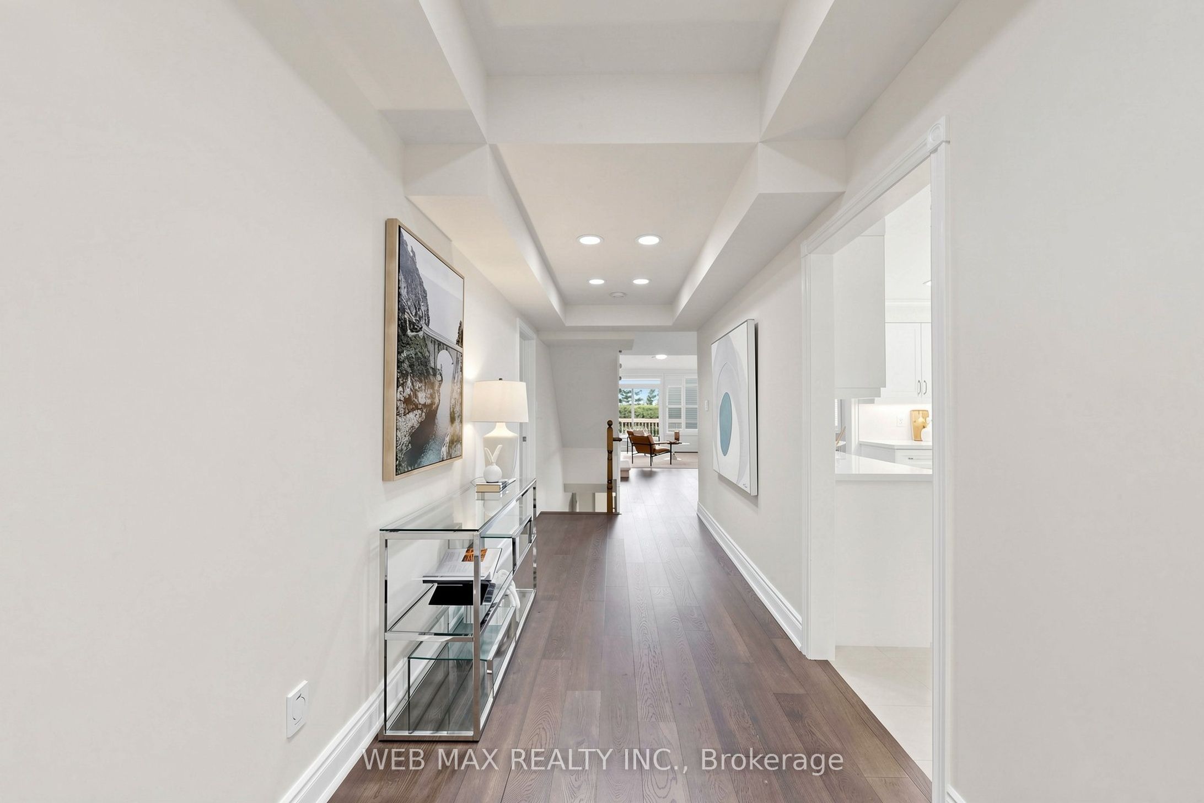
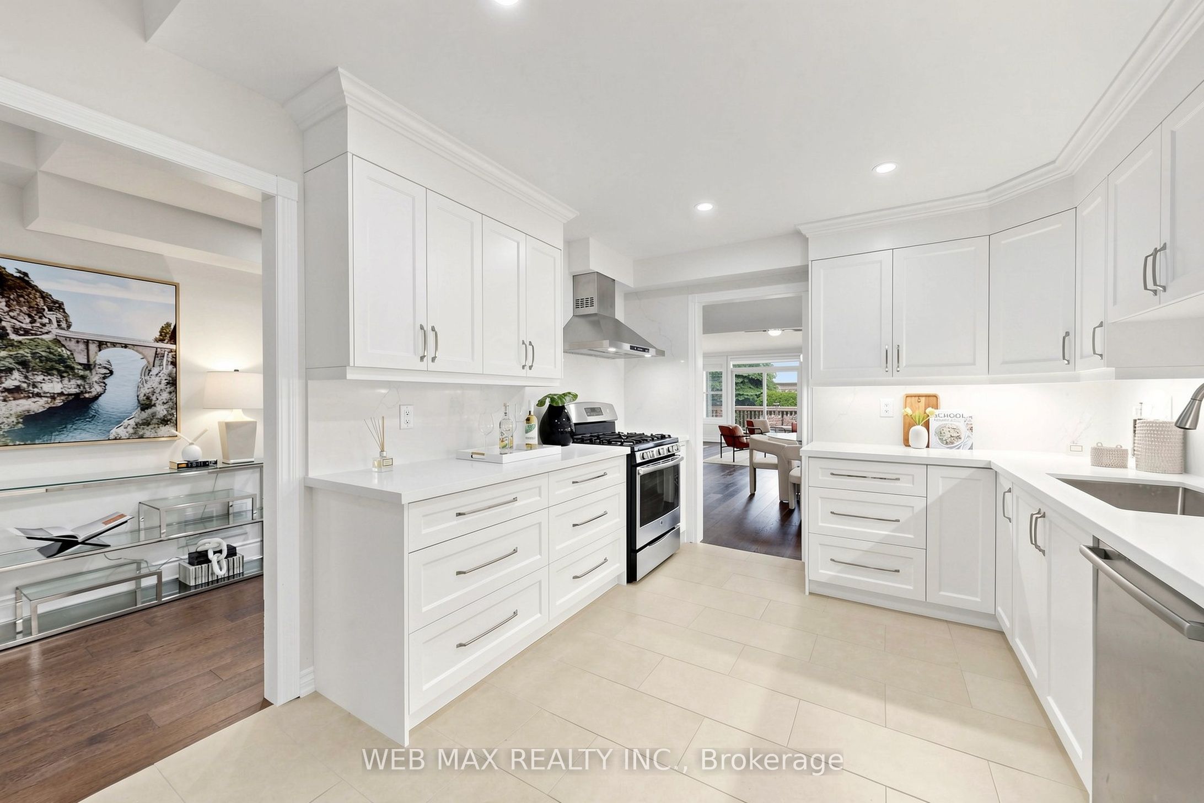
Enter an interest rate to see your estimated monthly payment.Extensively renovated detached bungaloft (2,401 sq. ft.) with a two-car garage in move-in-ready condition. Only 10 like it in Swan Lake's 650-unit community! Enjoy resort-style living in one of Markham's most desirable gated adult lifestyle communities. The main level features two large bedrooms, including a spacious primary bedroom with a walk-in closet and 5-piece ensuite, and a second bedroom with a double closet and access to a 3-piece bathroom. An open-concept living and dining area, soaring ceilings, and a custom kitchen with gas range and breakfast area create an elegant and inviting space for everyday living and entertaining. A private, skylit retreat room provides a quiet space for a library, reading lounge, or office. The expansive upgraded loft, complete with a newly renovated 3-piece bathroom, offers excellent flexibility as a guest suite, family room, or additional bedroom. The large, fully finished basement adds additional living space and includes a spacious recreation area, bedroom, bathroom, flex room suitable for a walk-in closet or gym, and an upgraded storage room with built-in cabinetry. Multiple walkouts open to a private, landscaped backyard with patio, deck, and BBQ gas line. Additional highlights include high-quality hardwood floors, upgraded lighting, French doors, gas fireplace, and custom window coverings. All appliances are included: stainless steel fridge, gas stove, range hood, washer, and dryer. A furnace, HEPA filtration system, garage door opener, and 200-amp electrical service complete this impressive home.
| 5 days ago | Listing updated with changes from the MLS® | |
| a week ago | Listing first seen on site |

Listing information is provided by Participants of the Toronto Real Estate Board. IDX information is provided exclusively for personal, non-commercial use, and may not be used for any purpose other than to identify prospective properties consumers may be interested in purchasing. Information is deemed reliable but not guaranteed. Copyright 2026, Toronto Real Estate Board
Last checked 2026-11-15 02:30 PM UTC