
5 Steckley House Lane 703Richmond Hill, ON L4S 0N2
Mortgage Calculator
Monthly Payment (Est.)
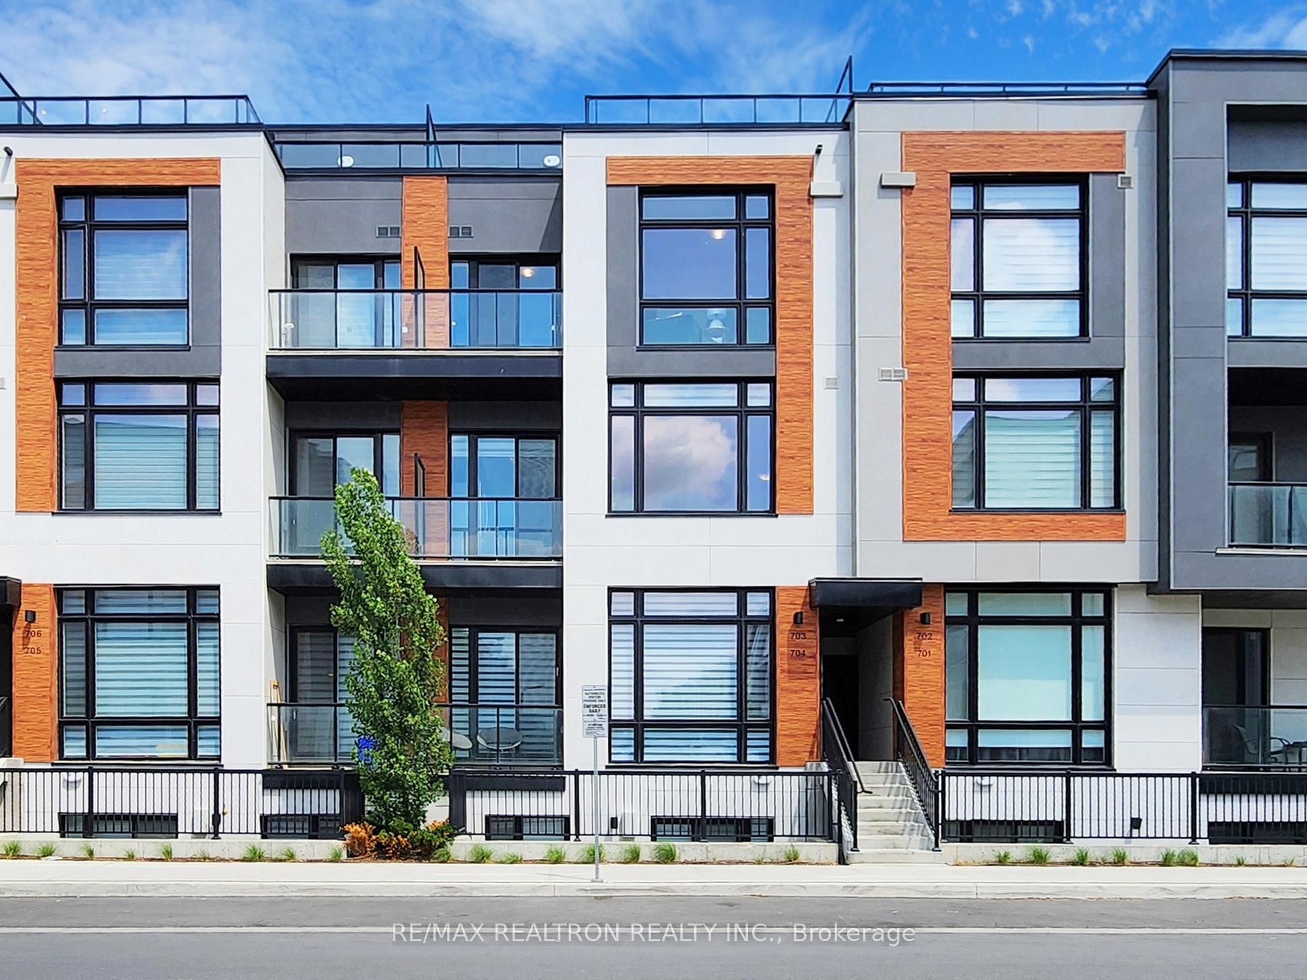
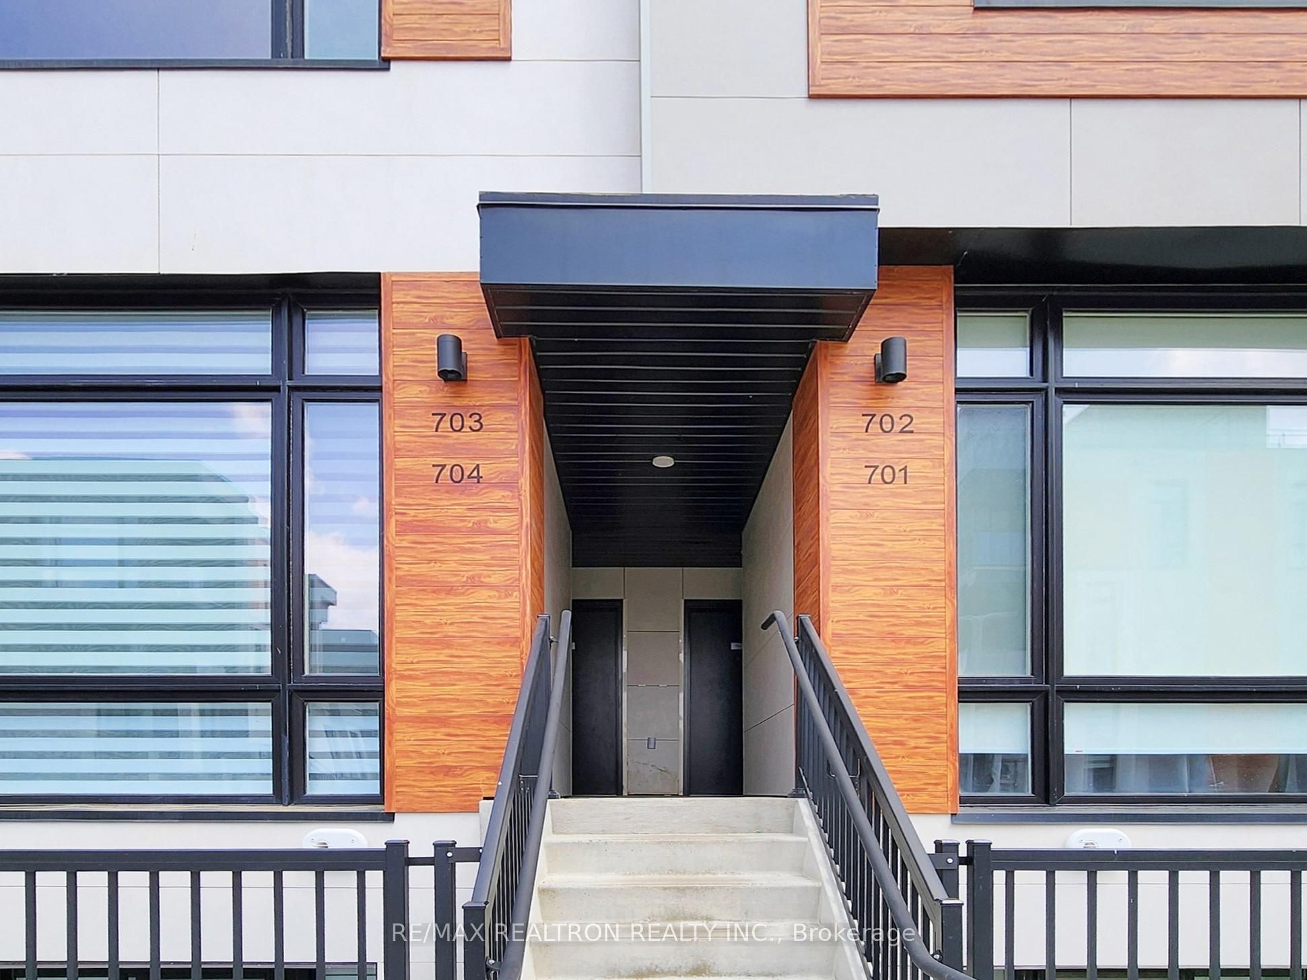
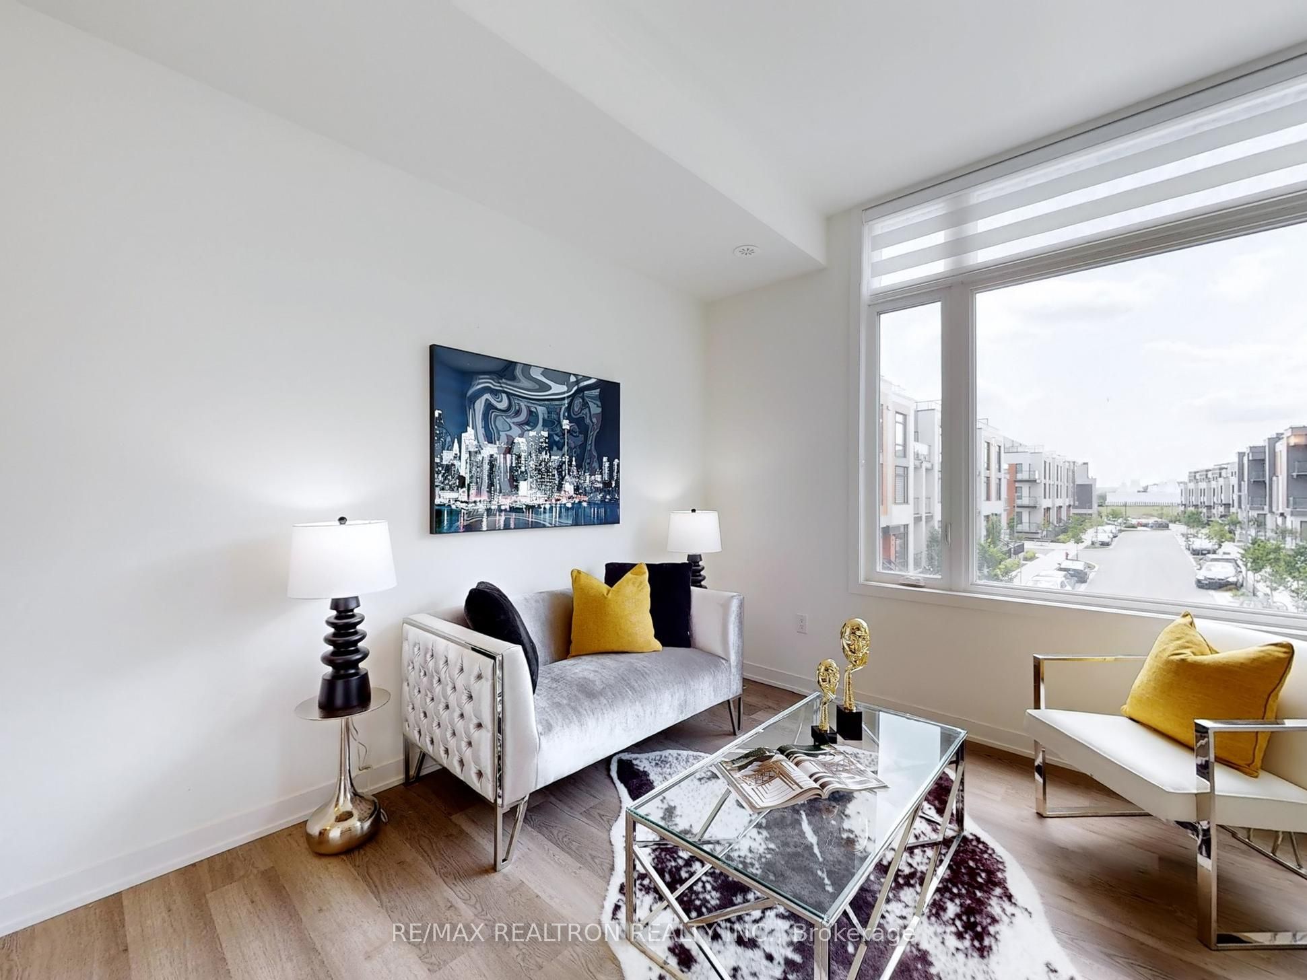
Enter an interest rate to see your estimated monthly payment.Modern Boutique Townhome In The Heart Of Richmond Hill! Discover Sophisticated Urban Living InThis Sun-Filled Beautifully UPGRADED 2-Bedroom, 3-Bathroom Condo UPPER LEVER Townhouse At Elgin East. Featuring Soaring 10-Ft Smooth Ceilings On The Main Floor And 9-Ft Ceilings Throughout The Upper Levels, This Bright And Spacious Home Offers Approximately 1,268 Sq. Ft. Of Stylish Interior Living Space, Plus An Impressive 364 Sq. Ft. Private Rooftop Terrace With Gas BBQ Hookup, Perfect For Entertaining Or Relaxing Outdoors. The Elegant Open-Concept Kitchen Features Upgraded Enlarged Centre Island With Quartz Countertops, Creating A Stylish And Functional Space For Everyday Living And Entertaining. Thoughtfully Designed With PremiumFinishes And An Abundance Of Natural Light, The Home Offers A Very Bright, Airy FeelThroughout. Enjoy The Convenience Of 1 Underground Parking Space With Elevator Access, And An Exceptionally Well-Connected Location Just Minutes From Richmond Green Park, Highway 404, GOTransit, Top-Rated Schools, The Library, Community Centre, Costco, Walmart, Shopping, Restaurants, And Other Amenities. This Beautifully Finished Ready To Move-In Home Offers Exceptional Comfort, Style, Outdoor Space, And Convenience In One Of Richmond Hill's Desirable Communities.
| 6 hours ago | Listing updated with changes from the MLS® | |
| 5 days ago | Listing first seen on site |

Listing information is provided by Participants of the Toronto Real Estate Board. IDX information is provided exclusively for personal, non-commercial use, and may not be used for any purpose other than to identify prospective properties consumers may be interested in purchasing. Information is deemed reliable but not guaranteed. Copyright 2026, Toronto Real Estate Board
Last checked 2026-11-12 01:32 AM UTC