
11611 Yonge Street 525Richmond Hill, ON L4E 1G2
Mortgage Calculator
Monthly Payment (Est.)
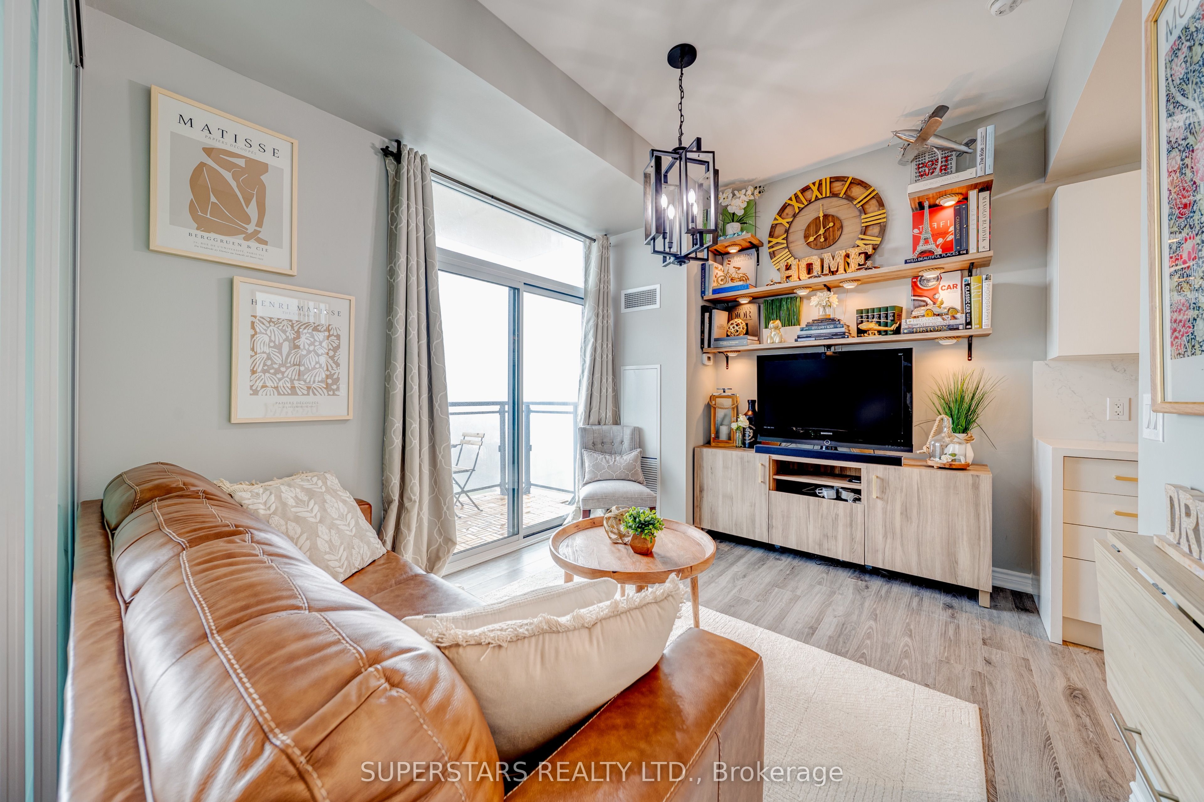
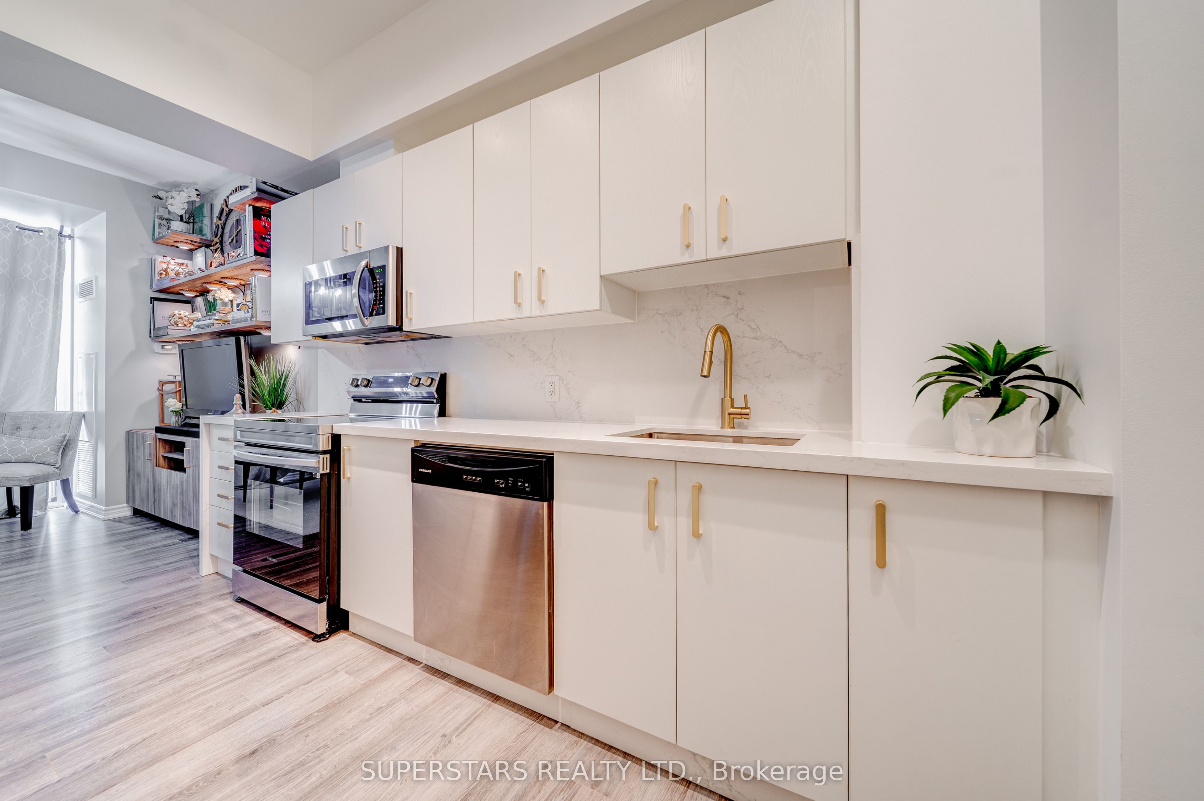
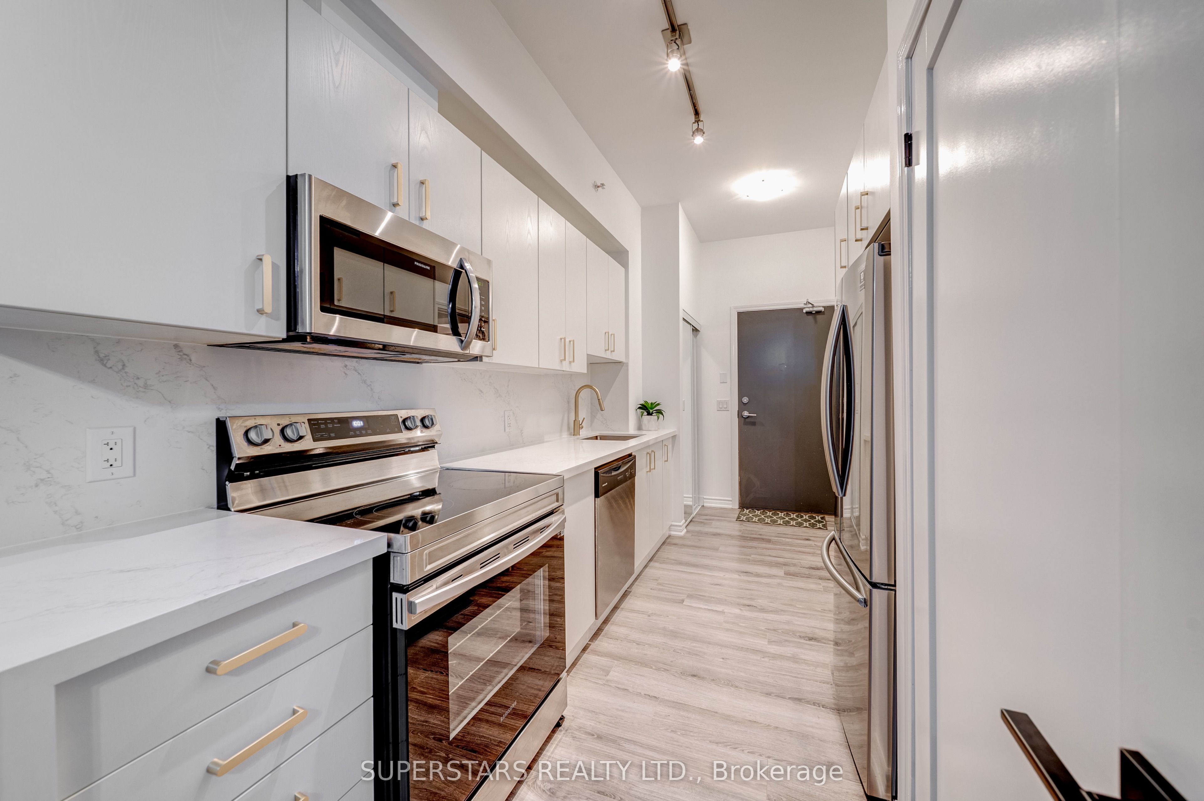
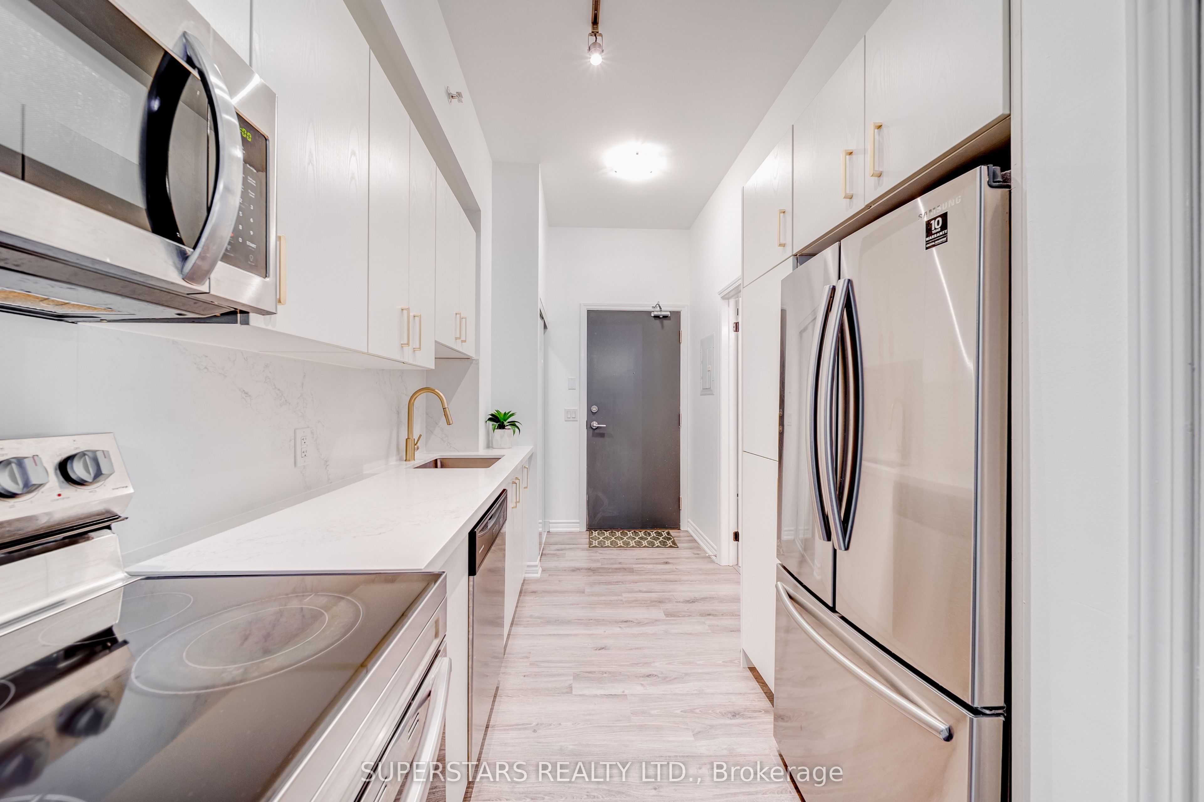
Enter an interest rate to see your estimated monthly payment.Welcome to this boutique condo located in the sought-after prestigious Jefferson Forest neighbourhood. This luxurious 1 bedroom unit offers a bright & functional layout enhanced by $$$ in upgrades and top-notch finishes. Features include smooth ceilings, modern light fixtures, and an open living and dining area with a walkout to the balcony, creating an inviting space for everyday living. The contemporary kitchen shines with a new quartz countertop, stainless steel appliances, sleek backsplash, undermount sink, upgraded faucet, and abundant cabinetry. The spacious bedroom includes a walk-in closet, while the updated bathroom showcases a modern vanity, mirror, lighting, and new shower glass door. Located in a highly sought-after Richmond Hill community, this home is minutes to public transit, shopping, restaurants, parks, and top-ranking Richmond Hill High School and Trillium Woods Public School.
| 4 days ago | Listing updated with changes from the MLS® | |
| 5 days ago | Listing first seen on site |

Listing information is provided by Participants of the Toronto Real Estate Board. IDX information is provided exclusively for personal, non-commercial use, and may not be used for any purpose other than to identify prospective properties consumers may be interested in purchasing. Information is deemed reliable but not guaranteed. Copyright 2026, Toronto Real Estate Board
Last checked 2026-11-12 01:32 AM UTC