
38 Credit LaneRichmond Hill, ON L4E 1G9
Mortgage Calculator
Monthly Payment (Est.)
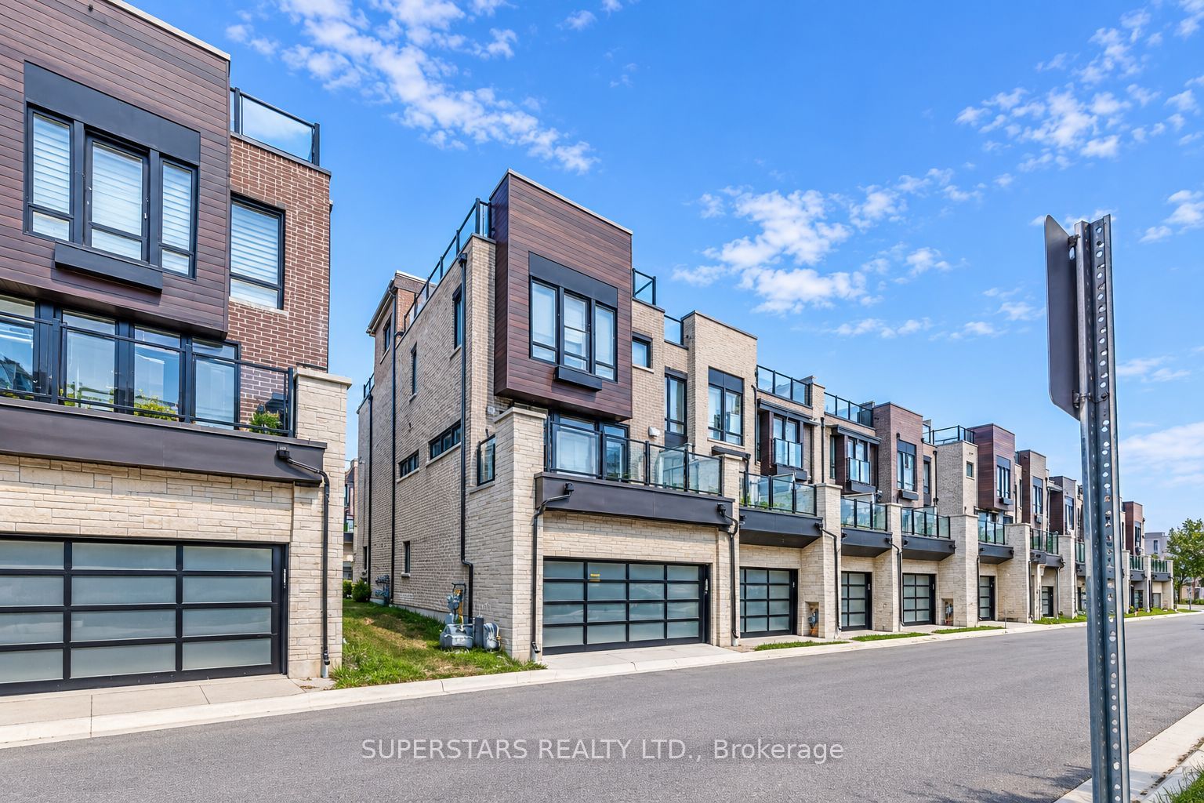
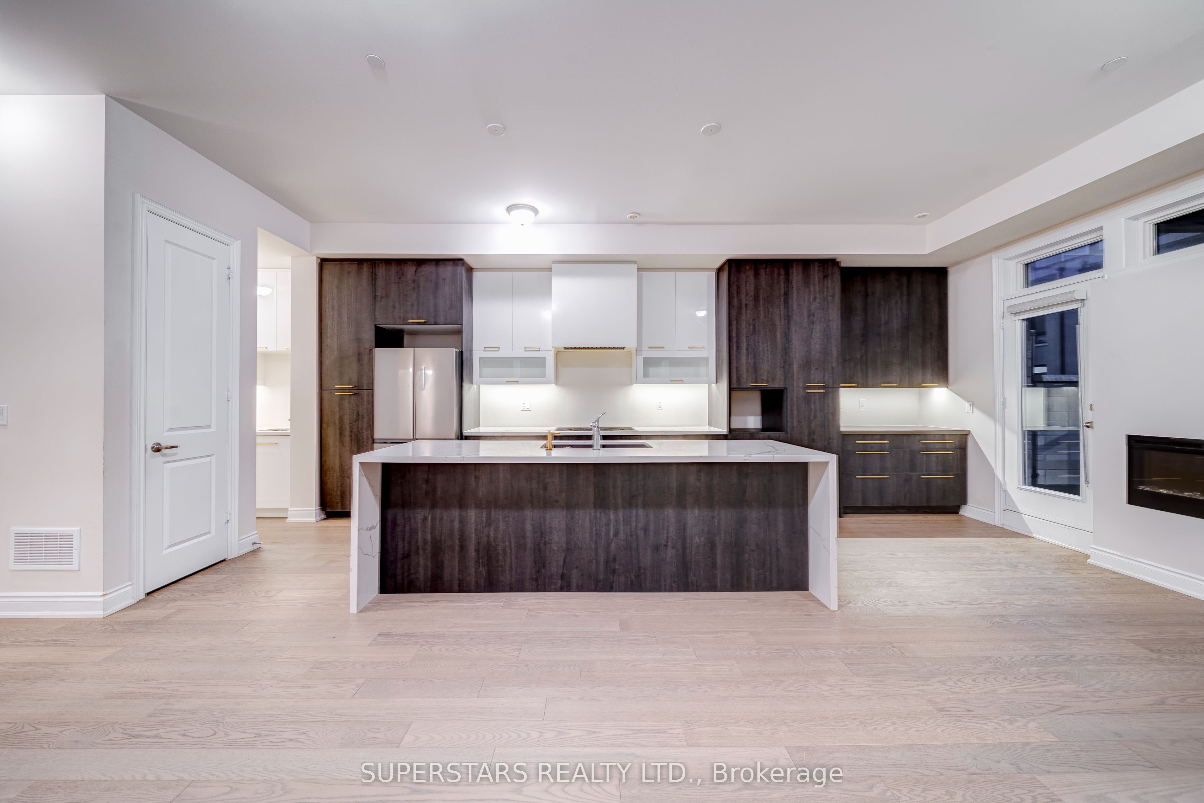
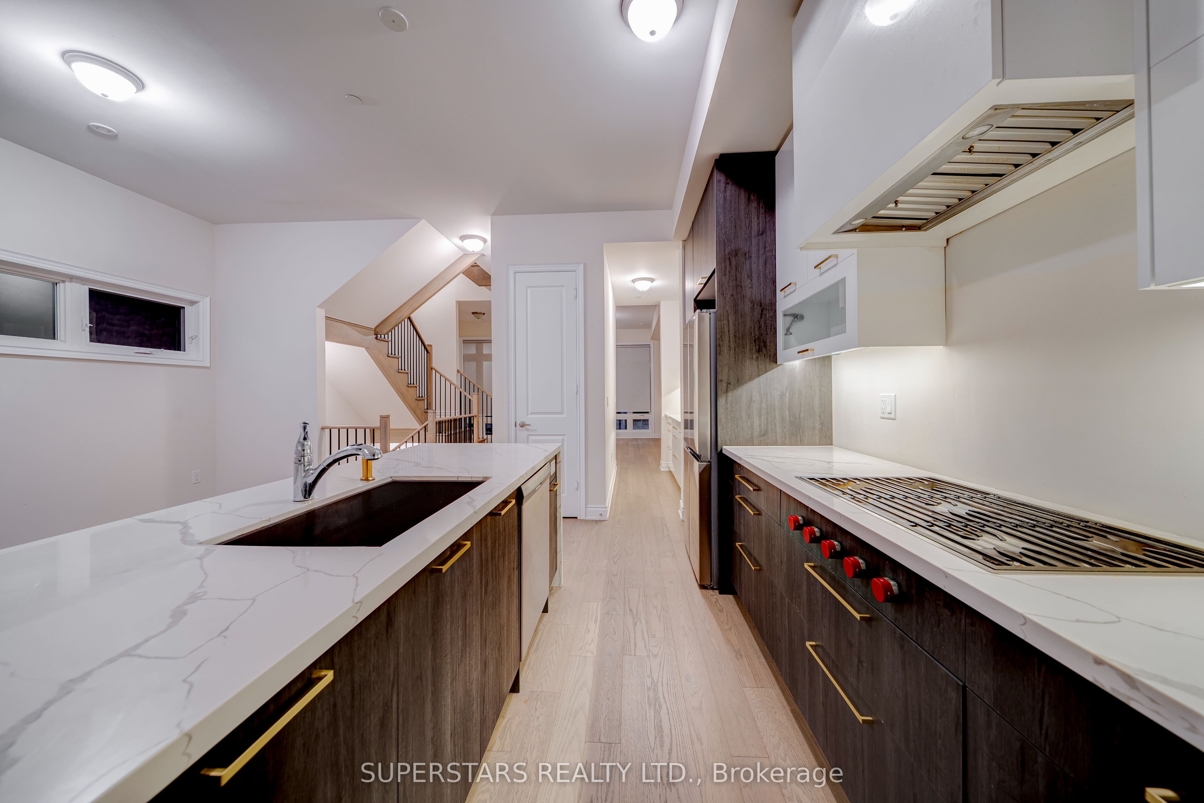
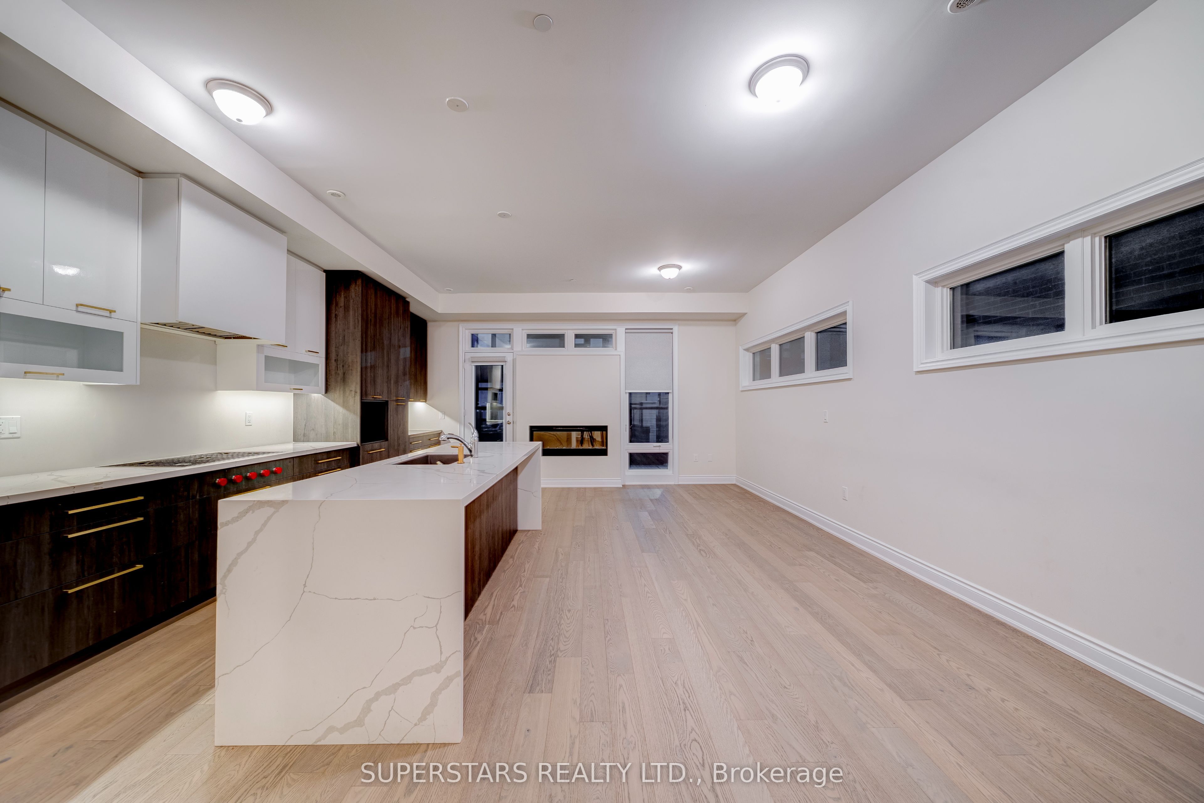
Enter an interest rate to see your estimated monthly payment.Welcome To This Luxurious End-unit Townhouse Offering An Exceptional Blend Of Style, Space And Modern Comfort. Featuring A Double Car Garage And An Expansive Rooftop Terrace Perfect For Entertaining. This Stunning Home Boasts Close To 10ft Ceiling On Main Floor And Close To 9ft Ceilings On The Upper Level, Creating An Open And Airy Atmosphere Throughout. The Spacious Living Room Walks Out To A Private Balcony. The Elegant Dining Room Is Highlighted By A Cozy Fireplace. The Designer Kitchen Showcases High End Built-in Appliances(WOLF GAS STOVE), Extended Cabinet, A Massive Waterfall Centre Island With Breakfast Bar, Walk-Through Pantry To Living Room And A Walk-Out To Another Balcony. The Upper Level Features 3 Generously Sized Bedrooms And 2 Bathrooms, Including A Luxurious Primary Ensuite With A Spa-inspired 5pc Ensuite Featuring A Frameless Glass Shower, Freestanding Tub And Double Sink Vanity. A Separate Ground Floor Bedroom Offers Privacy With Its Own 4pc Ensuite And Walk-in Closet, Making It Ideal For Guests, In-laws, Or A Home Office. LG Stainless Steel Washer & Dryer. Direct Access To The Double Car Garage Includes An Ev Charging Plug For Added Convenience. Ideally Located In A Sought After Jefferson Community, Just Minutes From Hwy 404 And Hwy 407, Richmond Green Sports Centre & Park, Top Rated Schools, Shopping, Restaurants, Costco, Home Depot, Public Transit, And A Wide Range Of Everyday Amenities, This Remarkable Home Offers The Perfect Balance Of Luxury, Functionality, And Convenience.
| 5 days ago | Listing updated with changes from the MLS® | |
| 5 days ago | Listing first seen on site |

Listing information is provided by Participants of the Toronto Real Estate Board. IDX information is provided exclusively for personal, non-commercial use, and may not be used for any purpose other than to identify prospective properties consumers may be interested in purchasing. Information is deemed reliable but not guaranteed. Copyright 2026, Toronto Real Estate Board
Last checked 2026-11-12 01:32 AM UTC