
46 Sparrow WayAdjala-Tosorontio, ON L0G 1W0
Mortgage Calculator
Monthly Payment (Est.)
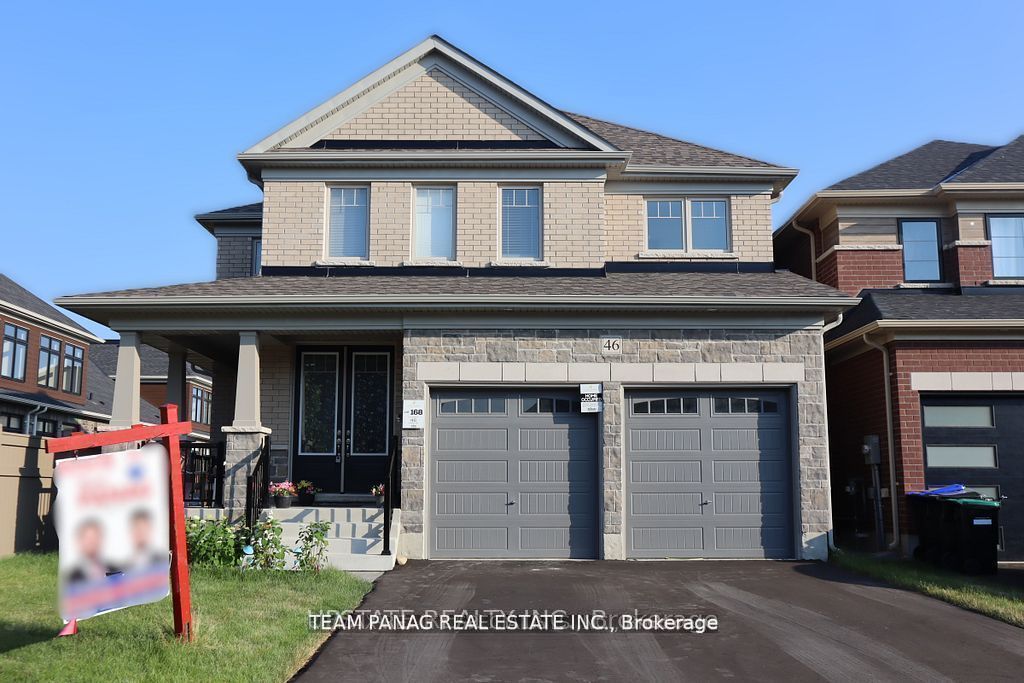
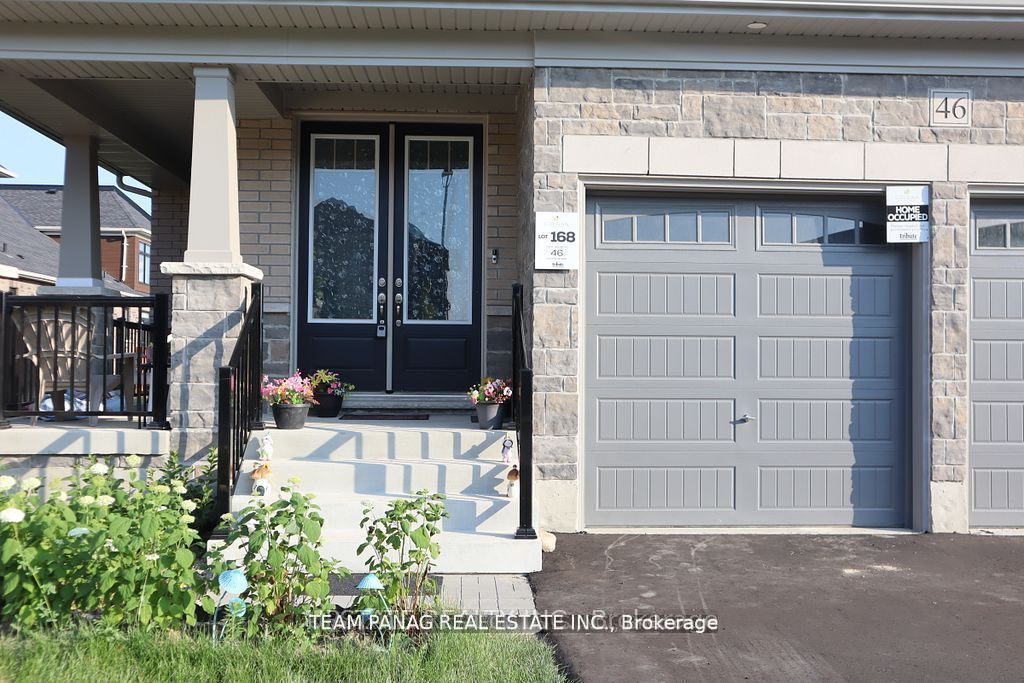
Enter an interest rate to see your estimated monthly payment.Welcome to this exceptional detached residence in the heart of Colgan's brand-new community! Offering just under 3,000 sq. ft. of thoughtfully designed living space, this beautiful home features 4 spacious bedrooms, 4 bathrooms, and a double-car garage. Enjoy soaring ceilings, abundant natural light, hardwood flooring, and smooth ceilings on the main level. The spacious layout includes a separate living room and dining room with a convenient servery, along with a large upgraded kitchen featuring quartz countertops, brand-new appliances, breakfast bar, and an oversized walk-in pantry. The kitchen seamlessly connects to the bright breakfast area and spacious family room with a gas fireplace. The luxurious primary suite offers a 5-piece ensuite with a glass-enclosed shower, freestanding tub, and double vanity. The second primary bedroom features its own 4-piece ensuite, while the additional bedrooms enjoy convenient bathroom access. Additional highlights include second-floor laundry with brand-new smart washer and dryer, upgraded bathroom vanities with quartz countertops, and a mudroom with direct garage access. Huge driveway with no sidewalk, offering ample parking for multiple vehicles. Located in a desirable family-friendly community. A must-see home!
| 4 days ago | Listing updated with changes from the MLS® | |
| 4 days ago | Listing first seen on site |

Listing information is provided by Participants of the Toronto Real Estate Board. IDX information is provided exclusively for personal, non-commercial use, and may not be used for any purpose other than to identify prospective properties consumers may be interested in purchasing. Information is deemed reliable but not guaranteed. Copyright 2026, Toronto Real Estate Board
Last checked 2026-11-12 01:32 AM UTC