
5 Gordon Weeden RoadMarkham, ON L6E 1Y5
Mortgage Calculator
Monthly Payment (Est.)
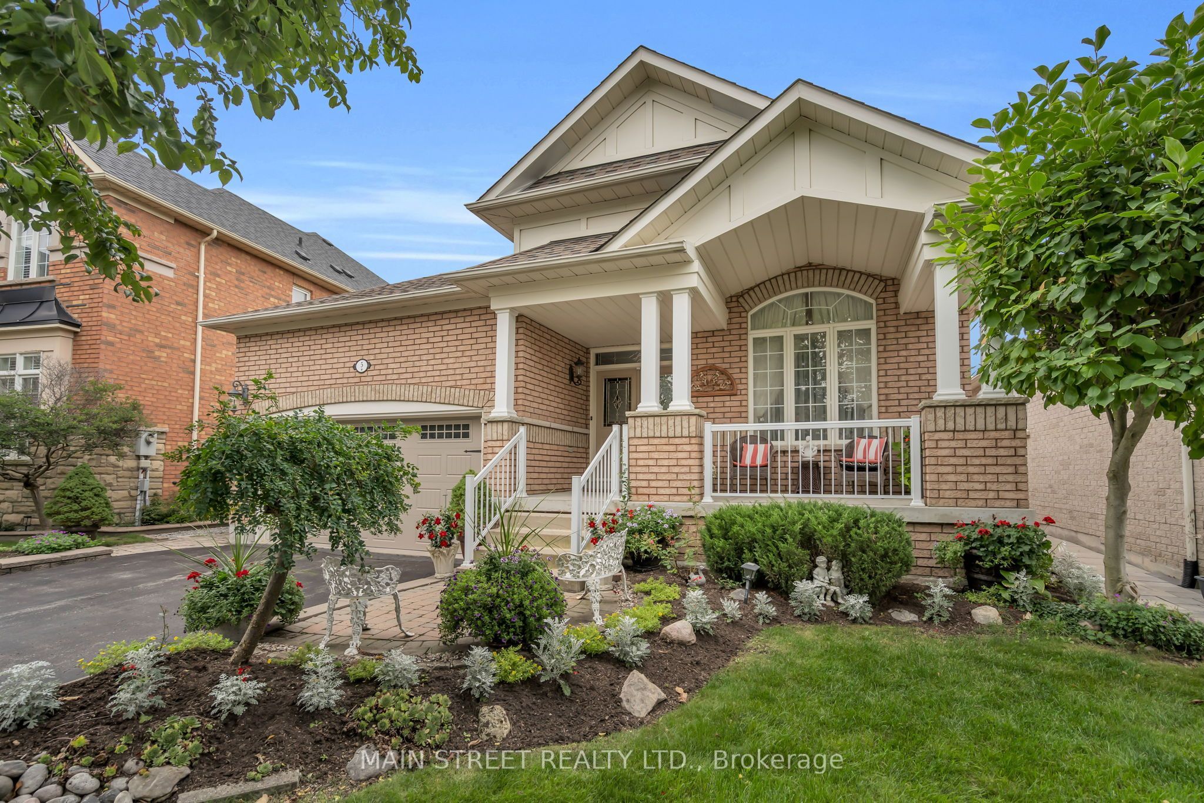
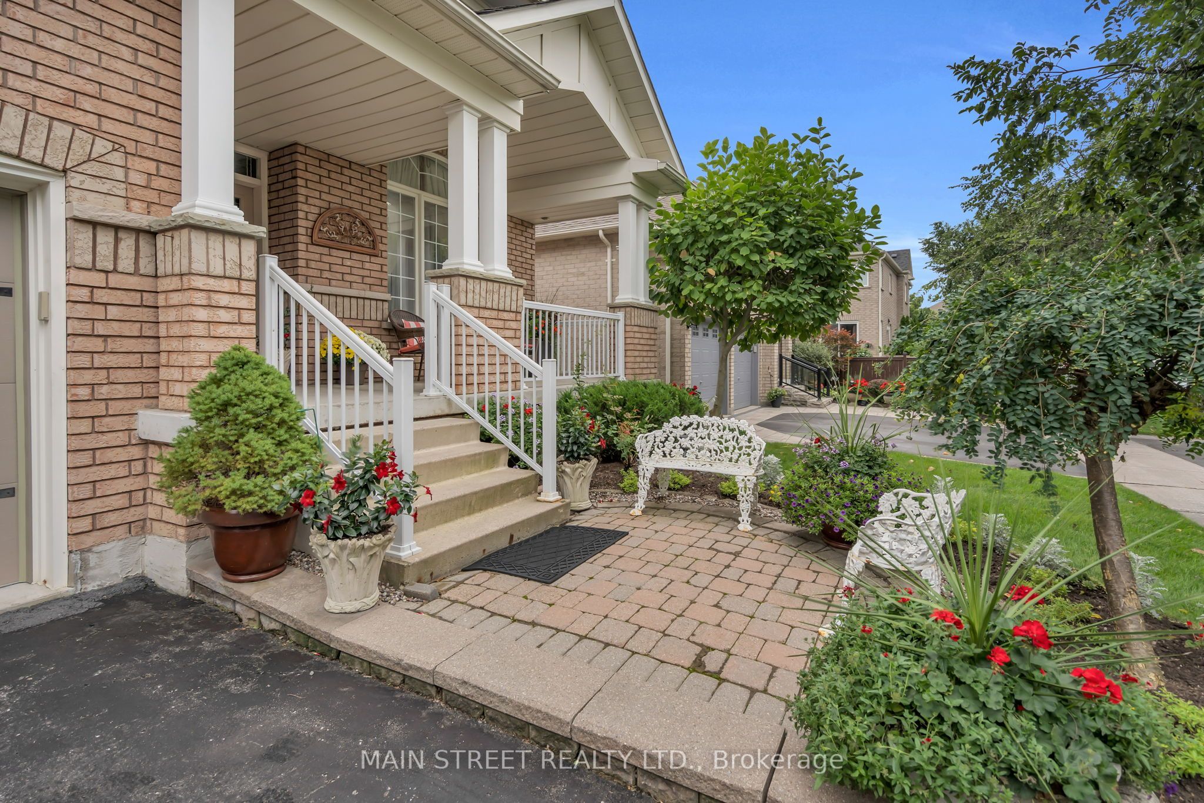
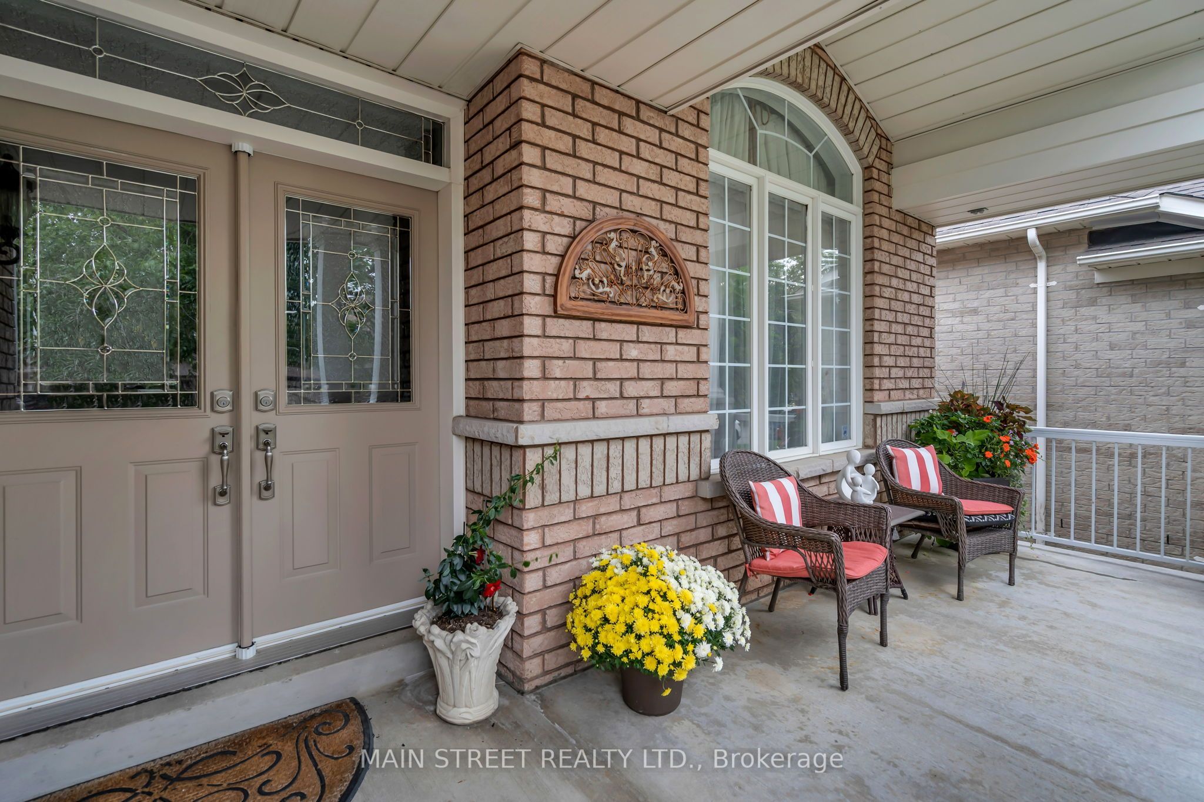
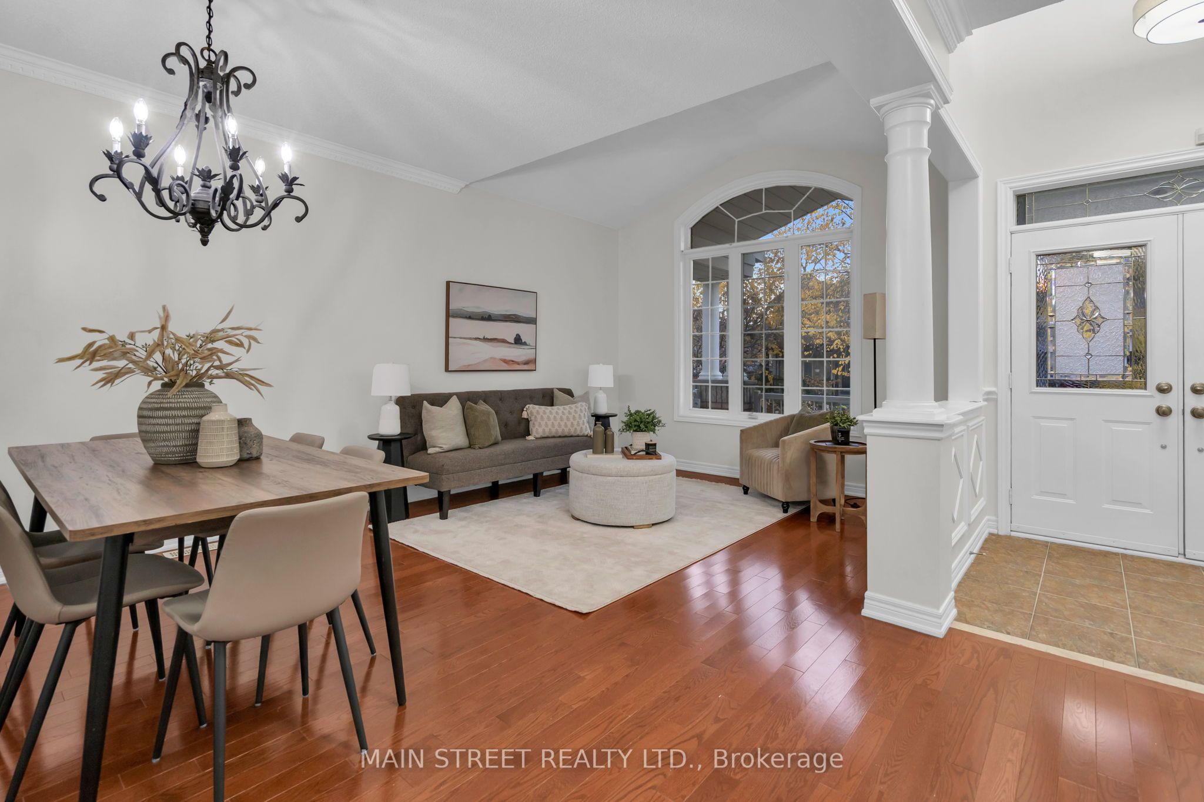
Enter an interest rate to see your estimated monthly payment.Welcome to this beautifully maintained 3-bedroom, all-brick bungalow in Markham's desirable Greensborough neighbourhood. Proudly owned and meticulously cared for by its original owners, this exceptional home sits on a beautifully landscaped 45-ft lot, offering the perfect blend of elegance, comfort and functional living. From the charming extra-wide covered porch to the immaculate interior, pride of ownership shines throughout! Step inside to discover a bright, spacious layout featuring 9-ft ceilings, gleaming hardwood floors, crown moulding, wainscotting, fresh paint and stylish new light fixtures. The stunning formal living room boasts a soaring cathedral ceiling and picturesque window, while the separate dining room is perfect for entertaining. At the heart of the home is a beautifully upgraded kitchen featuring gorgeous quartz countertops, stainless steel appliances, built-in wall ovens and breakfast bar. The kitchen overlooks a spacious breakfast area and inviting family room with impressive vaulted ceilings, cozy gas fireplace and an abundance of natural light. Retreat to the generous primary bedroom featuring a walk-in closet and private 4-piece ensuite with upgraded glass shower. Two additional bedrooms offer comfort and versatility. Step outside to your private backyard oasis featuring a spacious deck, gazebo, natural gas BBQ hookup and beautifully landscaped gardens in a fully fenced yard. A double-car garage and expansive unfinished basement with endless possibilities complete this wonderful home. Nestled in a quiet, family-friendly neighbourhood, minutes to parks, schools, shopping, transit, GO Station and everyday amenities. Perfect for families or downsizers seeking bungalow living without compromising on space or style. Immaculate, move-in ready and truly a pleasure to show!
| 3 days ago | Listing updated with changes from the MLS® | |
| 6 days ago | Listing first seen on site |

Listing information is provided by Participants of the Toronto Real Estate Board. IDX information is provided exclusively for personal, non-commercial use, and may not be used for any purpose other than to identify prospective properties consumers may be interested in purchasing. Information is deemed reliable but not guaranteed. Copyright 2026, Toronto Real Estate Board
Last checked 2026-11-15 02:30 PM UTC