Save
Ask
Tour
Hide
Share
$1,799,000
New Listing

68 Woodstone Avenue
Richmond Hill, ON L4S 1G9

For Sale|Single Family Residence|Active
5
Beds
5
Total Baths
3500-5000
SqFt
—
/SqFt
County:
York
68 Woodstone Avenue68 Woodstone Avenue68 Woodstone Avenue68 Woodstone Avenue
Save
Ask
Tour
Hide
Share

Mortgage Calculator

Monthly Payment (Est.)

Enter an interest rate to see your estimated monthly payment.
Calculator powered by Showcase IDX, a Constellation1 Company. Copyright ©2026 Information is deemed reliable but not guaranteed.

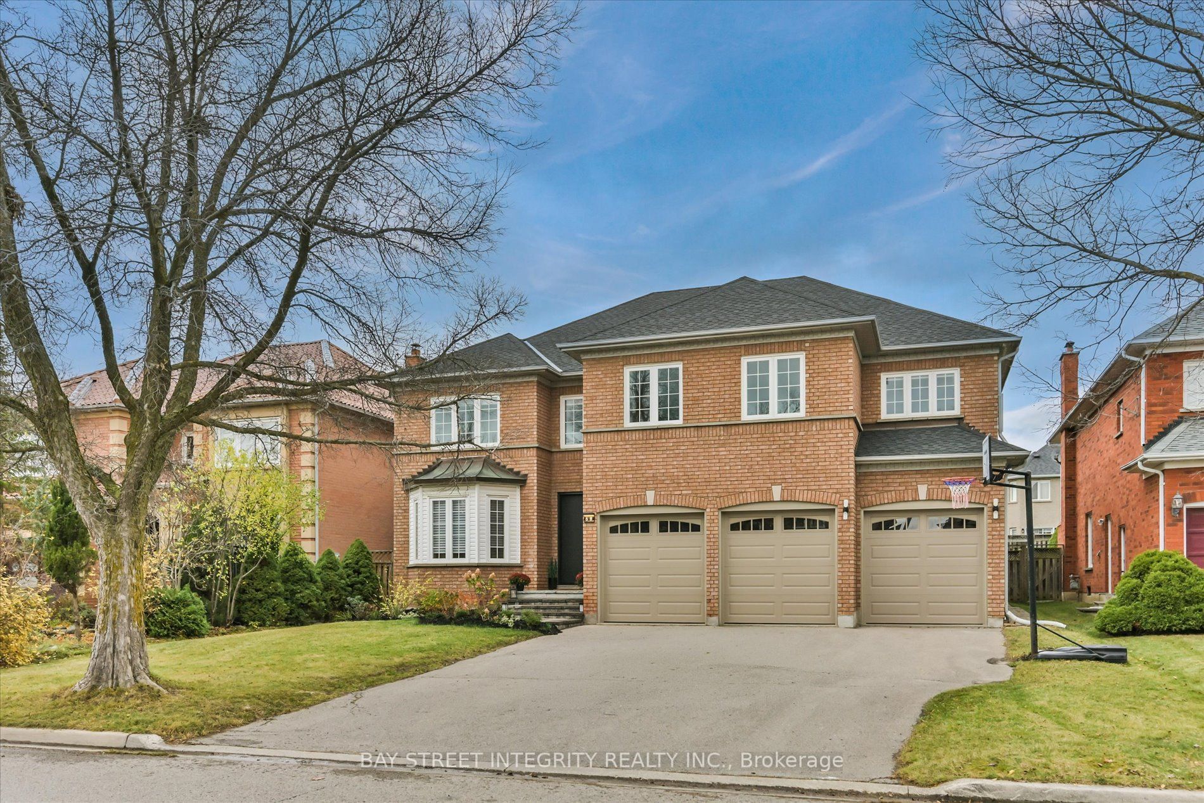
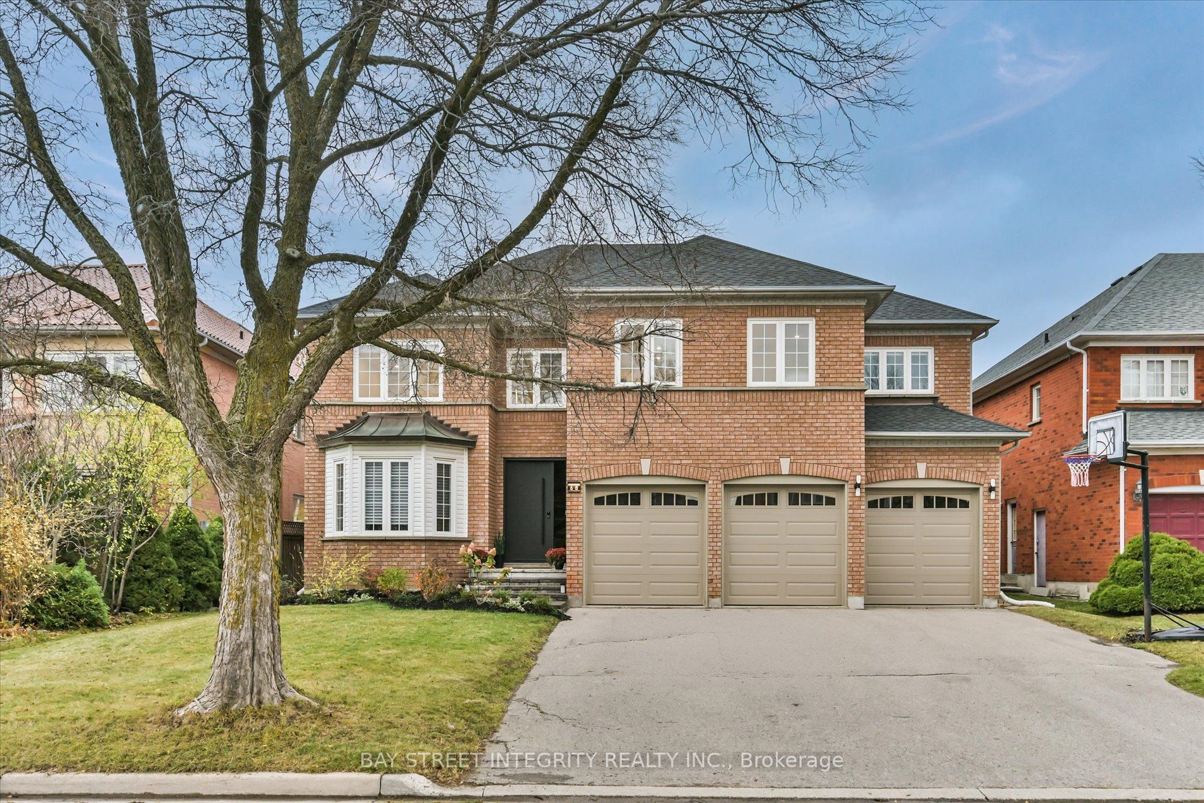
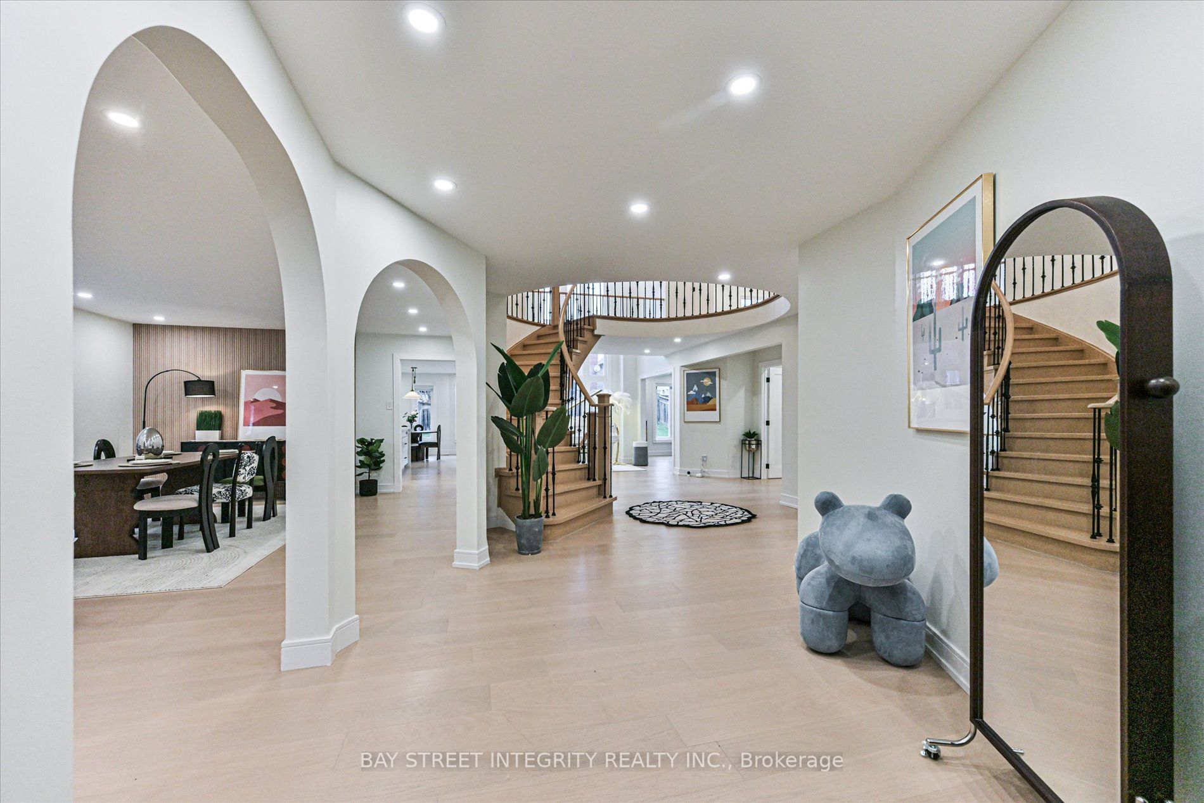
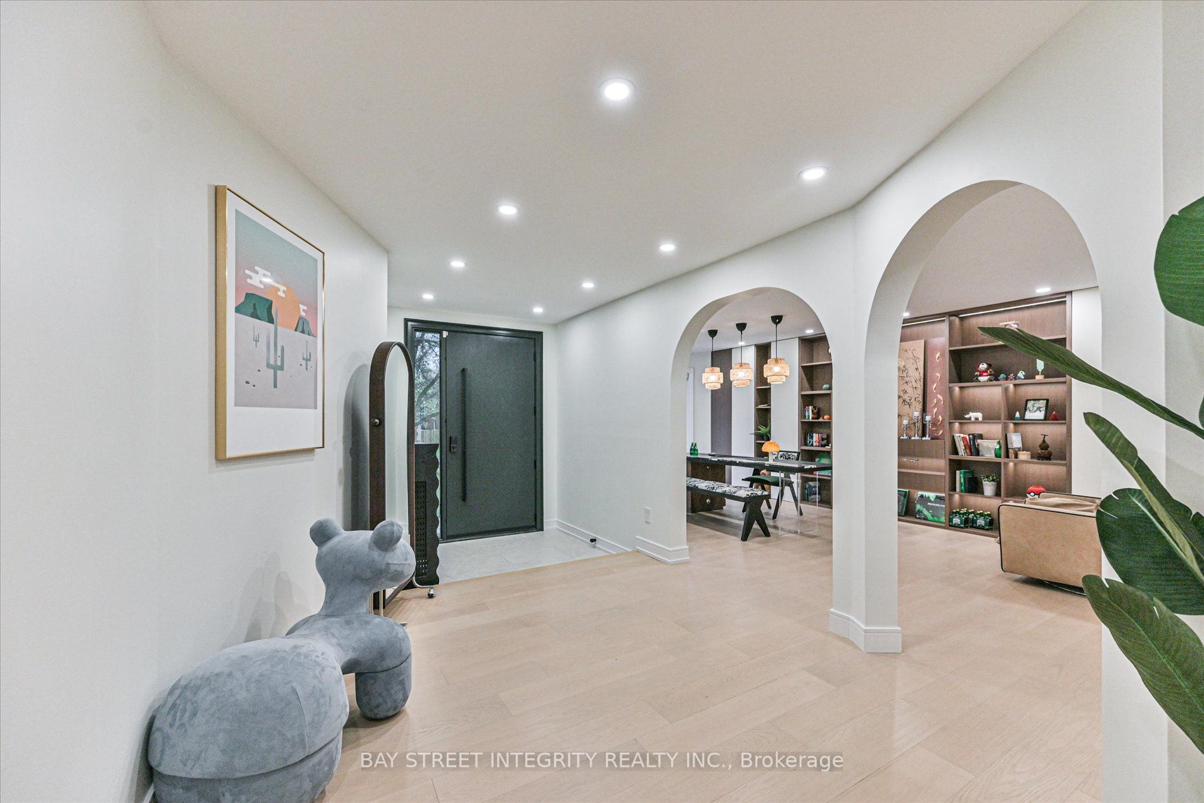
Welcome To 68 Woodstone Ave, A Modern Fully Renovated 3-Car Garage Detached Home Nestled In The Highly Desirable Devonsleigh Community Of Richmond Hill! Boasting $$$ In Upgrades In 2026, This Exceptional Home Features New Hardwood Flooring Throughout The Main And Second Floors, Fresh Paint, Pot Lights, A Brand-New Kitchen, And Custom Built-In Cabinetry. Thoughtfully Designed To Blend Modern Luxury With Everyday Comfort, This Home Offers Over 4,500 Sq.Ft of Living Space, An Impressive Layout Ideal For Growing Families And Entertaining. The Bright And Spacious Main Floor Showcases An Extended Living Room With A Custom Built-In Bookshelf, Seamlessly Flowing Into The Elegant Dining Area. The Gourmet Kitchen Is A Chef's Dream, Featuring Matching Quartz Countertops And Backsplash, A Full Set Of Stainless-Steel Appliances, And An Extended Centre Island. The Kitchen Opens To A Sun-Filled Breakfast Area Surrounded By Large Windows, With A Walk-Out To The Backyard. The Cozy Family Room Is Enhanced By A Custom Built-In TV Feature Wall And Bar Cabinet, Overlooking Picturesque Backyard Views. The Second Floor Features Four Generously Sized Bedrooms, Each Complete With Its Own Private Ensuite Bathroom. The Luxurious Primary Retreat Offers A Custom Walk-In Closet And A Spa-Inspired 5-Piece Ensuite, Creating The Perfect Private Sanctuary. Step Outside To Your Own Private Backyard Retreat, An Ideal Setting For Morning Coffee, Summer BBQs, Family Gatherings, And Relaxing Evenings. Enjoy An Unbeatable Location Just Minutes From Hwy 404, Highly Regarded Schools Including Thornlea Secondary School, Richmond Hill High School, And Alexander Mackenzie High School, As Well As Grocery Stores, Restaurants, Parks, Scenic Trails, Golf Clubs, And A Wide Range Of Everyday Amenities.

Save
Ask
Tour
Hide
Share
Listing Snapshot
Price 
$1,799,000
Days On Site 
0 Days
Bedrooms 
5
Inside Area (SqFt) 
3500-5000 sqft
Total Baths 
5
Full Baths 
N/A
Partial Baths 
N/A
Lot Size 
59.06x131.51 Acres
Year Built 
N/A
MLS® Number 
N14171780
Status 
Active
Property Tax 
$9,782.52
Maintenance Fees 
N/A
Sq Ft Source 
N/A
Friends & Family
Recent Activity
6 hours agoListing updated with changes from the MLS®
6 hours agoListing first seen on site
General Features
Attached Garage 
Yes
Cross Street 
Yonge St / 19th Ave
Direction Faces 
North
Garage 
Yes
Land Lease 
No
Number Of Stories 
2
Parking 
Garage Door OpenerAttached
Parking Spaces 
9
Property Sub Type 
Single Family Residence
Style 
2-Storey
Interior Features
Basement 
Full
Cooling 
Central Air
Fireplace 
Yes
Heating 
Natural GasForced Air
Bedroom 2 
Dimensions - 4.72 x 3.96Level - SecondArea - 18Area Source - OtherArea Units - Square MetersDescription - Bedroom 2
Bedroom 3 
Dimensions - 5.00 x 3.66Level - SecondArea - 18Area Source - OtherArea Units - Square MetersDescription - Bedroom 3
Bedroom 4 
Dimensions - 5.0 x 3.66Level - Second
Breakfast 
Dimensions - 4.50 x 3.66Area - 16Area Source - OtherArea Units - Square MetersDescription - Breakfast
Dining Room 
Dimensions - 5.28 x 4.42Area - 23Area Source - OtherArea Units - Square MetersFeatures - Open FloorplanDescription - Dining Room
Family Room 
Dimensions - 5.90 x 4.00Area - 23Area Source - OtherArea Units - Square MetersDescription - Family Room
Kitchen 
Dimensions - 5.40 x 3.35Area - 18Area Source - OtherArea Units - Square MetersDescription - Kitchen
Library 
Dimensions - 3.75 x 3.35Area - 12Area Source - OtherArea Units - Square MetersDescription - Library
Living Room 
Dimensions - 5.49 x 3.66Area - 20Area Source - OtherArea Units - Square MetersFeatures - Built-in Features, Open FloorplanDescription - Living Room
Master Bedroom 
Dimensions - 6.40 x 6.00Level - SecondArea - 38Area Source - OtherArea Units - Square MetersFeatures - Walk-In Closet(s)Description - Primary Bedroom
Save
Ask
Tour
Hide
Share
Exterior Features
Construction Details 
Brick
Pool Features 
None
Roof 
Shingle
Listing courtesy of BAY STREET INTEGRITY REALTY INC.

Listing information is provided by Participants of the Toronto Real Estate Board. IDX information is provided exclusively for personal, non-commercial use, and may not be used for any purpose other than to identify prospective properties consumers may be interested in purchasing. Information is deemed reliable but not guaranteed. Copyright 2026, Toronto Real Estate Board
Last checked 2026-11-12 01:32 AM UTC

Neighborhood & Commute
Source: Walkscore
Disclosure: Community information and market data powered by Constellation Data Labs. Information is deemed reliable but not guaranteed.
Save
Ask
Tour
Hide
Share
Scroll to Top