Save
Ask
Tour
Hide
Share
$1,149,000
10 Days On Site

39 Pexton Avenue
Richmond Hill, ON L4E 4Y4

For Sale|Townhouse|Active
3
Beds
3
Total Baths
1100-1500
SqFt
—
/SqFt
County:
York
39 Pexton Avenue39 Pexton Avenue39 Pexton Avenue39 Pexton Avenue
Save
Ask
Tour
Hide
Share

Mortgage Calculator

Monthly Payment (Est.)

Enter an interest rate to see your estimated monthly payment.
Calculator powered by Showcase IDX, a Constellation1 Company. Copyright ©2026 Information is deemed reliable but not guaranteed.

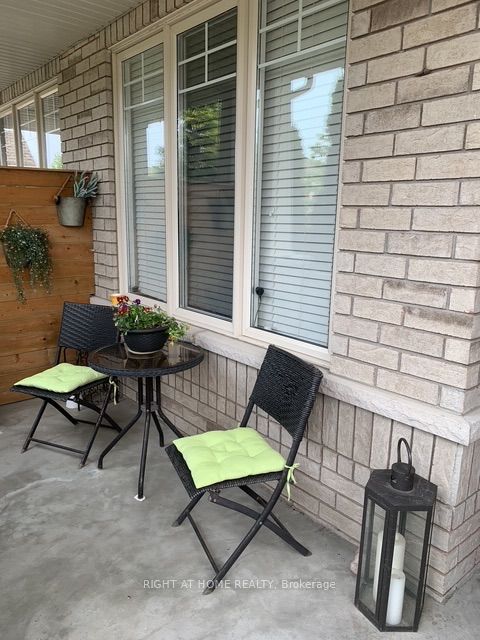
No Homes Behind the Backyard!!! Perfect Home for families with children !!! This home enjoys a generous green space behind the backyard, creating a rare sense of openness while connecting you directly to the Macleod Estate Trail and Oak Ridges Trail system. Walk just minutes to Macleod's Landing Public School, enjoy scenic walks, runs or bike rides to Bathurst Glen Golf Course, or follow the trails to Yonge Street for shopping, restaurants, and everyday conveniences. Highway 404, Bond Lake, parks, transit, Movati Athletic, and Farm Boy are all just minutes away.Rarely offered, this bright, south-facing 3-bedroom, 3-bathroom home with a finished basement is beautifully maintained and move-in ready. Features include 9' ceilings on the main floor, an open-concept kitchen with granite countertops, a breakfast area with walkout to a fully fenced, landscaped backyard, interior garage access, direct garage-to-backyard access, and a new roof (2025).A rare opportunity to own one of Macleod's Landing's most desirable townhomes, where premium lot, privacy, nature, and everyday convenience come together.

Save
Ask
Tour
Hide
Share
Listing Snapshot
Price 
$1,149,000
Days On Site 
10 Days
Bedrooms 
3
Inside Area (SqFt) 
1100-1500 sqft
Total Baths 
3
Full Baths 
N/A
Partial Baths 
N/A
Lot Size 
24.61x88.58 Acres
Year Built 
N/A
MLS® Number 
N14172162
Status 
Active
Property Tax 
$4,705.04
Maintenance Fees 
N/A
Sq Ft Source 
N/A
Friends & Family
Recent Activity
yesterdayListing updated with changes from the MLS®
2 weeks agoListing first seen on site
General Features
Cross Street 
Jefferson Side Rd and Silver Maple Rd
Direction Faces 
South
Garage 
Yes
Land Lease 
No
Number Of Stories 
2
Parking 
Garage Door Opener
Parking Spaces 
3
Property Sub Type 
Townhouse
Style 
2-Storey
Interior Features
Basement 
Finished
Cooling 
Central Air
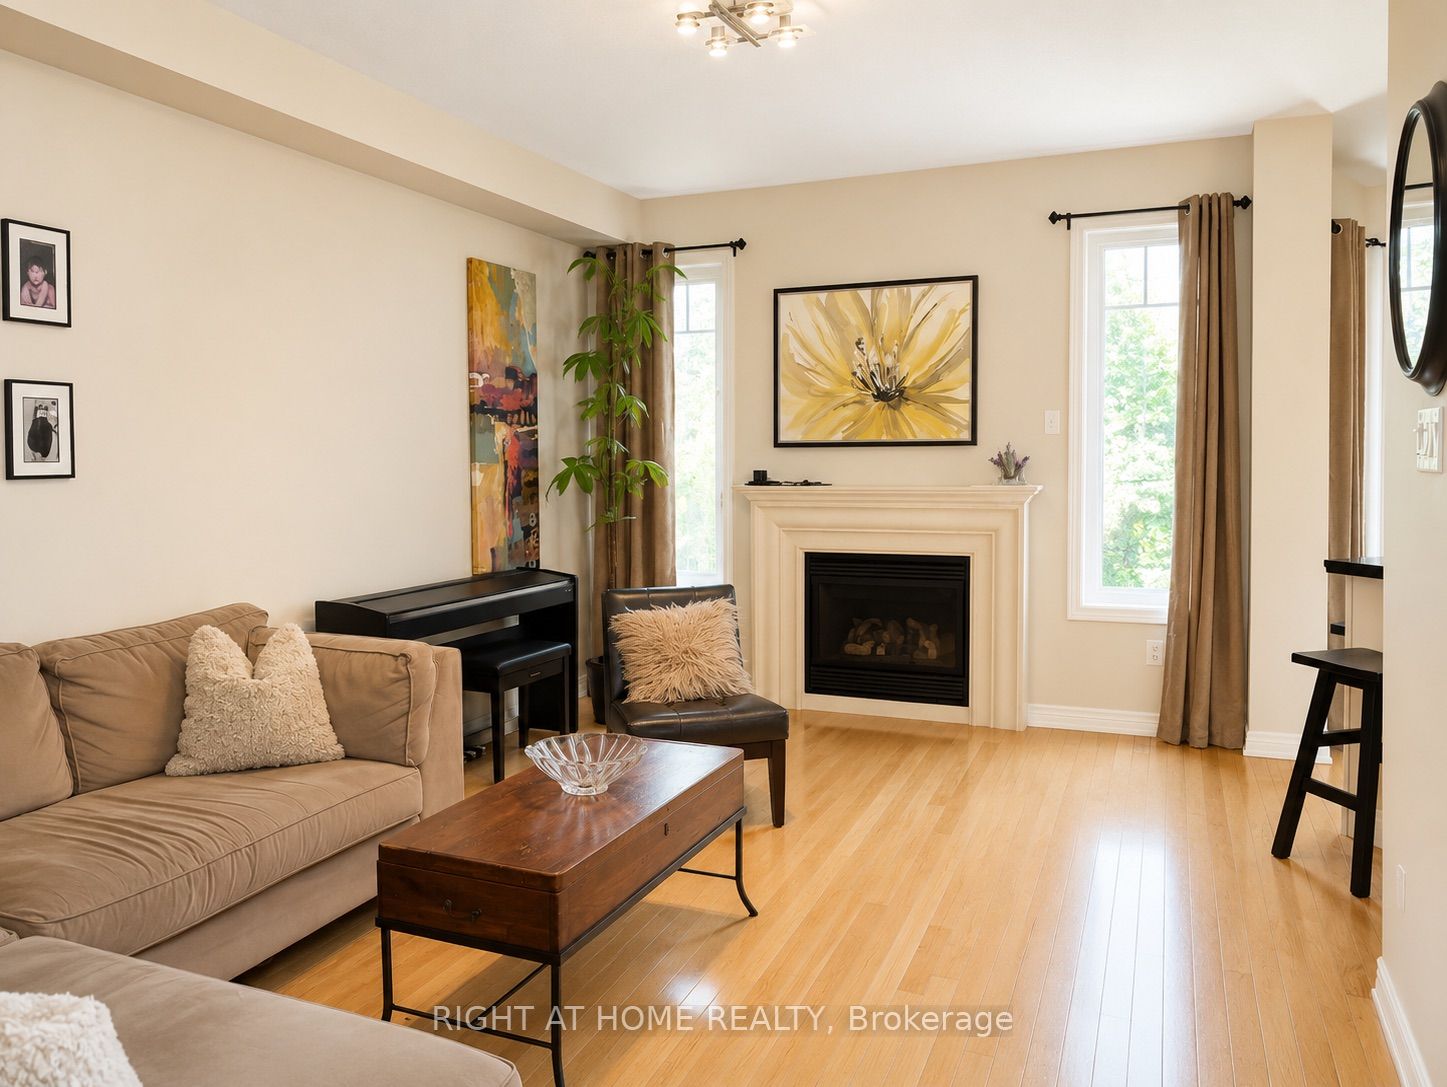
Fireplace 
Yes
Fireplace Features 
Gas
Heating 
Natural GasForced Air
Bedroom 2 
Dimensions - 3.66 x 2.74Level - Second
Bedroom 3 
Dimensions - 3.2 x 3.05Level - Second
Breakfast 
Dimensions - 2.44 x 2.44Level - MainFeatures - Breakfast Bar
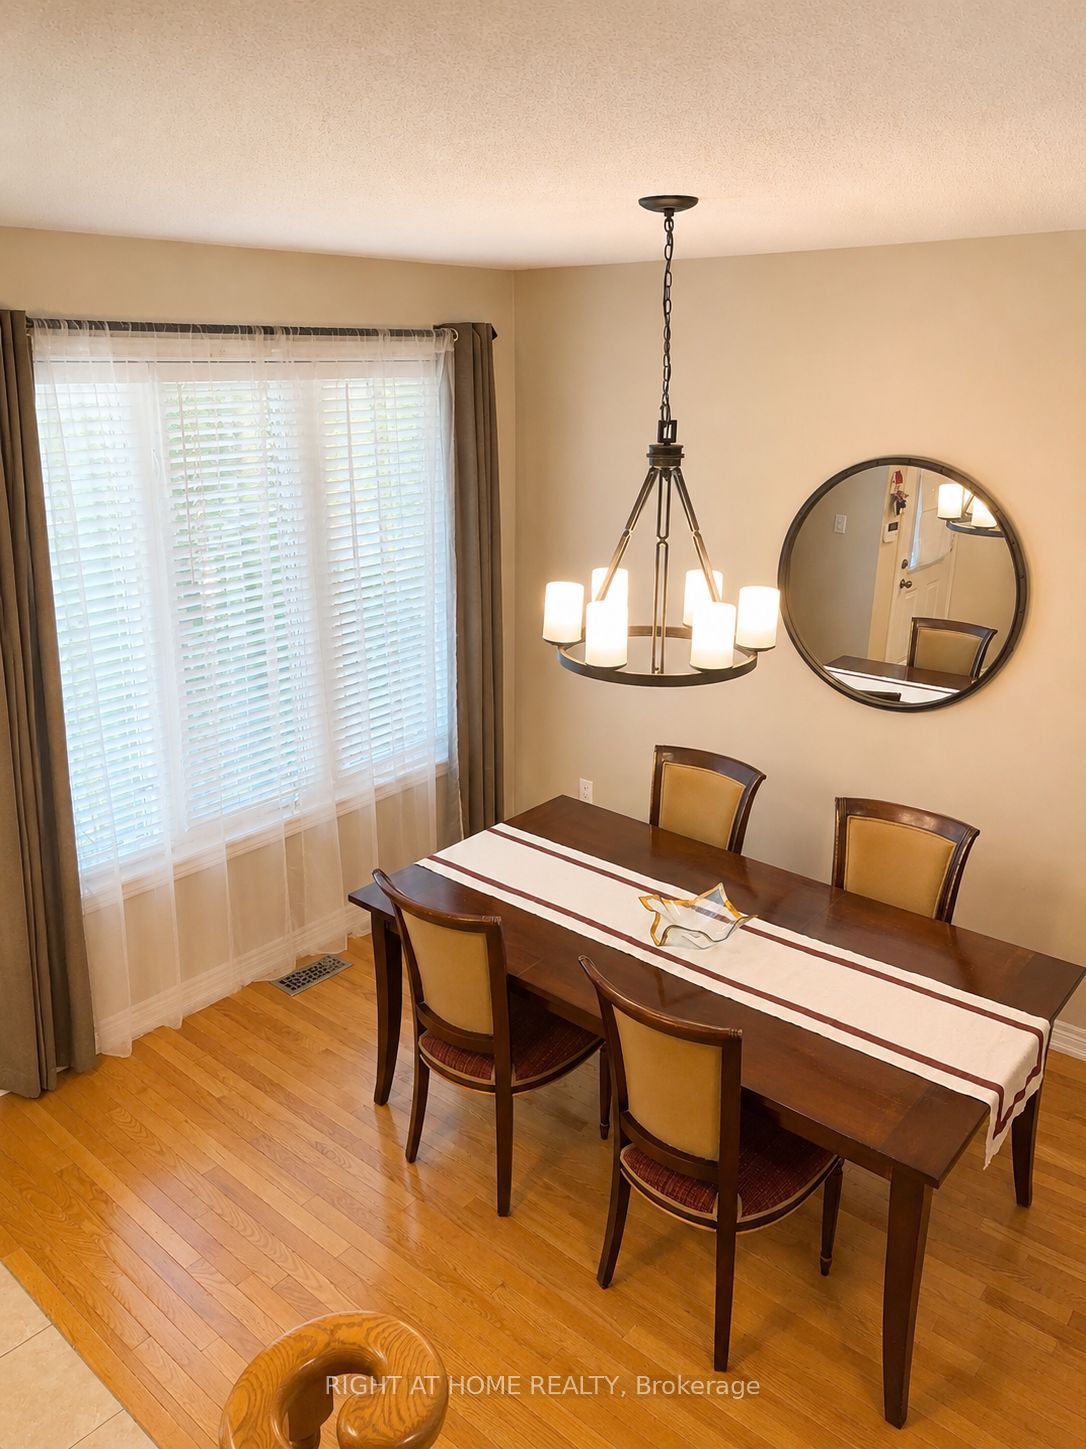
Dining Room 
Dimensions - 3.6 x 2.74Level - Main
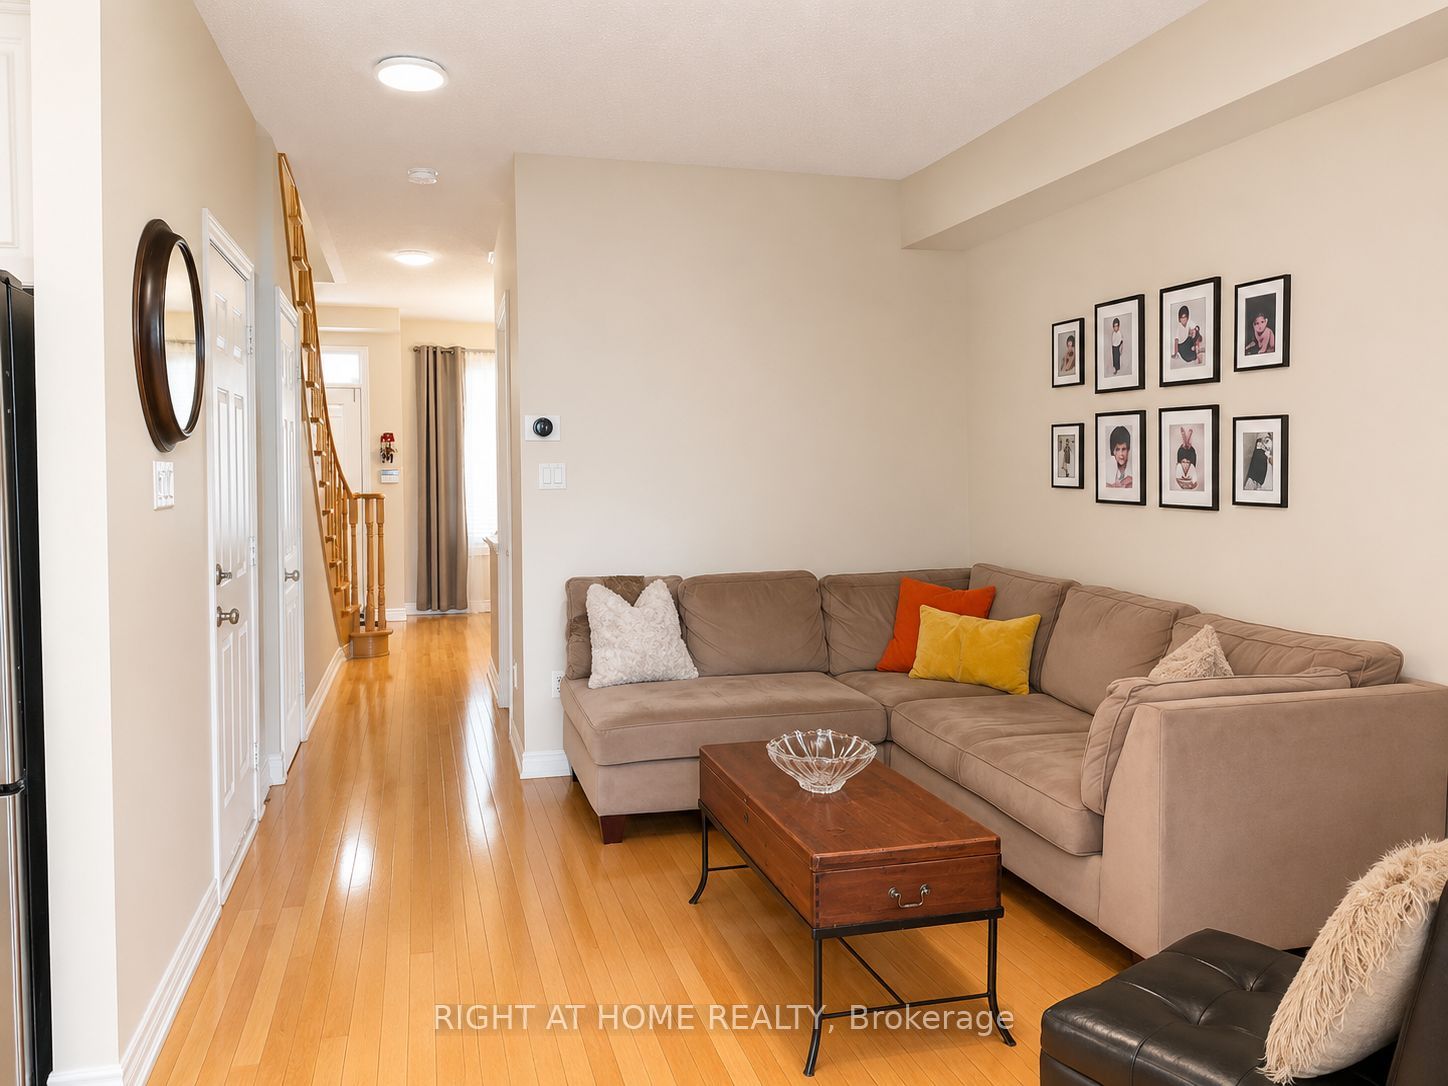
Family Room 
Dimensions - 5.18 x 3.35Level - Main
Kitchen 
Dimensions - 2.74 x 2.5Level - MainFeatures - Open Floorplan, Granite Counters
Master Bedroom 
Dimensions - 4.0 x 3.6Level - SecondFeatures - Walk-In Closet(s)
Recreation 
Dimensions - 1.0 x 1.0Level - Basement
Save
Ask
Tour
Hide
Share
Exterior Features
Construction Details 
Brick
Pool Features 
None
Roof 
Asphalt
Listing courtesy of RIGHT AT HOME REALTY

Listing information is provided by Participants of the Toronto Real Estate Board. IDX information is provided exclusively for personal, non-commercial use, and may not be used for any purpose other than to identify prospective properties consumers may be interested in purchasing. Information is deemed reliable but not guaranteed. Copyright 2026, Toronto Real Estate Board
Last checked 2026-11-22 02:14 PM UTC

Neighborhood & Commute
Source: Walkscore
Disclosure: Community information and market data powered by Constellation Data Labs. Information is deemed reliable but not guaranteed.
Save
Ask
Tour
Hide
Share
Scroll to Top