Save
Ask
Tour
Hide
Share
$2,499,000
1 Day On Site

55 Willett Crescent
Richmond Hill, ON L4C 7W2

For Sale|Single Family Residence|Active
8
Beds
6
Total Baths
3500-5000
SqFt
—
/SqFt
County:
York
55 Willett Crescent55 Willett Crescent55 Willett Crescent55 Willett Crescent
Save
Ask
Tour
Hide
Share

Mortgage Calculator

Monthly Payment (Est.)

Enter an interest rate to see your estimated monthly payment.
Calculator powered by Showcase IDX, a Constellation1 Company. Copyright ©2026 Information is deemed reliable but not guaranteed.

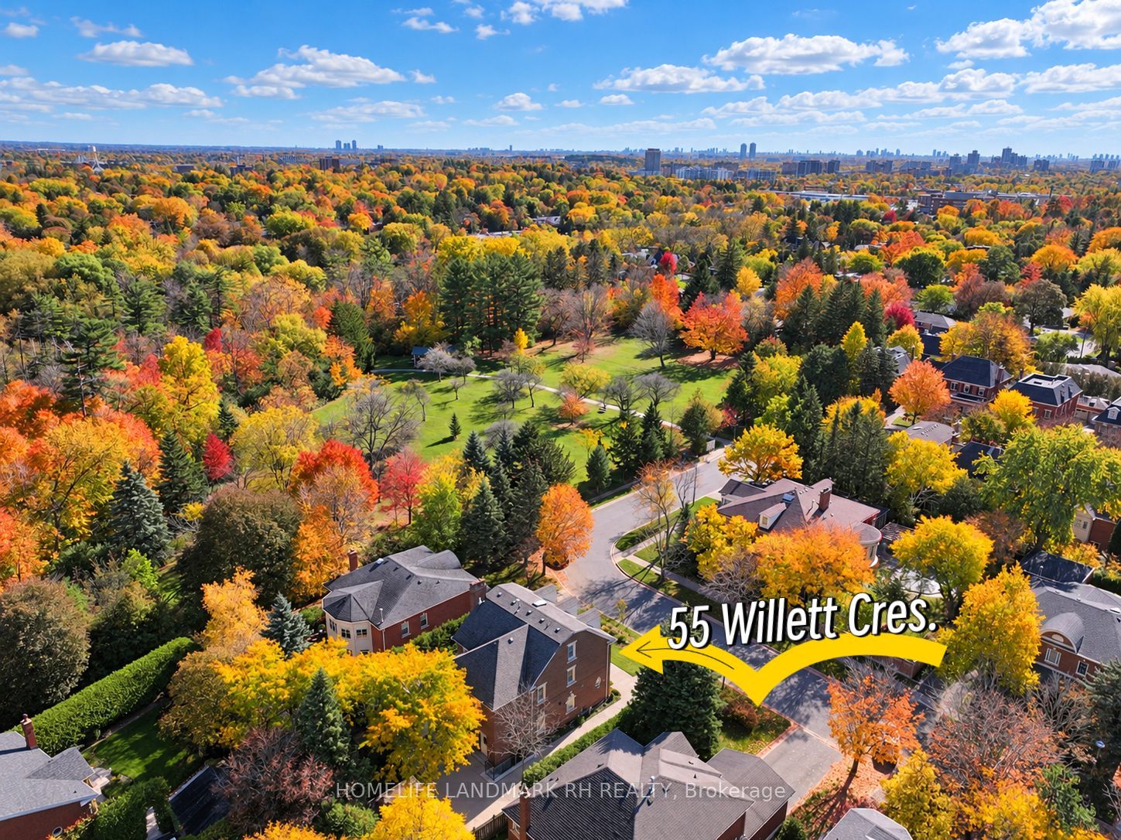
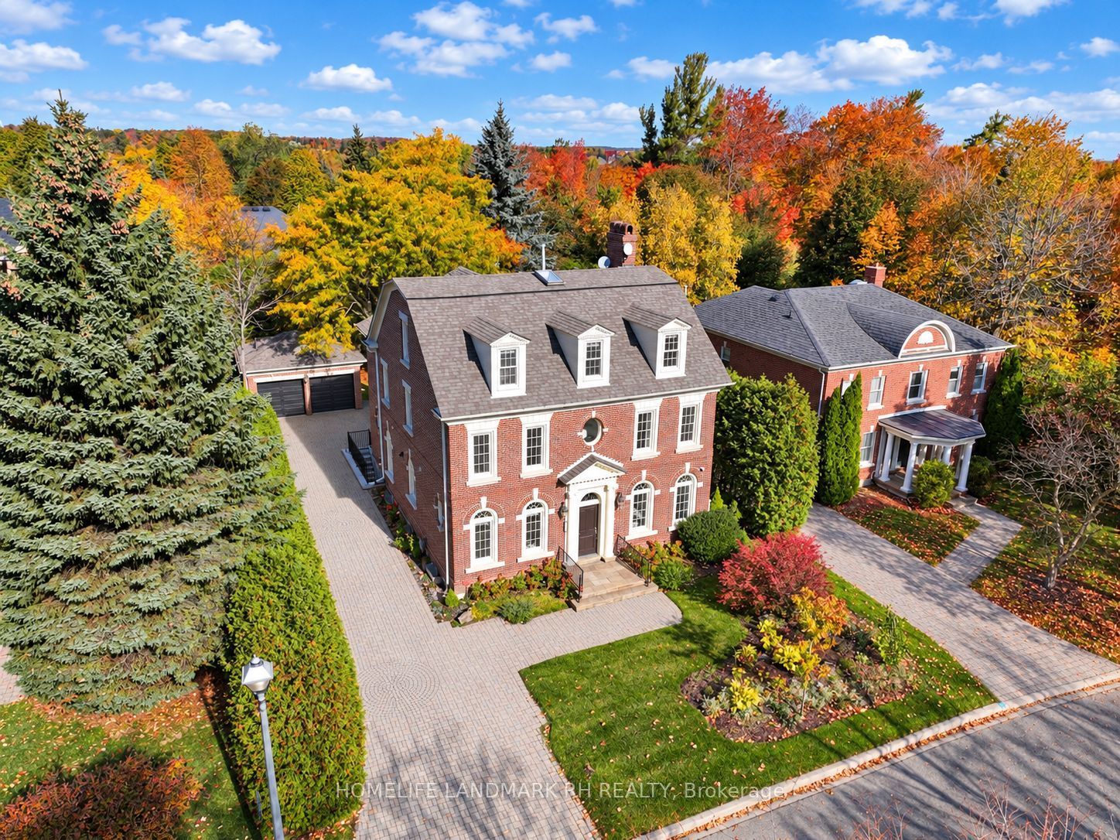
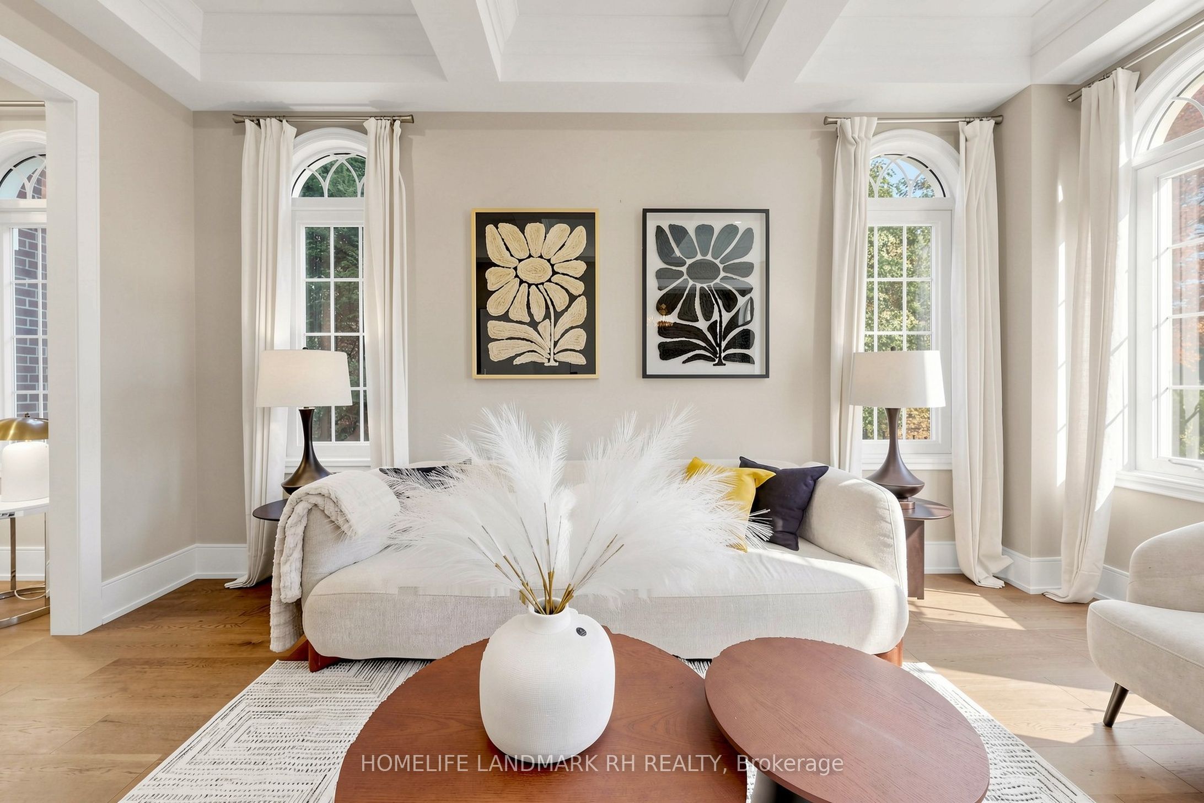
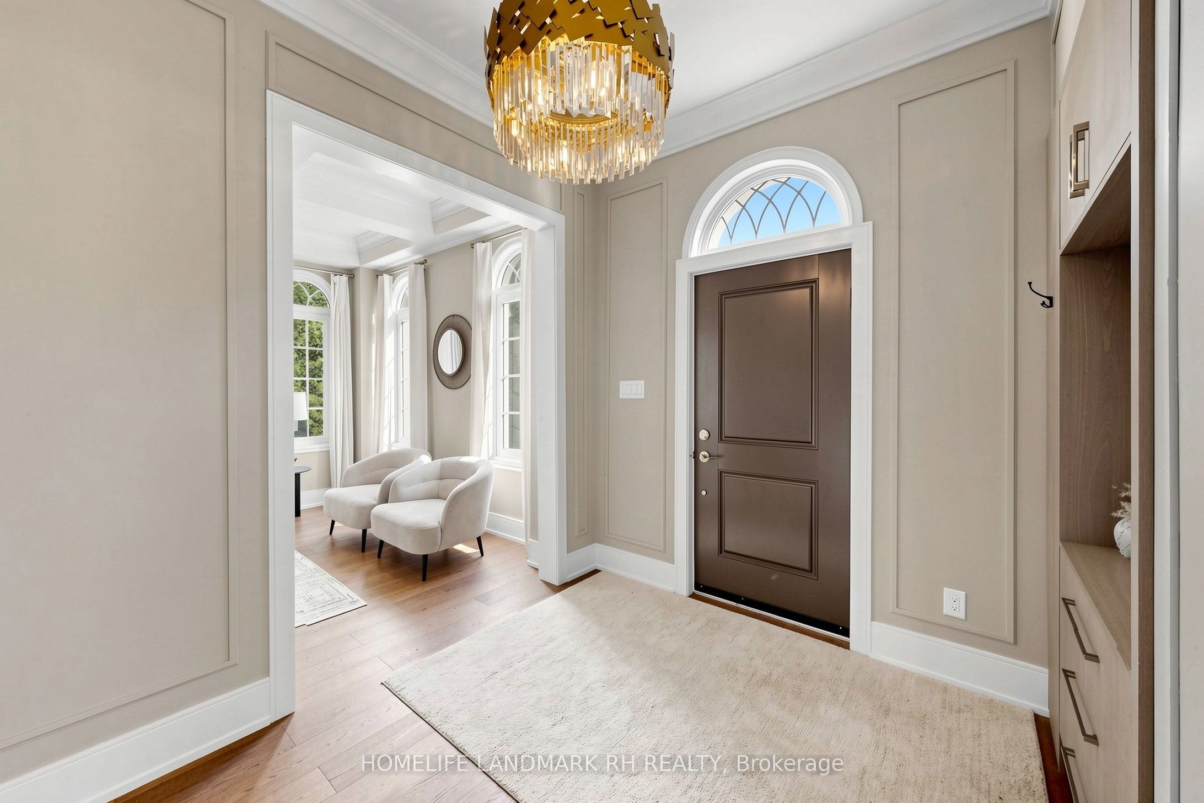
Luxurious Georgian Revival Style Detached in Prestigious "Mill Pond". 61' x 114' Premium Lot. 6+2 Bdrm & 6 Baths. Over 5700 S.F Living Space ( 4200 S.F + 1500 Fin. Bsmt). 10' Ceiling with 8' Doors & Office on Main. Spent over $400k Upgrades: Hardwood/ Laminate Flooring & Pot Lights Throughout. Crown Moulding & Waffle Ceiling on Main, Oak Staircase. Gourmet kitchen with B/I Appl & Canopy Range Hood, Quartz Countertop & Backsplash, Extended Cabinets w/ Valance Lighting. All 6 Baths are Newly Reno with Modern Designed. Skylight on Upper Level. Finished Walk-up Basement w/2 bedrooms, Rec, Game & Kitchen w/ the 2nd Laundry. Large Backyard with Patio & Landscaping. Large detached Double Car Garage with interlocking Long Driveway good for 10 Cars. Steps to Park & Trail, Close to School & Public Transit. Mins to Library, Shopping & Golf Course. ** High Ranking Schools: St. Theresa of Lisieux Catholic H.S (9.9/10), Alexander Mackenzie H.S. ( 9.3/10 ), St. Mary Immaculate Catholic Elementary School (9.2/10 ).

Save
Ask
Tour
Hide
Share
Listing Snapshot
Price 
$2,499,000
Days On Site 
1 Day
Bedrooms 
8
Inside Area (SqFt) 
3500-5000 sqft
Total Baths 
6
Full Baths 
N/A
Partial Baths 
N/A
Lot Size 
61.02x114.83 Acres
Year Built 
N/A
MLS® Number 
N14175666
Status 
Active
Property Tax 
$10,048.58
Maintenance Fees 
N/A
Sq Ft Source 
N/A
Friends & Family
Recent Activity
yesterdayListing updated with changes from the MLS®
yesterdayListing first seen on site
General Features
Cross Street 
Bathurst / Regent
Direction Faces 
North
Garage 
Yes
Land Lease 
No
Number Of Stories 
2
Parking 
Detached
Parking Spaces 
10
Property Sub Type 
Single Family Residence
Style 
2 1/2 Storey
Utilities 
Cable Available
Interior Features
Basement 
Finished
Cooling 
Central Air
Fireplace 
Yes
Fireplace Features 
Family Room
Heating 
Natural GasForced Air
Bedroom 
Dimensions - 6.45 x 3.54Level - ThirdArea - 22Area Source - OtherArea Units - Square MetersDescription - Bedroom 5
Bedroom 2 
Dimensions - 3.81 x 3.55Level - SecondArea - 13Area Source - OtherArea Units - Square MetersFeatures - Walk-In Closet(s)Description - Sitting
Bedroom 3 
Dimensions - 4.30 x 3.00Level - SecondArea - 12Area Source - OtherArea Units - Square MetersDescription - Bedroom 2
Bedroom 4 
Dimensions - 4.01 x 3.30Level - SecondArea - 13Area Source - OtherArea Units - Square MetersDescription - Bedroom 3
Bedroom 5 
Dimensions - 6.07 x 3.60Level - ThirdArea - 21Area Source - OtherArea Units - Square MetersFeatures - Built-in FeaturesDescription - Bedroom 4
Breakfast 
Dimensions - 3.44 x 6.45Level - Main
Dining Room 
Dimensions - 4.56 x 4.28Level - MainArea - 19Area Source - OtherArea Units - Square MetersDescription - Dining Room
Family Room 
Dimensions - 5.20 x 3.41Level - MainArea - 17Area Source - OtherArea Units - Square MetersDescription - Family Room
Game Room 
Dimensions - 4.85 x 3.35Level - Basement
Kitchen 
Dimensions - 6.65 x 3.35Level - Basement
Living Room 
Dimensions - 5.10 x 3.48Level - MainArea - 17Area Source - OtherArea Units - Square MetersDescription - Living Room
Master Bedroom 
Dimensions - 5.14 x 4.65Level - SecondArea - 23Area Source - OtherArea Units - Square MetersFeatures - Walk-In Closet(s)Description - Primary Bedroom
Office 
Dimensions - 3.47 x 3.41Level - MainArea - 11Area Source - OtherArea Units - Square MetersDescription - Office
Recreation 
Dimensions - 6.2 x 3.3Level - Basement
Sunroom 
Dimensions - 5.71 x 3.41Level - MainArea - 19Area Source - OtherArea Units - Square MetersDescription - Sunroom
Save
Ask
Tour
Hide
Share
Exterior Features
Construction Details 
Brick
Pool Features 
None
Roof 
Shingle
View 
Park/Greenbelt
Waterview 
Park/Greenbelt
Listing courtesy of HOMELIFE LANDMARK RH REALTY

Listing information is provided by Participants of the Toronto Real Estate Board. IDX information is provided exclusively for personal, non-commercial use, and may not be used for any purpose other than to identify prospective properties consumers may be interested in purchasing. Information is deemed reliable but not guaranteed. Copyright 2026, Toronto Real Estate Board
Last checked 2026-11-14 07:39 AM UTC

Neighborhood & Commute
Source: Walkscore
Disclosure: Community information and market data powered by Constellation Data Labs. Information is deemed reliable but not guaranteed.
Save
Ask
Tour
Hide
Share
Scroll to Top