Save
Ask
Tour
Hide
Share
$1,600
New Listing

91 Fergus Avenue Bsmt
Richmond Hill, ON L4E 3C2

For Rent|Single Family Residence|Active
2
Beds
1
Total Bath
1100-1500
SqFt
—
/SqFt
County:
York
91 Fergus Avenue Bsmt91 Fergus Avenue Bsmt91 Fergus Avenue Bsmt91 Fergus Avenue Bsmt
Save
Ask
Tour
Hide
Share

Mortgage Calculator

Monthly Payment (Est.)

Enter an interest rate to see your estimated monthly payment.
Calculator powered by Showcase IDX, a Constellation1 Company. Copyright ©2026 Information is deemed reliable but not guaranteed.

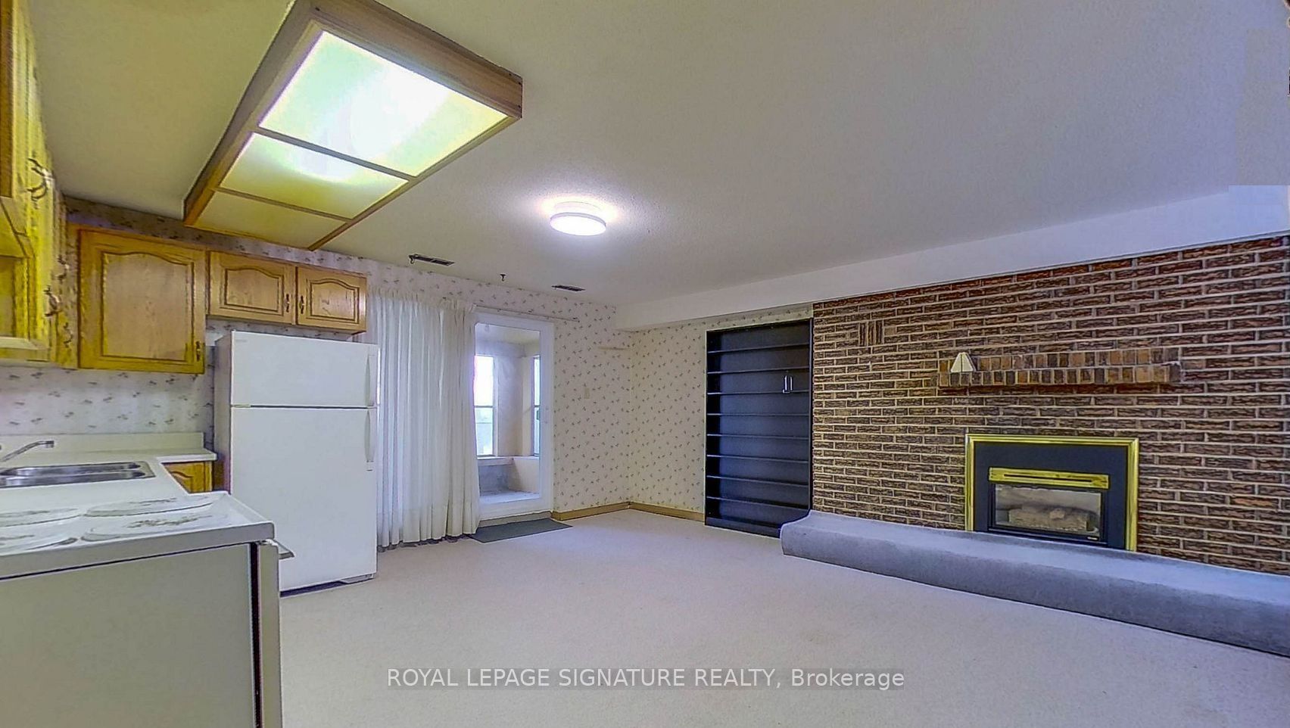
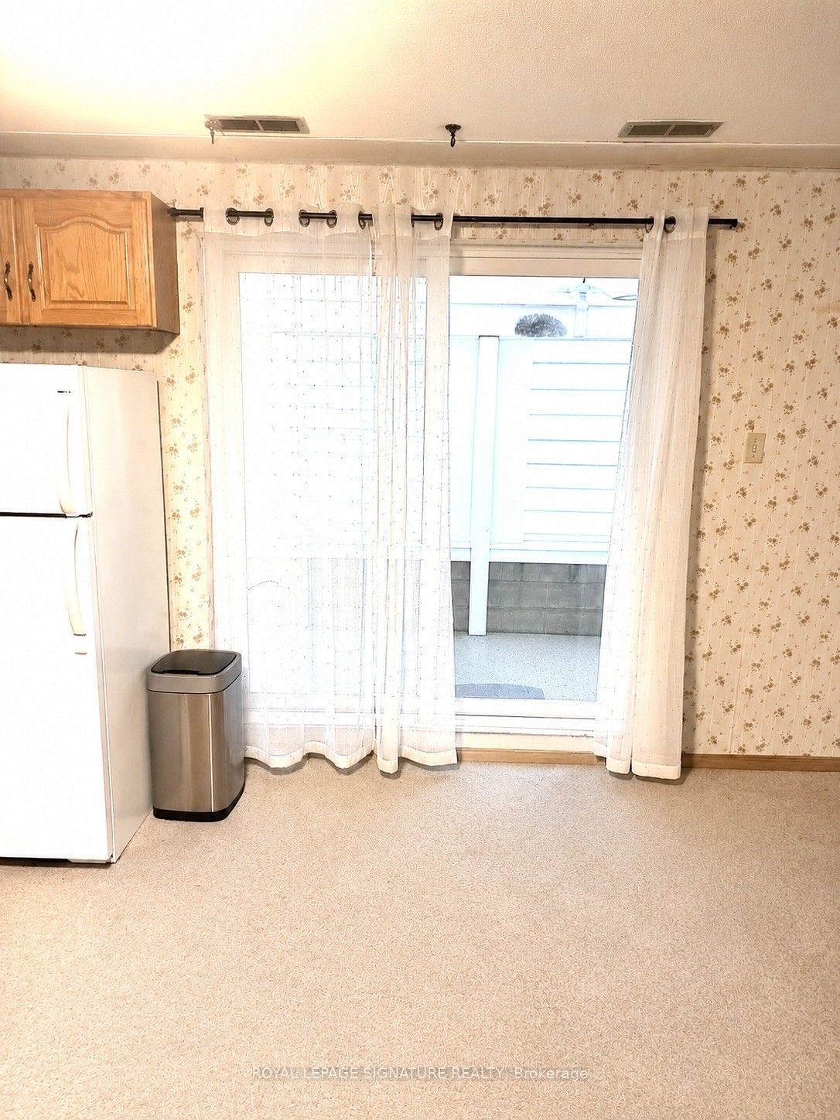
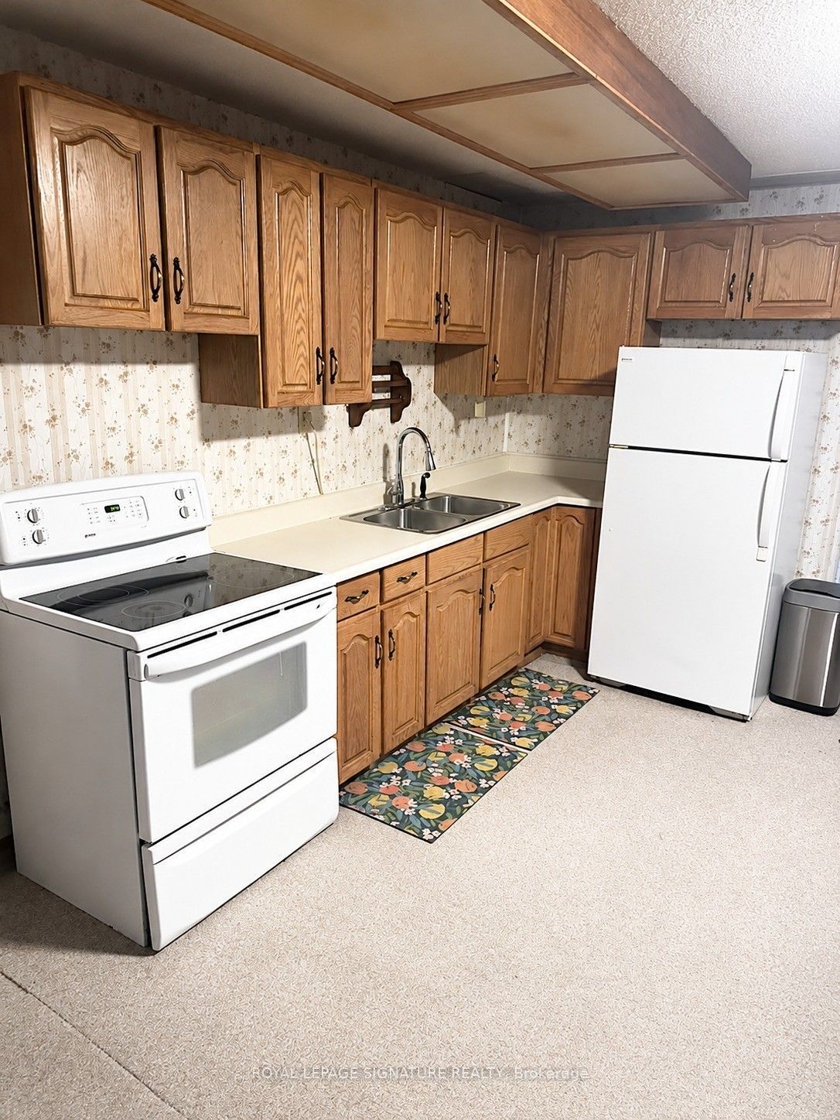
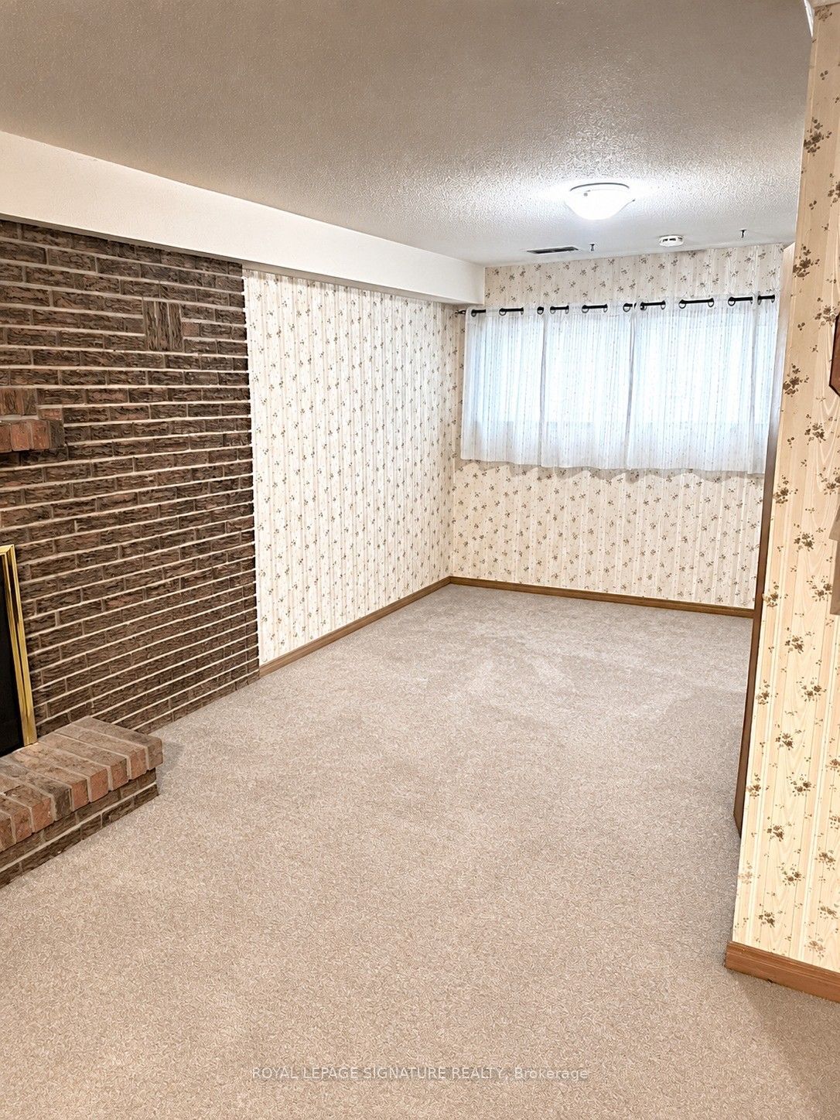
2 Bedrooms, 1 Washroom & 2 Driveway Parking Spaces! Bright, walk-out basement suite on a luxury-sized 75' x 150 lot. Featuring an amazing open-concept layout, large above-grade windows, family-sized kitchen and your own private, dedicated washer and dryer. Enjoy the convenience of a separate walk-out entrance. Located on a quiet, low-traffic dead-end street with no sidewalk, just steps to custom-built homes, Lake Wilcox, and the scenic Sunset Boardwalk. Walking distance to nature trails, schools, public transit, and Oak Ridges Community Centre. Convenient access to Bayview Avenue, Yonge Street, Hwy 404, and all amenities in Richmond Hill. Only 10 minutes to Gormley GO Station. Tenant is responsible for 30% of the total heat, hydro, and water costs, shares responsibility for winter snow removal, and must obtain tenant insurance.

Save
Ask
Tour
Hide
Share
Listing Snapshot
Price 
$1,600
Days On Site 
0 Days
Bedrooms 
2
Inside Area (SqFt) 
1100-1500 sqft
Total Baths 
1
Full Baths 
N/A
Partial Baths 
N/A
Lot Size 
75.0x150.0 Acres
Year Built 
N/A
MLS® Number 
N14178486
Status 
Active
Property Tax 
N/A
Maintenance Fees 
N/A
Sq Ft Source 
N/A
Friends & Family
Recent Activity
19 hours agoListing updated with changes from the MLS®
19 hours agoListing first seen on site
General Features
Attached Garage 
Yes
Cross Street 
Bayview/N Lake Rd/Lake Wilcox
Direction Faces 
East
Garage 
Yes
Parking 
Attached
Parking Spaces 
2
Property Sub Type 
Single Family Residence
Style 
Bungalow-Raised
Interior Features
Basement 
Walk-Out Access
Cooling 
Central Air
Fireplace 
Yes
Furnished 
Unfurnished
Heating 
Natural GasForced Air
Interior 
Other
Bedroom 2 
Dimensions - 0.0 x 0.0Level - Basement
Kitchen 
Dimensions - 0.0 x 0.0Level - BasementFeatures - Open Floorplan
Living Room 
Dimensions - 0.0 x 0.0Level - BasementFeatures - Open Floorplan
Master Bedroom 
Dimensions - 0.0 x 0.0Level - Basement
Save
Ask
Tour
Hide
Share
Exterior Features
Construction Details 
Aluminum SidingBrick
Fencing 
Fenced
Pool Features 
None
Listing courtesy of ROYAL LEPAGE SIGNATURE REALTY

Listing information is provided by Participants of the Toronto Real Estate Board. IDX information is provided exclusively for personal, non-commercial use, and may not be used for any purpose other than to identify prospective properties consumers may be interested in purchasing. Information is deemed reliable but not guaranteed. Copyright 2026, Toronto Real Estate Board
Last checked 2026-11-14 12:08 PM UTC

Neighborhood & Commute
Source: Walkscore
Disclosure: Community information and market data powered by Constellation Data Labs. Information is deemed reliable but not guaranteed.
Save
Ask
Tour
Hide
Share
Scroll to Top