Save
Ask
Tour
Hide
Share
$2,680,000
New Listing

14 Kittredge Court
Richmond Hill, ON L4C 7X3

For Sale|Single Family Residence|Active
6
Beds
5
Total Baths
3500-5000
SqFt
—
/SqFt
County:
York
14 Kittredge Court14 Kittredge Court14 Kittredge Court14 Kittredge Court
Save
Ask
Tour
Hide
Share

Mortgage Calculator

Monthly Payment (Est.)

Enter an interest rate to see your estimated monthly payment.
Calculator powered by Showcase IDX, a Constellation1 Company. Copyright ©2026 Information is deemed reliable but not guaranteed.

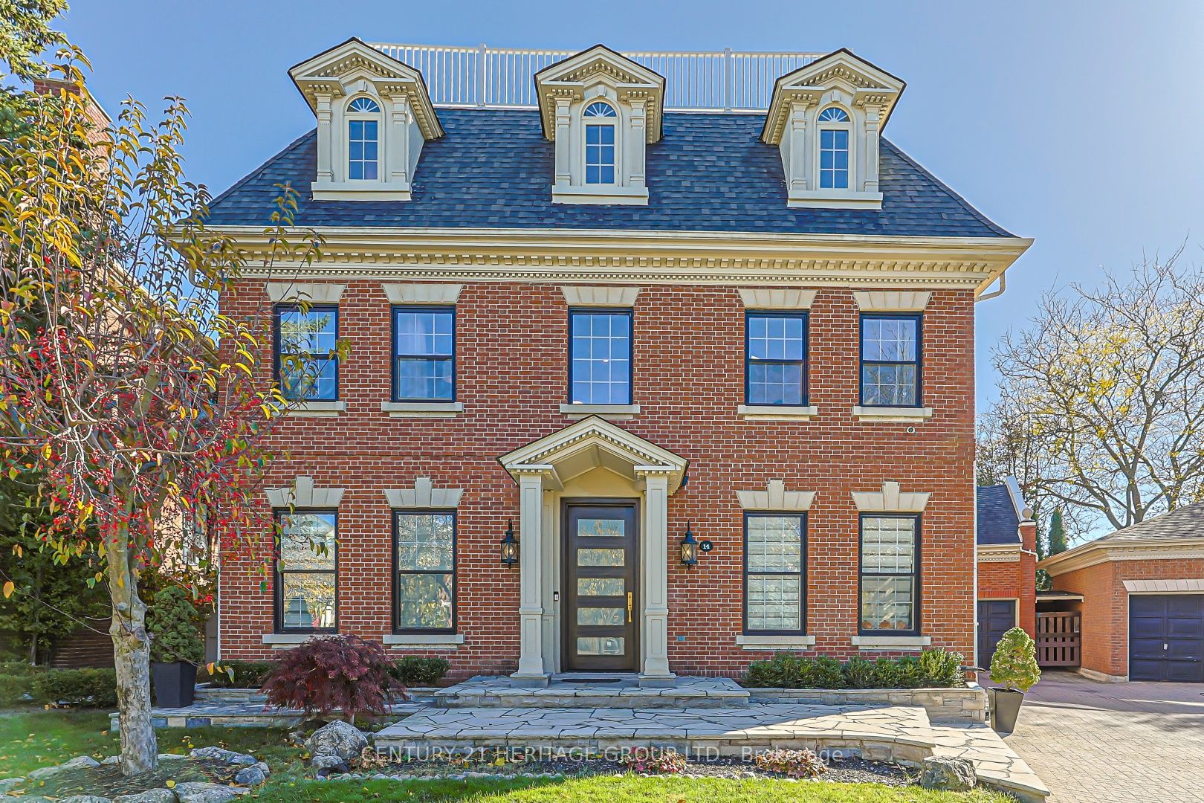
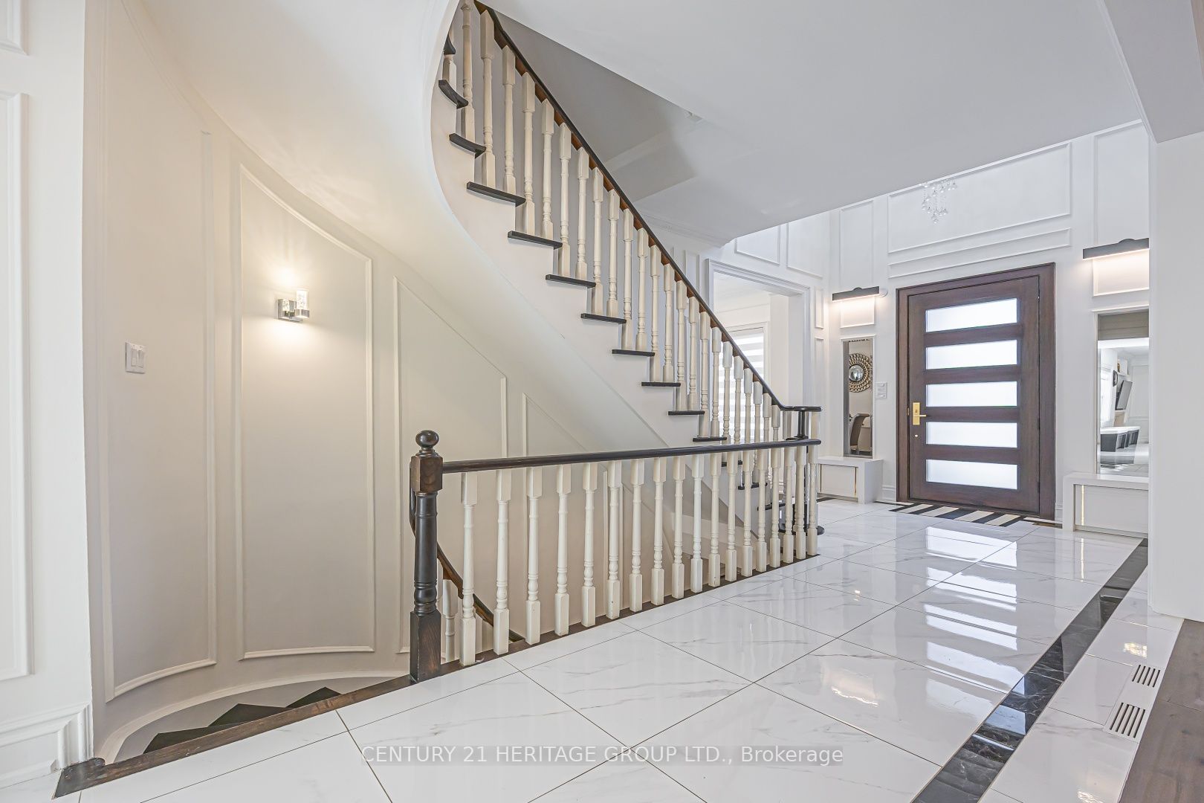
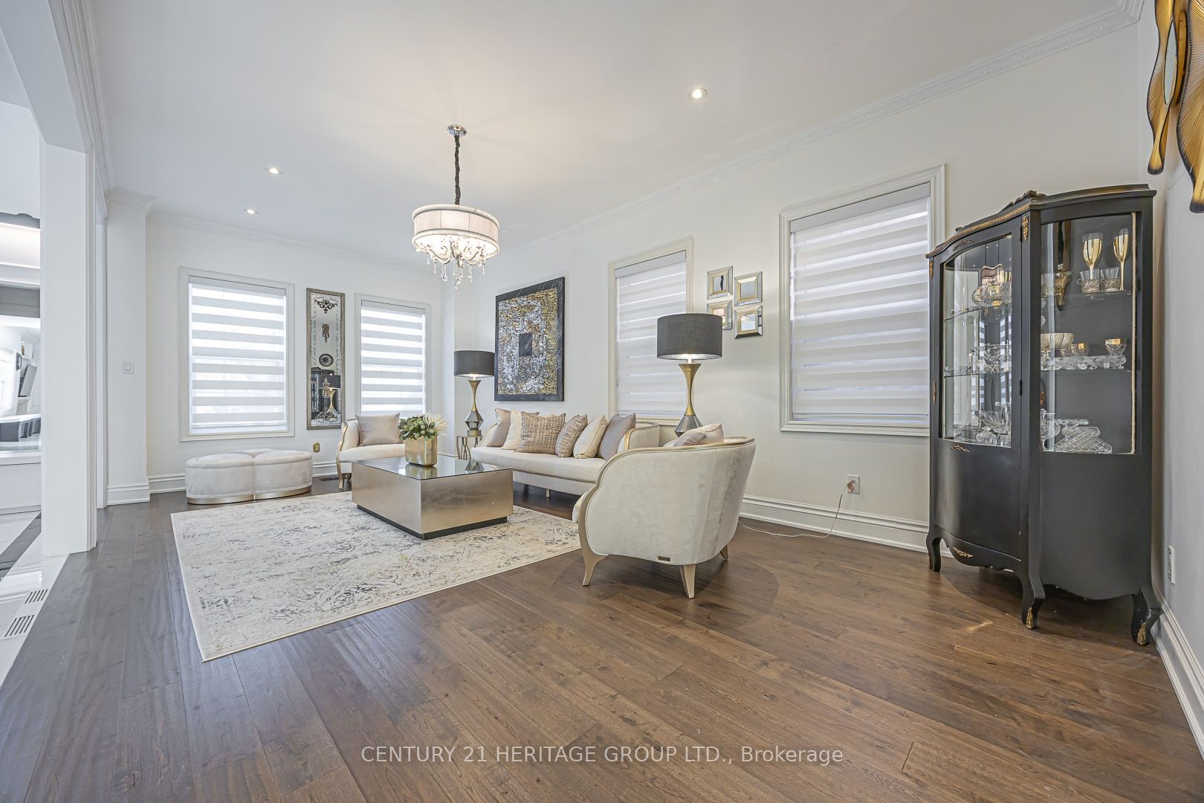
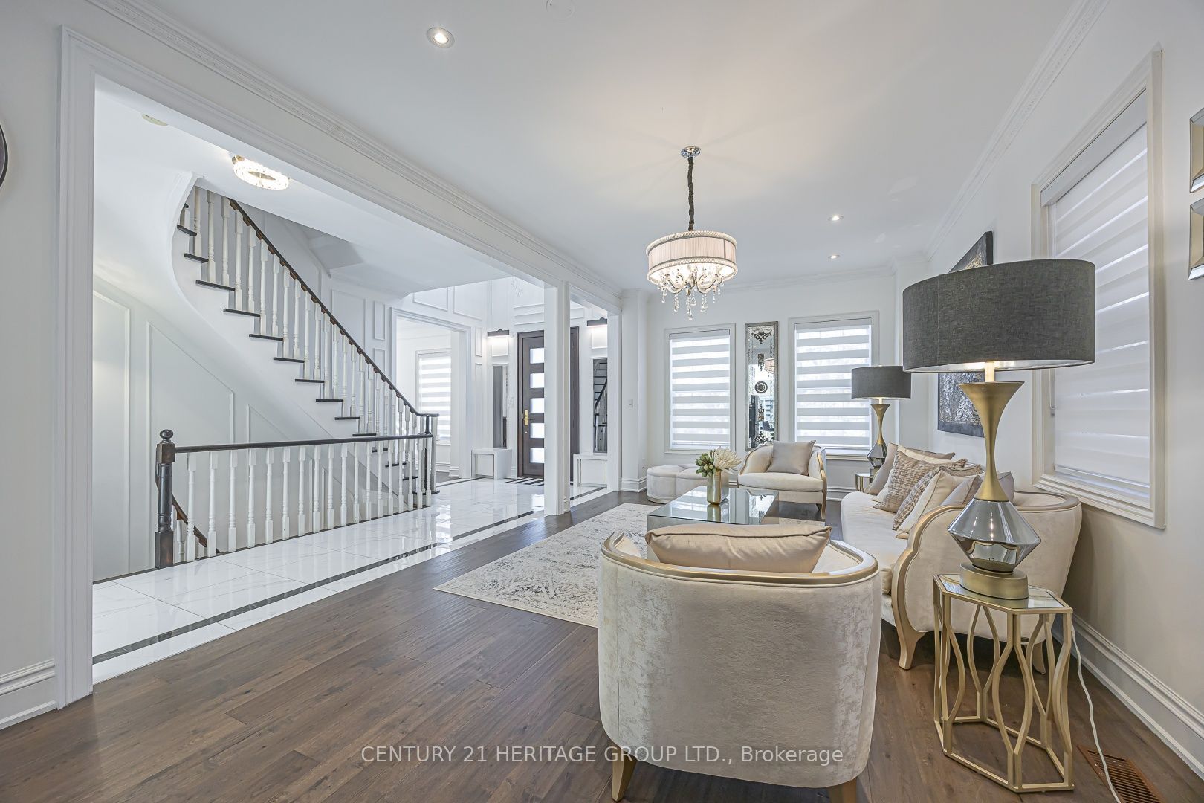
Welcome to 14 Kittredge Court, nestled in the prestigious Heritage Estates enclave of Mill Pond. Situated on a quiet, sought-after cul-de-sac, this impressive four-level Georgian-inspired executive residence offers approximately 4,400 sq. ft. of above-grade living space and over 6,100 sq. ft. of total finished living space.A remarkable blend of elegance, craftsmanship and resort-style living, this home showcases exceptional architectural details and thoughtfully curated upgrades throughout. An impressive custom solid entrance door creates a grand first impression. Soaring 10 Ft ceiling ground floor, Brazilian granite kitchen countertops and custom wall unit, bench seating area further enhance its refined interior.Designed for exceptional entertaining, the home features a spectacular indoor Salt swimming pool and jacuzzi complemented by a commercial-grade ventilation system, creating a year-round private retreat. The finished lower level offers a full wet bar with refrigerator and dishwasher, dedicated fitness room, billiards room and an inviting fireplace lounge. An additional approximately 700 sq. ft. third-floor retreat offers remarkable flexibility for family living, recreation or a private workspace.The outdoor setting is equally inviting, featuring a gazebo, natural gas BBQ and a secluded backyard pond area, creating a peaceful private oasis.Additional highlights include a luxurious primary ensuite with jetted hot tub and a large terrace overlooking the Pool room. House has dual-zone heating and cooling with two furnace systems Providing ample Heating/Cooling of all four levels.An exceptional opportunity to own a substantial, meticulously enhanced executive residence in the most sought after Court in the neighbourhood offering access to Pleasantville public school and Viva public transit.

Save
Ask
Tour
Hide
Share
Listing Snapshot
Price 
$2,680,000
Days On Site 
0 Days
Bedrooms 
6
Inside Area (SqFt) 
3500-5000 sqft
Total Baths 
5
Full Baths 
N/A
Partial Baths 
N/A
Lot Size 
14.92x164.0 Acres
Year Built 
N/A
MLS® Number 
N14178956
Status 
Active
Property Tax 
$10,569
Maintenance Fees 
N/A
Sq Ft Source 
N/A
Friends & Family
Recent Activity
8 hours agoListing updated with changes from the MLS®
13 hours agoListing first seen on site
General Features
Cross Street 
Bathurst st. & Major Mackenzie Dr.
Direction Faces 
North
Garage 
Yes
Land Lease 
No
Number Of Stories 
3
Parking 
Garage Door OpenerPrivateDetached
Parking Spaces 
10
Property Sub Type 
Single Family Residence
Security 
Smoke Detector(s)Carbon Monoxide Detector(s)
Style 
3-Storey
Utilities 
Cable Available
Interior Features
Appliances 
OvenRangeWater Heater
Basement 
Sump PumpFinishedFull
Cooling 
Central Air
Fireplace 
Yes
Fireplace Features 
GasWood BurningFamily Room
Heating 
Natural GasForced Air
Interior 
Central Vacuum
Spa 
Yes
Bedroom 2 
Dimensions - 6.14 x 4.04Level - SecondArea - 24Area Source - OtherArea Units - Square MetersDescription - Bedroom 2
Bedroom 3 
Dimensions - 3.96 x 3.75Level - Second
Bedroom 5 
Dimensions - 3.1 x 2.9Level - ThirdFeatures - Ceiling Fan(s), Walk-In Closet(s)
Den 
Dimensions - 3.91 x 2.82Level - MainArea - 11Area Source - OtherArea Units - Square MetersDescription - Den
Dining Room 
Dimensions - 4.27 x 3.91Level - MainArea - 16Area Source - OtherArea Units - Square MetersDescription - Dining Room
Family Room 
Dimensions - 6.25 x 3.81Level - MainArea - 23Area Source - OtherArea Units - Square MetersFeatures - Built-in FeaturesDescription - Kitchen
Master Bedroom 
Dimensions - 6.10 x 4.11Level - SecondArea - 25Area Source - OtherArea Units - Square MetersDescription - Primary Bedroom
Office 
Dimensions - 7.42 x 4.18Level - Third
Recreation 
Dimensions - 3.86 x 3.05Level - Basement
Save
Ask
Tour
Hide
Share
Exterior Features
Construction Details 
Brick
Exterior 
Awning(s)Lighting
Fencing 
Fenced
Lot Features 
Irregular Lot
Other Structures 
Gazebo
Patio And Porch 
DeckPatioPorch
Pool Features 
Indoor
Roof 
AsphaltFlat
Spa 
Yes
View 
Pool
Waterview 
Pool
Listing courtesy of CENTURY 21 HERITAGE GROUP LTD.

Listing information is provided by Participants of the Toronto Real Estate Board. IDX information is provided exclusively for personal, non-commercial use, and may not be used for any purpose other than to identify prospective properties consumers may be interested in purchasing. Information is deemed reliable but not guaranteed. Copyright 2026, Toronto Real Estate Board
Last checked 2026-11-14 07:39 AM UTC

Neighborhood & Commute
Source: Walkscore
Disclosure: Community information and market data powered by Constellation Data Labs. Information is deemed reliable but not guaranteed.
Save
Ask
Tour
Hide
Share
Scroll to Top