
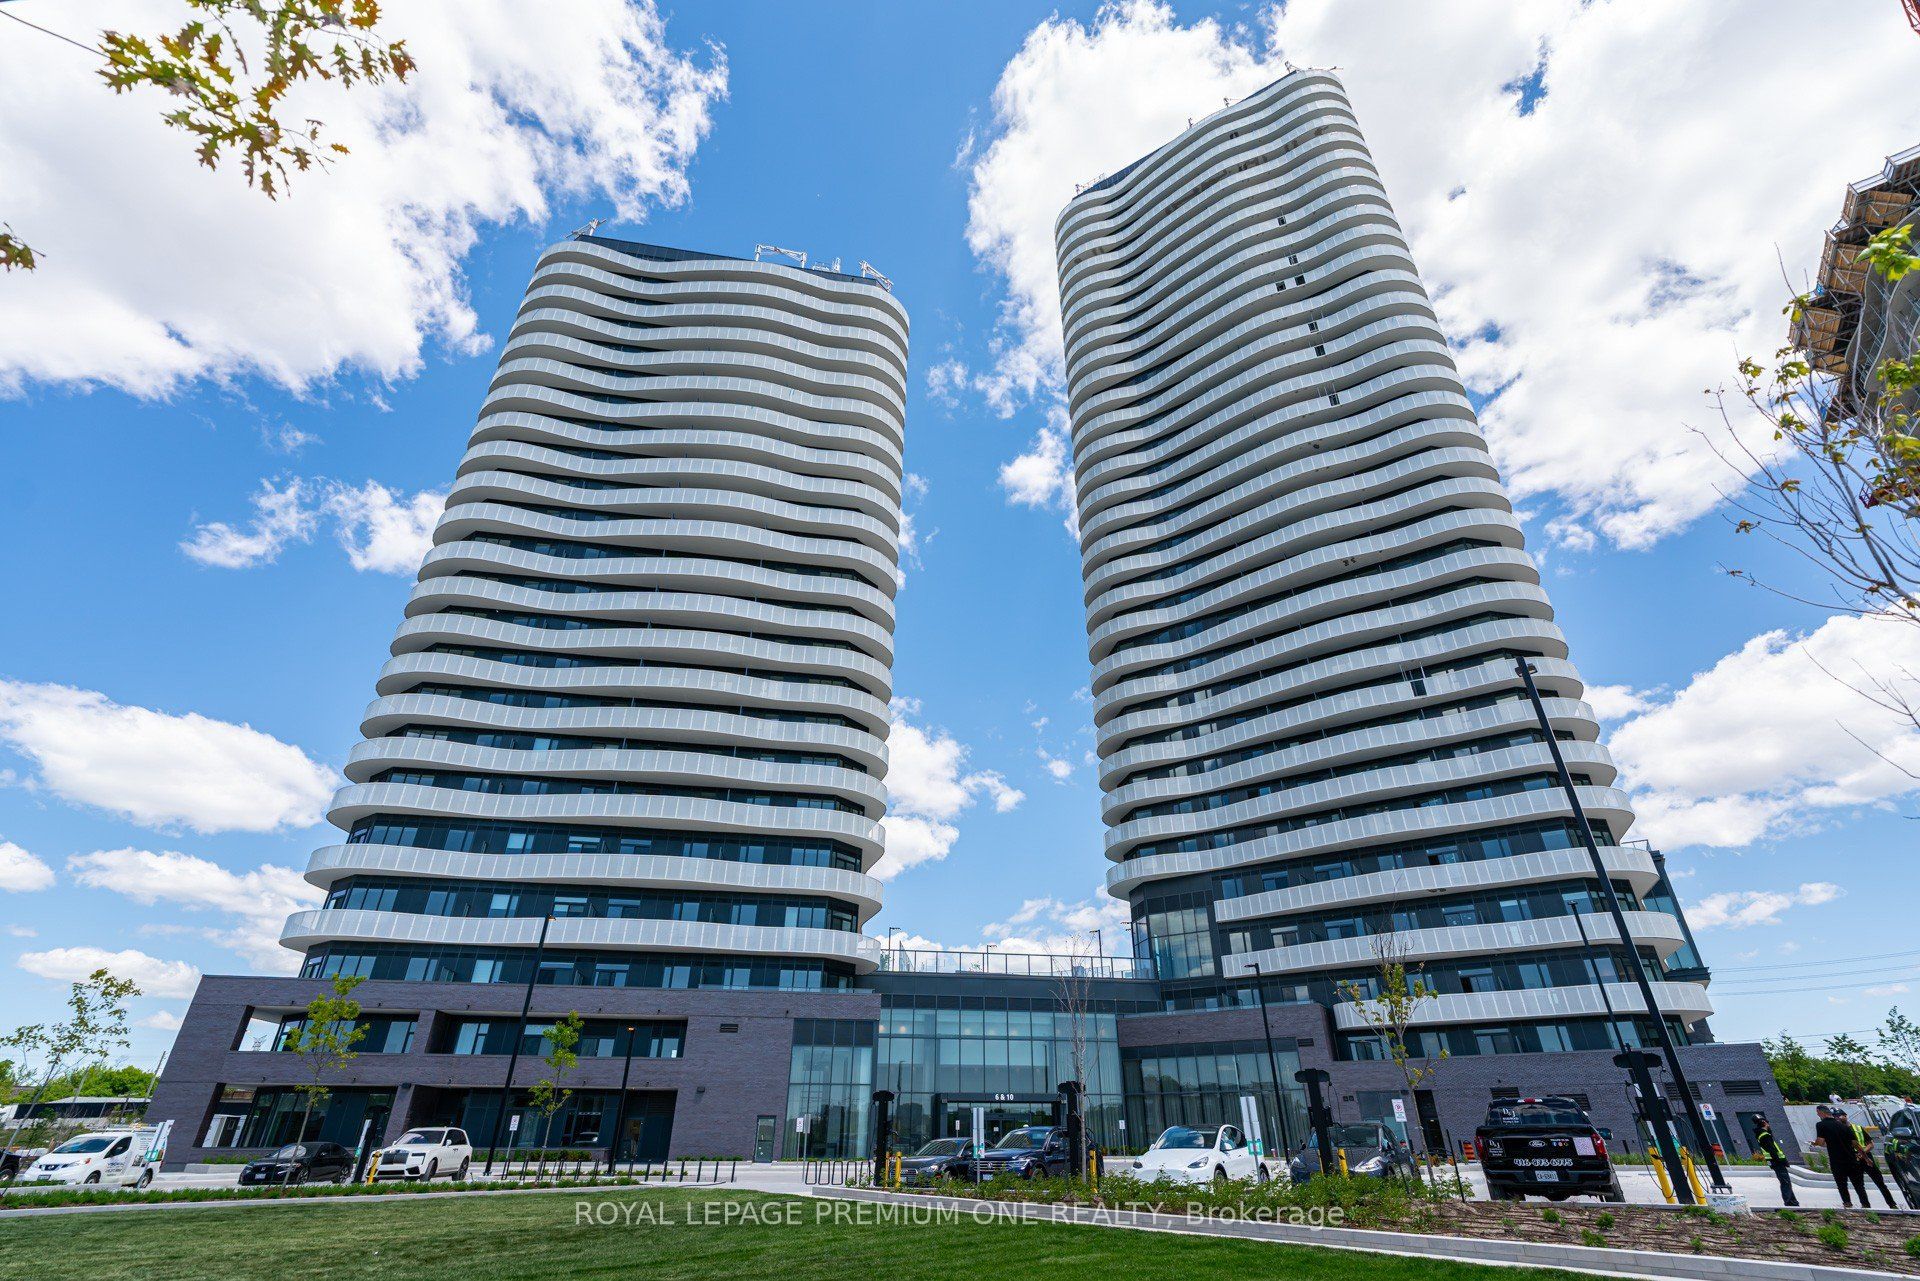
SXSW10 FLAVELLE Trail 318Vaughan, ON L4L 0M9
Mortgage Calculator
Monthly Payment (Est.)
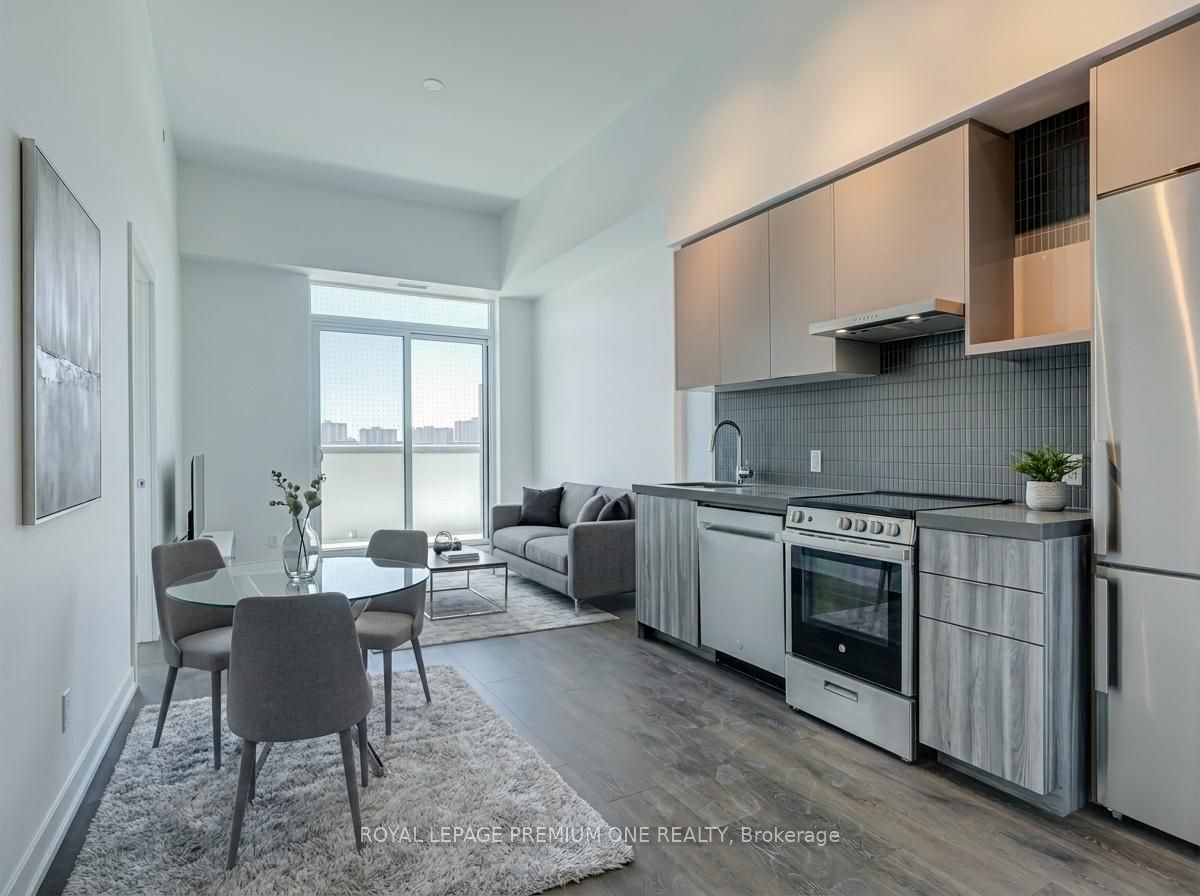
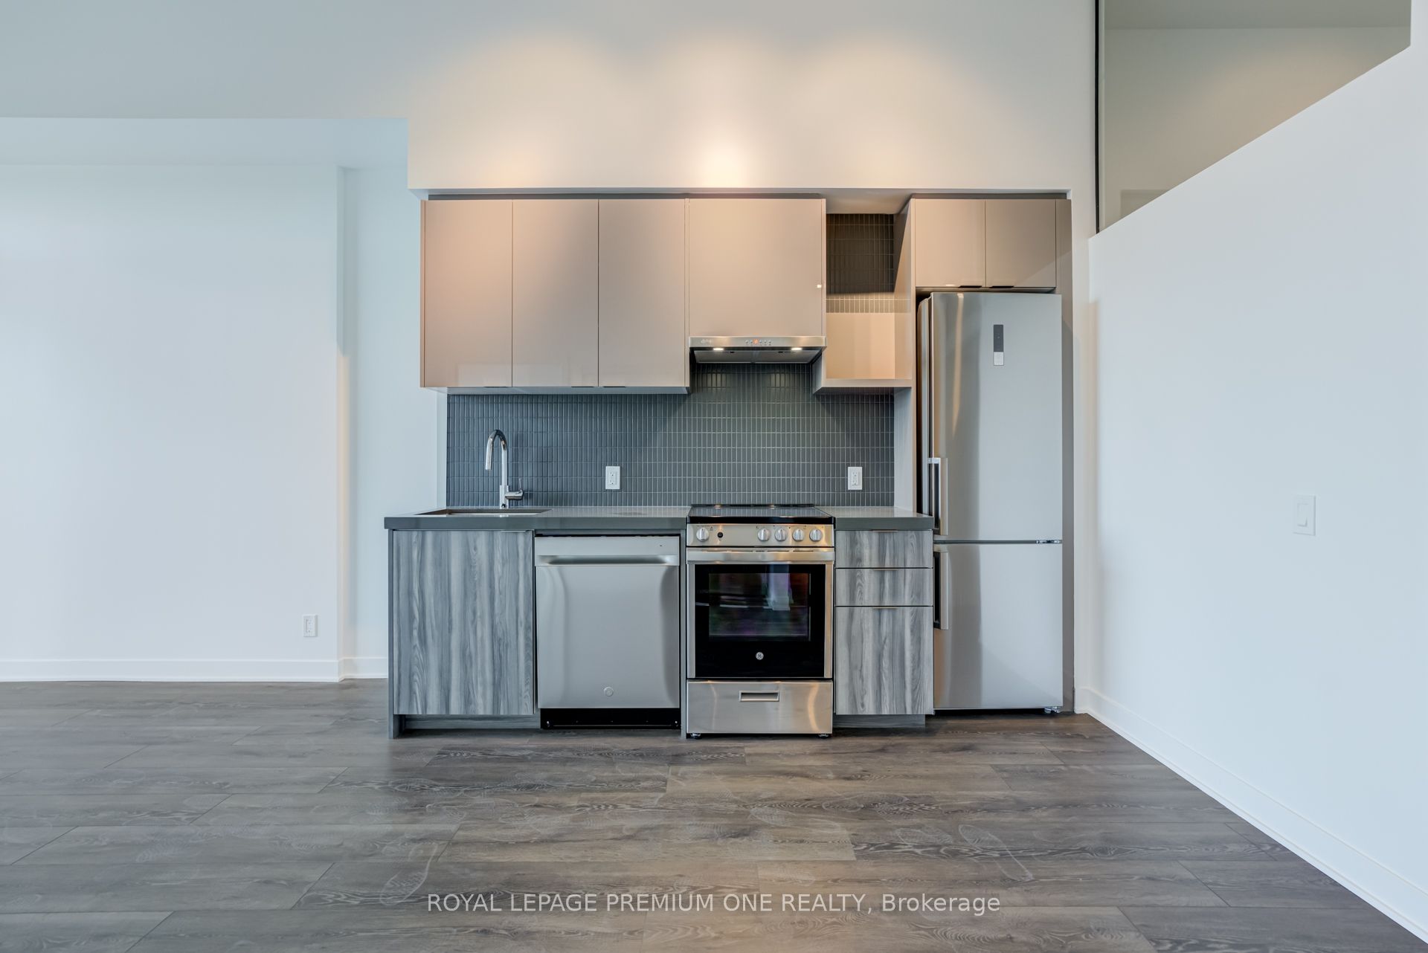
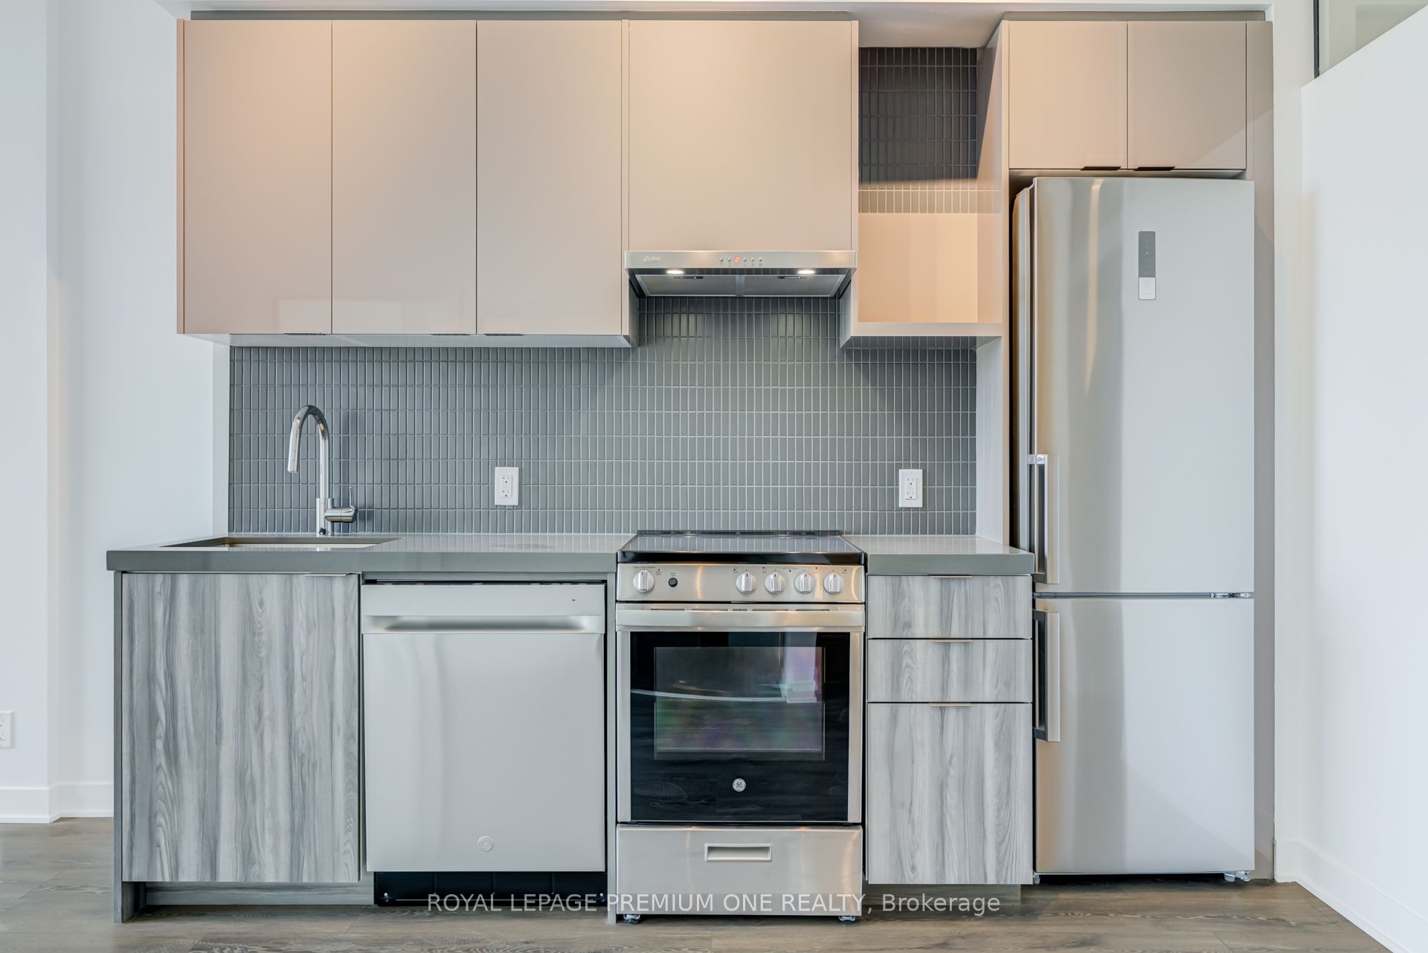
Enter an interest rate to see your estimated monthly payment.Welcome to resort-style living at the highly anticipated SXSW Condos! This pristine, never-lived-in 2-bedroom, 1-bathroom suite is perfectly situated on the desirable 3rd-floorpodium level. The defining feature of this exceptional layout is its rare, soaring 10-footceilings-exclusive to this floor - Illuminating the open-concept living space with natural light and creating an airy, luxurious ambiance. The modern kitchen boasts sleek integrated appliances, contemporary cabinetry, and premium finishes curated by award-winning design firmFigure3.Residents enjoy unparalleled, first-class amenities including a 24-hour concierge, a resort-style outdoor pool, a state-of-the-art fitness/yoga studio, a tech lounge, and a complimentary shuttle service directly to York University and the VMC Subway. Conveniently located minutes from Highways 407, 400, and 427. A perfect blend of urban convenience and tranquil ravine living!
| 16 hours ago | Listing updated with changes from the MLS® | |
| 19 hours ago | Listing first seen on site |

Listing information is provided by Participants of the Toronto Real Estate Board. IDX information is provided exclusively for personal, non-commercial use, and may not be used for any purpose other than to identify prospective properties consumers may be interested in purchasing. Information is deemed reliable but not guaranteed. Copyright 2026, Toronto Real Estate Board
Last checked 2026-11-18 10:33 AM UTC