Save
Ask
Tour
Hide
Share
$7,900,000
4 Days On Site

51 Macamo Court
Vaughan, ON L6A 1G1

For Sale|Single Family Residence|Active
6
Beds
9
Total Baths
5,000
SqFt
—
/SqFt
County:
York
51 Macamo Court51 Macamo Court51 Macamo Court51 Macamo Court
Save
Ask
Tour
Hide
Share

Mortgage Calculator

Monthly Payment (Est.)

Enter an interest rate to see your estimated monthly payment.
Calculator powered by Showcase IDX, a Constellation1 Company. Copyright ©2026 Information is deemed reliable but not guaranteed.

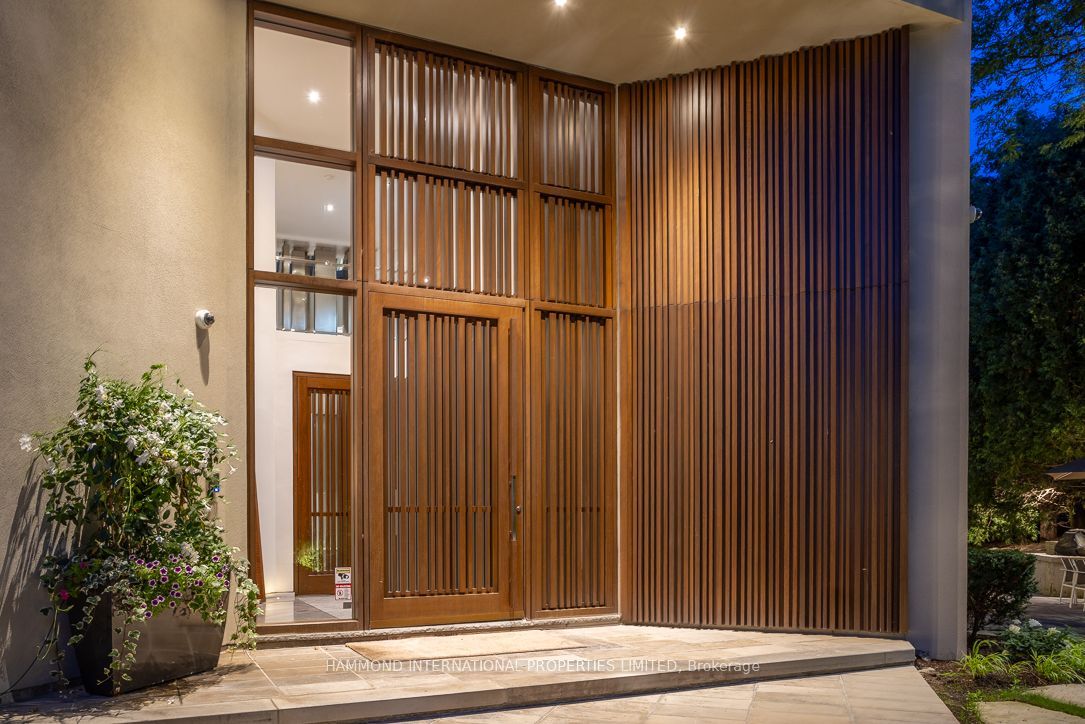
Introducing an architectural masterpiece, set on 2.5 pristine acres within the prestigious Woodland Acres community. Crafted in collaboration with acclaimed designer Cecconi Simone and architect John Wong, this contemporary estate exemplifies luxury and refined elegance across 13,000 square feet of meticulously designed living space.Upon entry, a stunning two-storey atrium floods the home with natural light, creating an immediate connection to the serene surroundings. Clean lines, sophisticated finishes, and expansive windows enhance the harmony between indoor and outdoor living.The residence offers six luxurious bedrooms above grade, each complete with private ensuite. The lavish primary suite features a private terrace with captivating views and the primary ensuite rivals the luxury of the Four Seasons Hotel. Exceptional amenities, including an indoor pool, Wellness space, wine cellar, and theatre room, elevate both relaxation and entertainment. A walk-out lower level leads effortlessly to professionally landscaped grounds, featuring a tennis court and inviting outdoor spaces.This Woodland Acres estate sets a new standard for modern living, defined by visionary design and unparalleled attention to detail.

Save
Ask
Tour
Hide
Share
Listing Snapshot
Price 
$7,900,000
Days On Site 
4 Days
Bedrooms 
6
Inside Area (SqFt) 
5,000 sqft
Total Baths 
9
Full Baths 
N/A
Partial Baths 
N/A
Lot Size 
24.82x395.0 Acres
Year Built 
N/A
MLS® Number 
N14188454
Status 
Active
Property Tax 
$32,949
Maintenance Fees 
N/A
Sq Ft Source 
N/A
Friends & Family
Recent Activity
4 days agoListing updated with changes from the MLS®
4 days agoListing first seen on site
General Features
Cross Street 
Bathurst and Eglin
Direction Faces 
South
Garage 
Yes
Land Lease 
No
Number Of Stories 
2
Parking Spaces 
11
Property Sub Type 
Single Family Residence
Sewer 
Septic Tank
Style 
2-Storey
Interior Features
Appliances 
OvenWater SoftenerWater Heater
Basement 
Walk-Out Access
Cooling 
Central Air
Fireplace 
Yes
Heating 
Natural GasForced Air
Interior 
Central VacuumSauna
Bedroom 2 
Dimensions - 5.18 x 5.18Level - Second
Bedroom 3 
Dimensions - 4.3 x 4.72Level - Second
Dining Room 
Dimensions - 9.6 x 5.03Features - Built-in Features
Exercise Room 
Dimensions - 7.93 x 5.79Level - LowerFeatures - Sauna
Family Room 
Dimensions - 5.03 x 5.4
Kitchen 
Dimensions - 6.4 x 4.57Features - Open Floorplan, Pantry
Living Room 
Dimensions - 8.53 x 6.1
Master Bedroom 
Dimensions - 8.26 x 5.49Level - SecondFeatures - Walk-In Closet(s)
Media Room 
Dimensions - 9.14 x 4.88Level - Lower
Recreation 
Dimensions - 6.89 x 6.31Level - LowerFeatures - Wet Bar, Built-in Features
Save
Ask
Tour
Hide
Share
Exterior Features
Construction Details 
Stucco
Pool Features 
Indoor
Roof 
Shingle
Listing courtesy of HAMMOND INTERNATIONAL PROPERTIES LIMITED

Listing information is provided by Participants of the Toronto Real Estate Board. IDX information is provided exclusively for personal, non-commercial use, and may not be used for any purpose other than to identify prospective properties consumers may be interested in purchasing. Information is deemed reliable but not guaranteed. Copyright 2026, Toronto Real Estate Board
Last checked 2026-11-22 01:27 AM UTC

Neighborhood & Commute
Source: Walkscore
Disclosure: Community information and market data powered by Constellation Data Labs. Information is deemed reliable but not guaranteed.
Save
Ask
Tour
Hide
Share
Scroll to Top