
79 Jimston DriveMarkham, ON L3R 6R5
Mortgage Calculator
Monthly Payment (Est.)
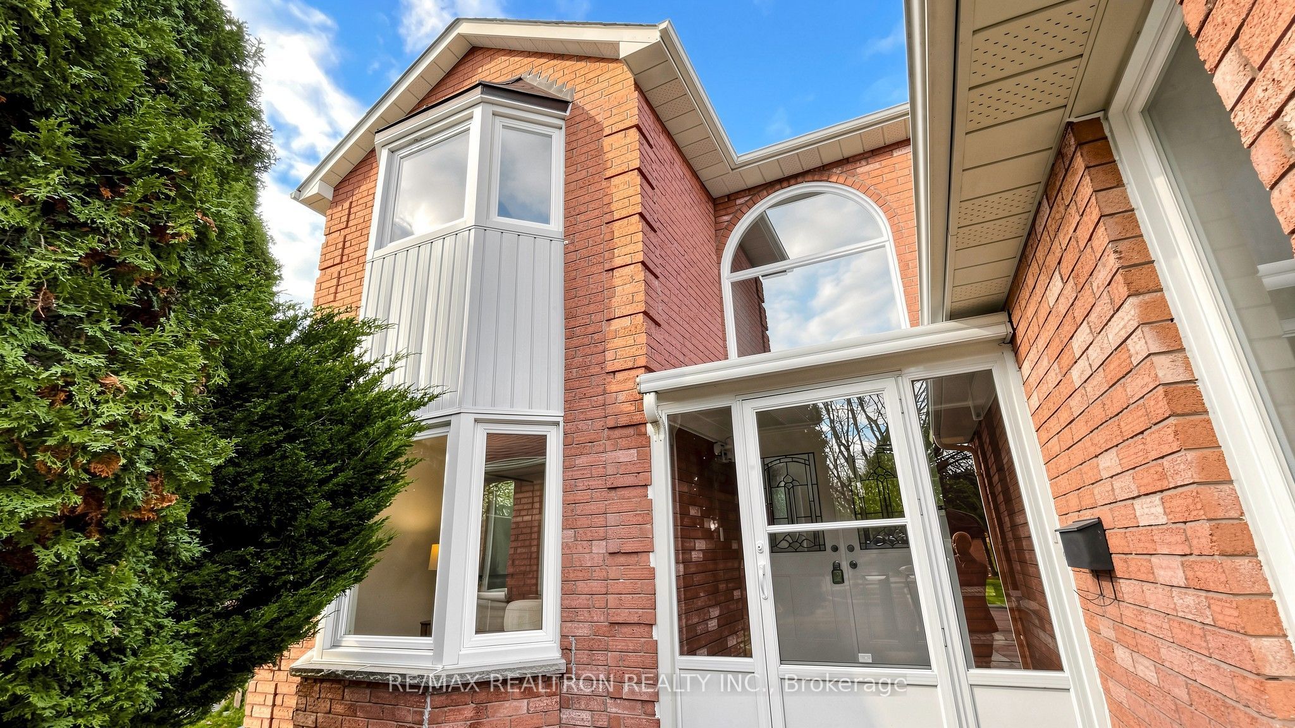
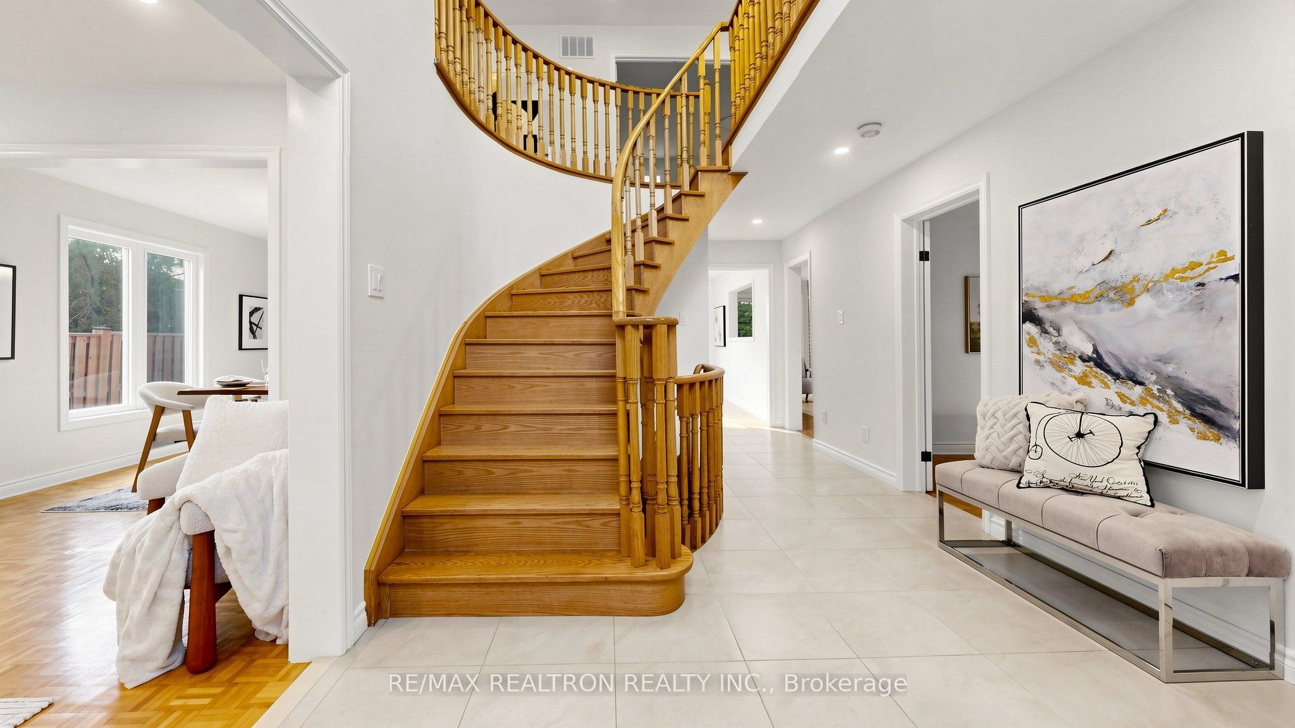
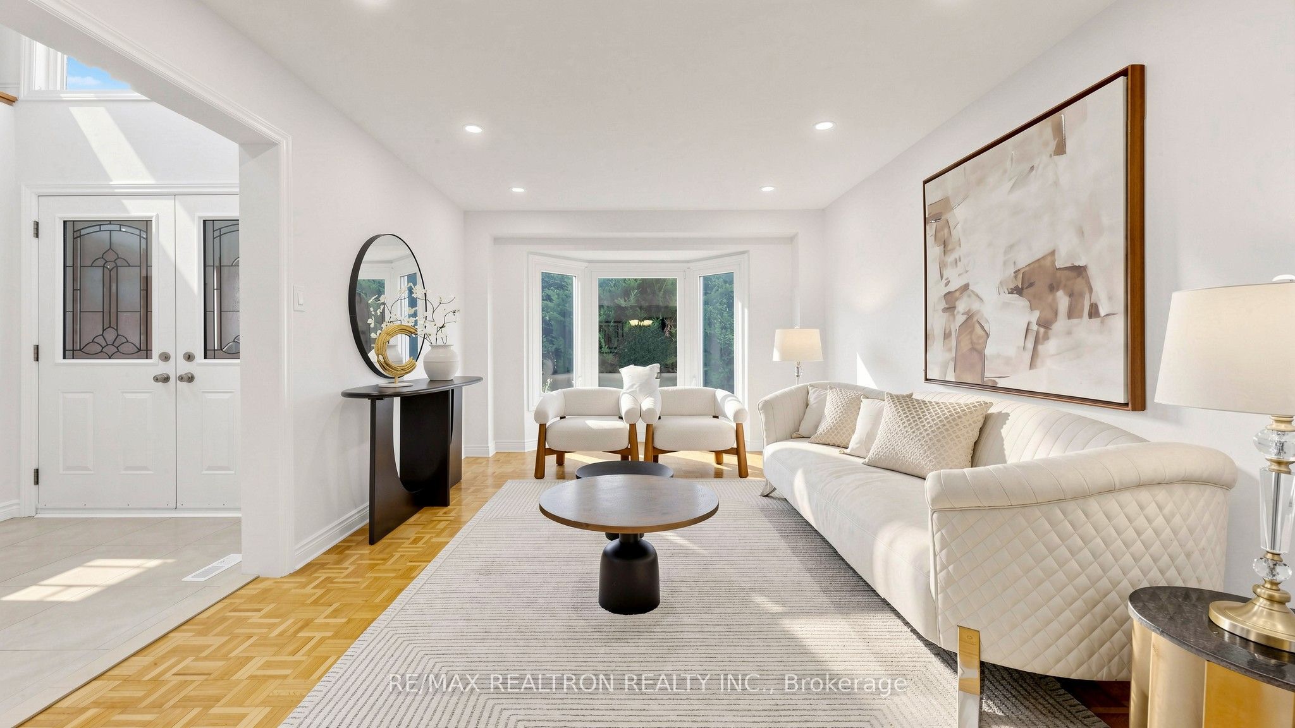
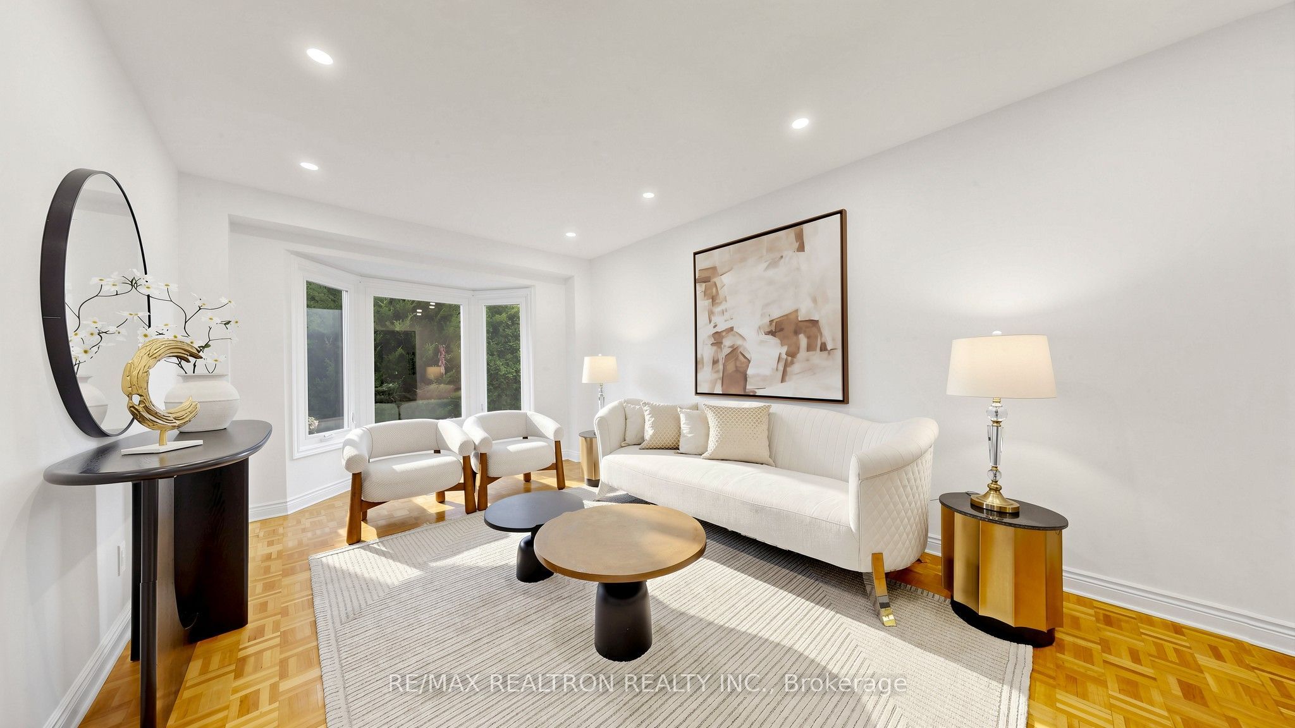
Enter an interest rate to see your estimated monthly payment.This 4+3-bedroom executive detached home offers over 4,000 sq. ft. of living space on a wide lot quiet street in the established Milliken Mills East neighbourhood. The south-facing, two-storey foyer fills the entry with natural light and features a curved oak staircase. This home features a large main floor office (can be used as a 5th bedroom), main floor laundry and direct access to the double garage. The main and second floors have been freshly painted, new smooth ceilings, with pot lights in the living and family rooms. Other updates include a renovated kitchen, updated main-floor tile, and a renovated basement bathroom. The finished basement has three large bedrooms and a second kitchen, making it well suited for guests or multigenerational living. Just north of Steeles Avenue, the home offers easy access to both Markham and Toronto, Milliken GO Station, and major highways. It is in the catchment for the Top ranking Milliken Mills High School (IB).
| 3 hours ago | Listing updated with changes from the MLS® | |
| 2 days ago | Listing first seen on site |

Listing information is provided by Participants of the Toronto Real Estate Board. IDX information is provided exclusively for personal, non-commercial use, and may not be used for any purpose other than to identify prospective properties consumers may be interested in purchasing. Information is deemed reliable but not guaranteed. Copyright 2026, Toronto Real Estate Board
Last checked 2026-11-20 10:30 AM UTC