
Save
Ask
Tour
Hide
$810,000
New Listing
106 Dalhousie StreetVaughan, ON L4L 0L7
For Sale|Townhouse|Active
4
Beds
2
Total Baths
1500-2000
SqFt
—
/SqFt
County:
York
Save
Ask
Tour
Hide
Mortgage Calculator
Monthly Payment (Est.)
Enter an interest rate to see your estimated monthly payment.Calculator powered by Showcase IDX, a Constellation1 Company. Copyright ©2026 Information is deemed reliable but not guaranteed.
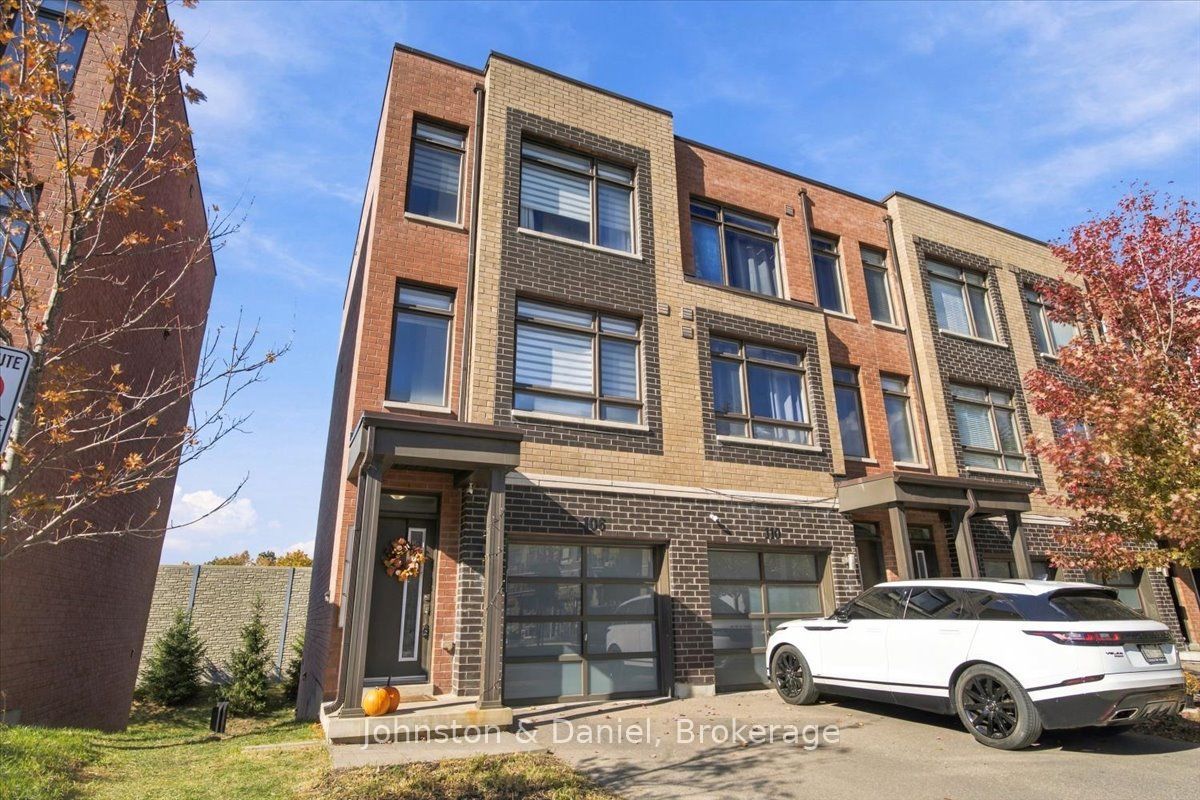
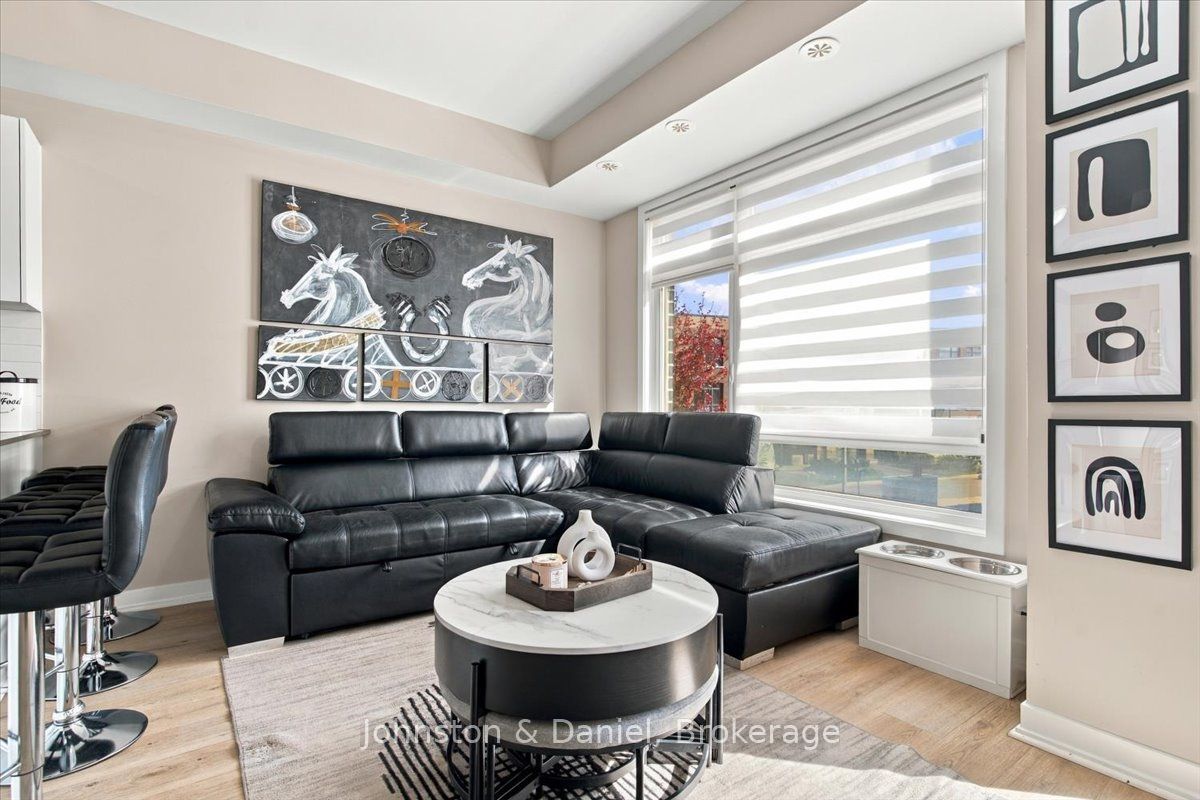
Your new home! 106 Dalhousie Street! Featuring 1,545 sq.ft + A Finished 255 Sq.ft Basement that To 1,801 Sq.ft Of beautiful Living Space. 3+1 Bedrooms & 2 Bathrooms, This Modern End Unit Townhouse with a ton of light through-out (feels like a semi-detached) with private backyard that Backs Onto A Green Space, Which Means The Privacy Of No Neighbours Behind You! Finished Basement with Walkout To Backyard Where You Can Enjoy the outdoors! This Home Is The Perfect Living Space For Anyone Upgrading From A Condo To A Bigger Space Or Downsizers. Upgrades Include: Newer appliances, new flooring, bathroom cabinets, Upstairs Laundry and renovated closets. Buyer/buyers agent to verify all taxes and measurements. Potl: $156
Save
Ask
Tour
Hide
Listing Snapshot
Price
$810,000
Days On Site
0 Days
Bedrooms
4
Inside Area (SqFt)
1500-2000 sqft
Total Baths
2
Full Baths
N/A
Partial Baths
N/A
Lot Size
16.99x43.03 Acres
Year Built
N/A
MLS® Number
N14189980
Status
Active
Property Tax
$3,071.79
Maintenance Fees
N/A
Sq Ft Source
N/A
Friends & Family
Recent Activity
| 11 hours ago | Listing updated with changes from the MLS® | |
| 11 hours ago | Listing first seen on site |
General Features
Cross Street
Steeles and Martin Grove
Direction Faces
South
Foundation
Block
Garage
Yes
Land Lease
No
Number Of Stories
3
Parking
Garage Door OpenerPrivate
Parking Spaces
2
Property Sub Type
Townhouse
Style
3-Storey
Interior Features
Appliances
Water Heater
Basement
Walk-Out Access
Cooling
Central Air
Heating
Natural GasForced Air
Bedroom
Dimensions - 4.5 x 3.11Level - Third
Dining Room
Dimensions - 3.16 x 4.5Level - Main
Foyer
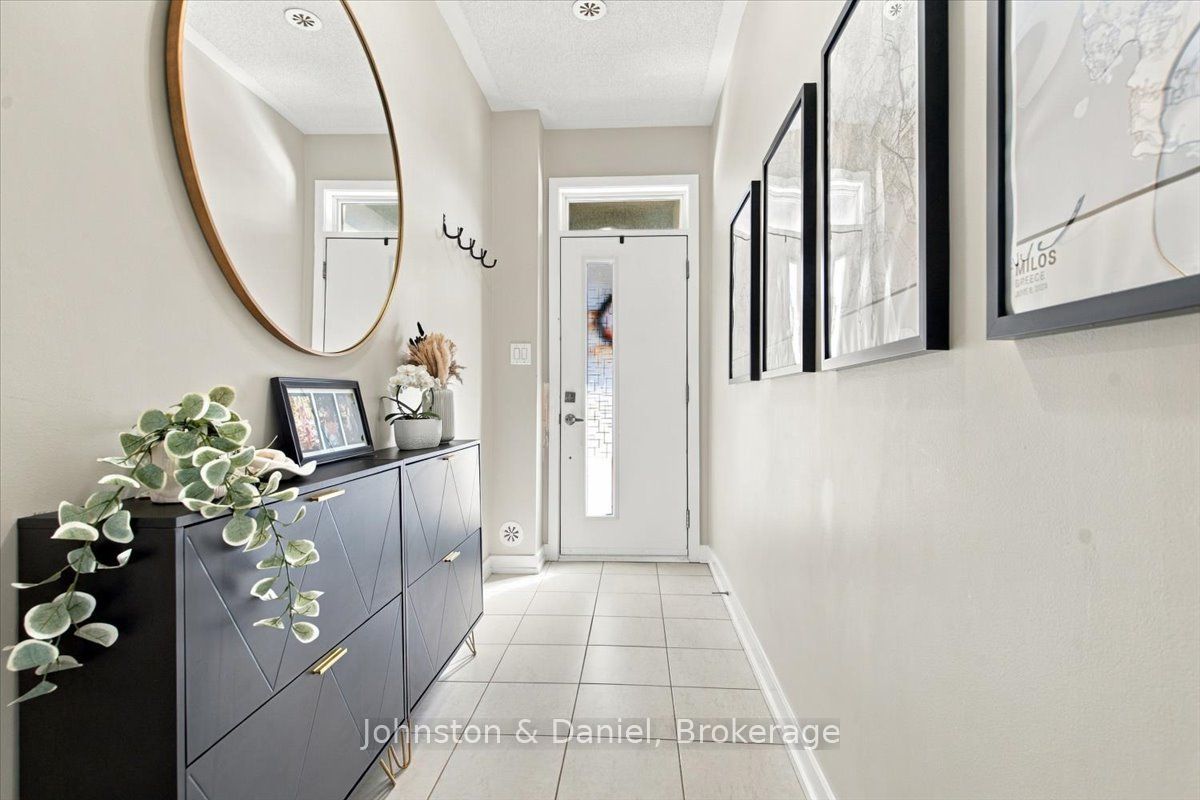
Dimensions - 4.22 x 1.37Level - Main
Living Room
Dimensions - 4.5 x 2.72Level - Second
Master Bedroom
Dimensions - 4.5 x 4.17Level - Third
Recreation
Dimensions - 4.3 x 2.96Level - Basement
Save
Ask
Tour
Hide
Exterior Features
Construction Details
Brick
Patio And Porch
DeckPatio
Pool Features
None
Roof
Flat
Listing courtesy of Johnston & Daniel

Listing information is provided by Participants of the Toronto Real Estate Board. IDX information is provided exclusively for personal, non-commercial use, and may not be used for any purpose other than to identify prospective properties consumers may be interested in purchasing. Information is deemed reliable but not guaranteed. Copyright 2026, Toronto Real Estate Board
Last checked 2026-11-18 10:33 AM UTC
Listing information is provided by Participants of the Toronto Real Estate Board. IDX information is provided exclusively for personal, non-commercial use, and may not be used for any purpose other than to identify prospective properties consumers may be interested in purchasing. Information is deemed reliable but not guaranteed. Copyright 2026, Toronto Real Estate Board
Last checked 2026-11-18 10:33 AM UTC
Neighborhood & Commute
Source: Walkscore
Disclosure: Community information and market data powered by Constellation Data Labs. Information is deemed reliable but not guaranteed.
Save
Ask
Tour
Hide