
20 Dunsheath Way 318Markham, ON L6B 0A3
Mortgage Calculator
Monthly Payment (Est.)
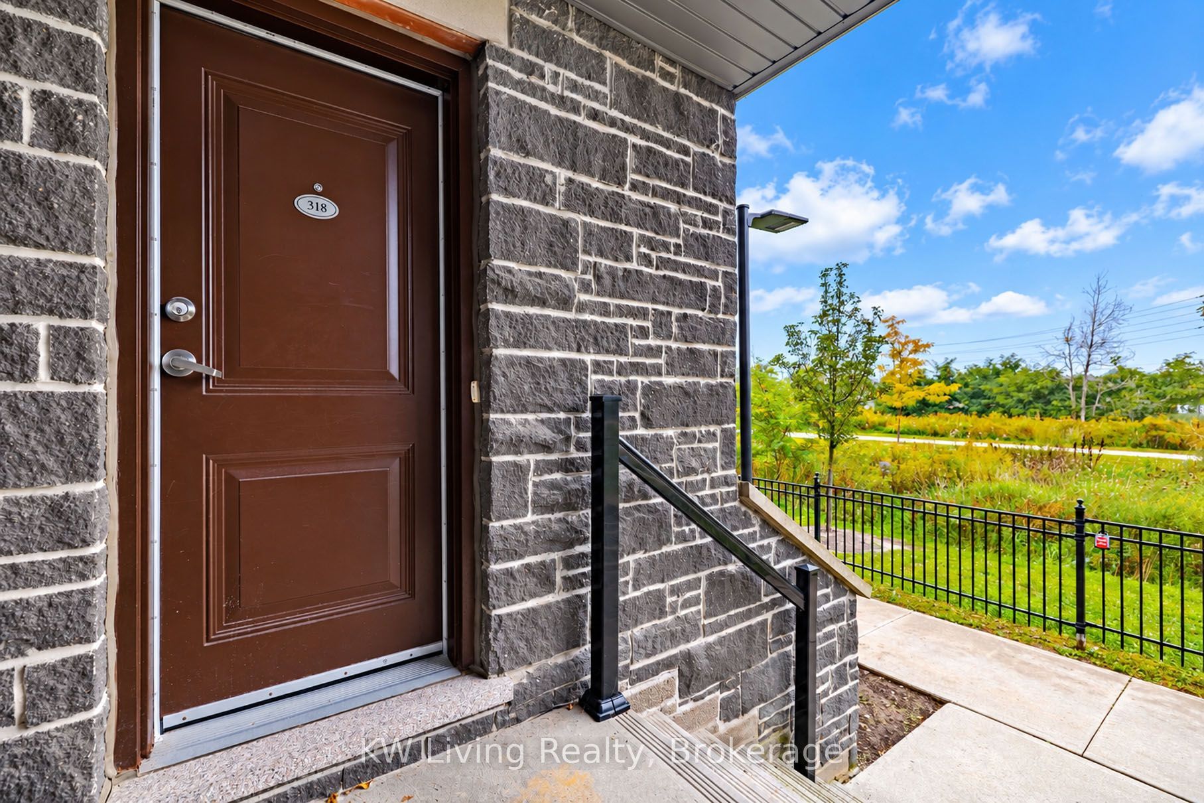
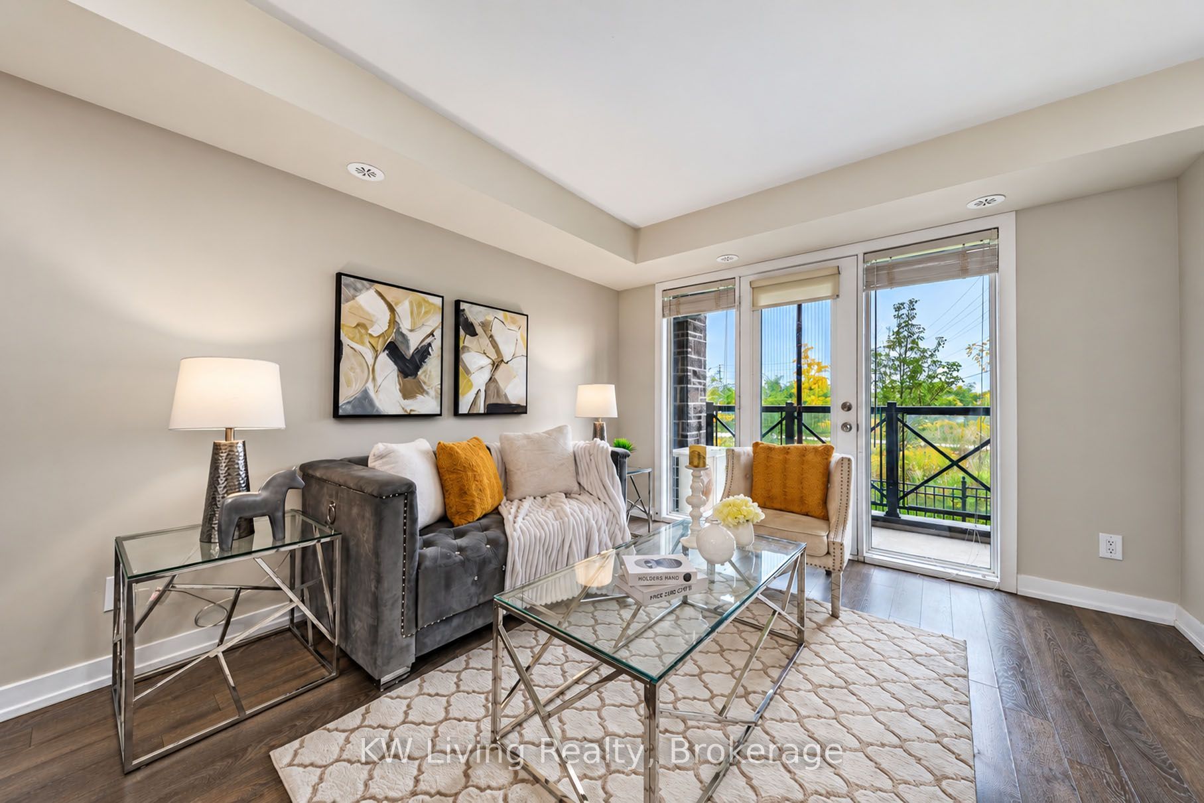
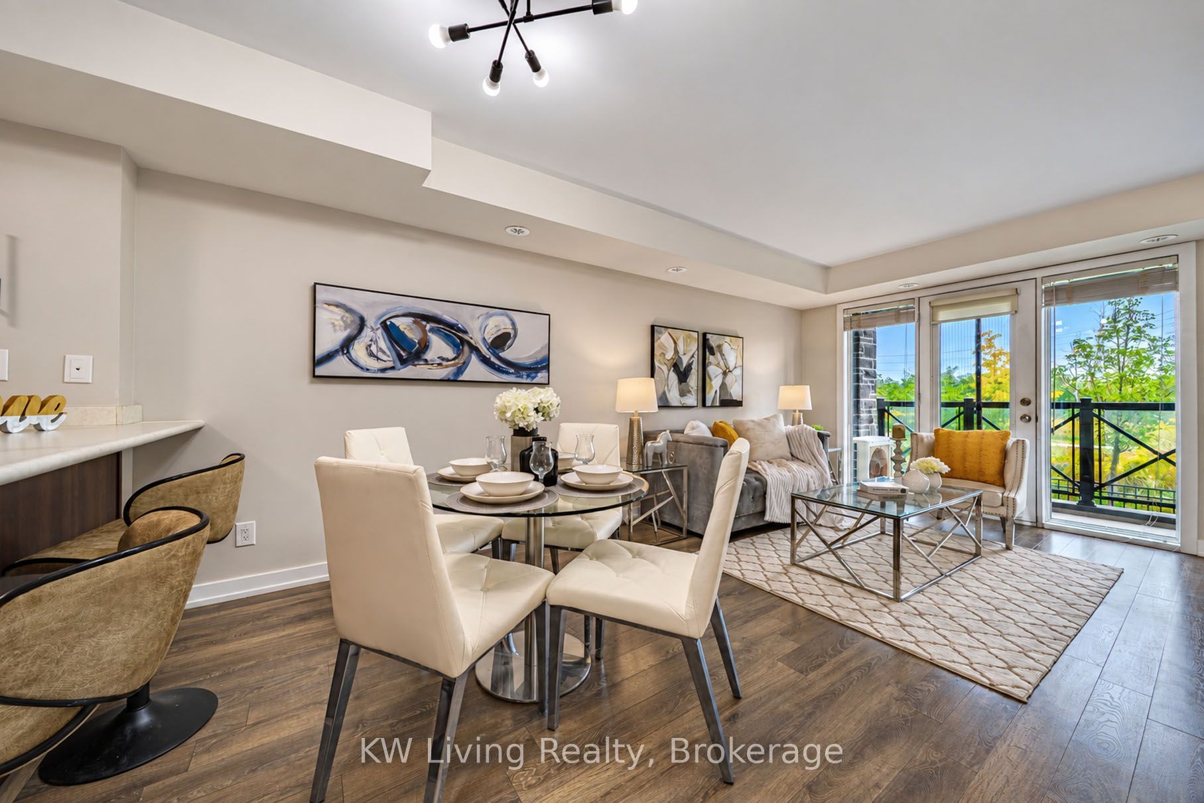
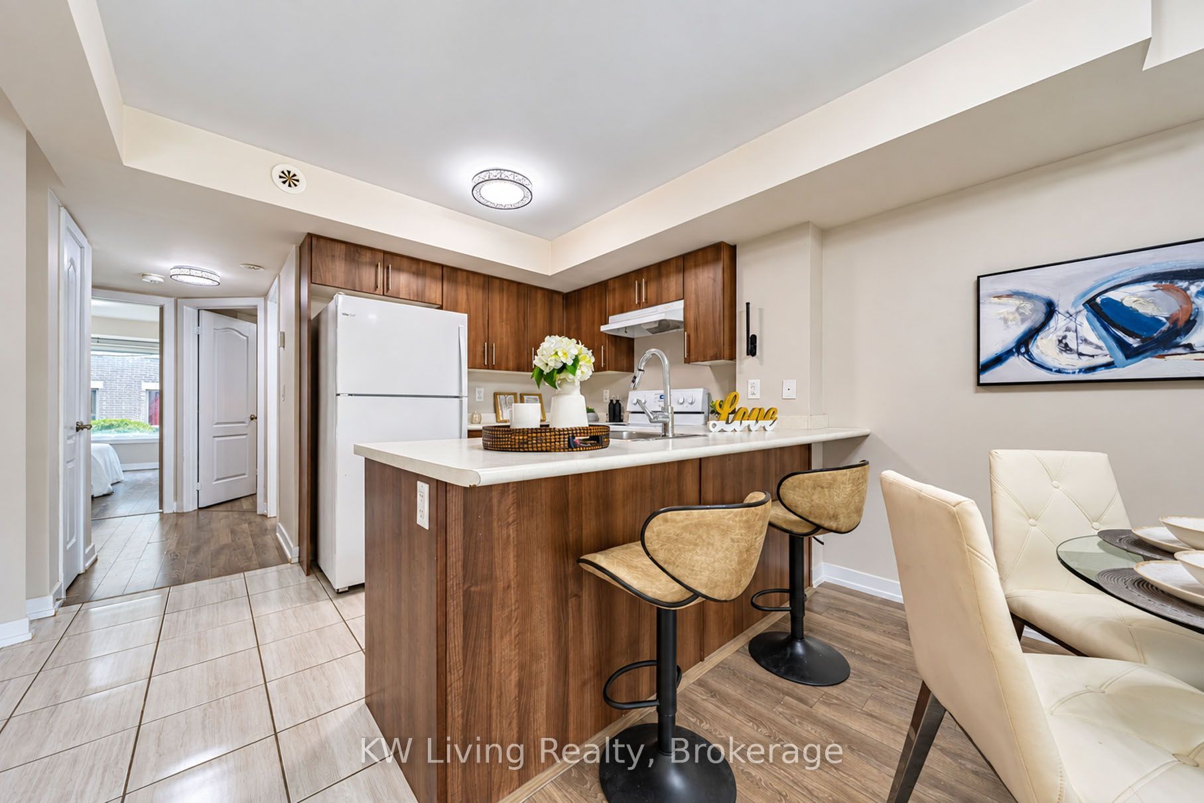
Enter an interest rate to see your estimated monthly payment.Welcome To This Beautifully Updated, Bright & Spacious 2-bedroom, 2-Full-Bathroom Stacked Condo Townhouse In Markham's Highly Desirable Cornell Community! Offering 863 Sq. Ft. Of Well-Designed Living Space, This Freshly Painted, Move-In Ready Home Features A Functional Open-Concept Living & Dining Area, New LED Lighting, New Bedroom Blinds And Modern Laminate Flooring Throughout - No Carpet! The Spacious Great Room Walks Out To A Private Open Balcony, Perfect For Relaxing And Enjoying Fresh Air. The Primary Bedroom Features A 4-Piece Ensuite And Generous Closet Space, While The Second Bedroom Is Ideal For Family, Guests Or A Home Office. Enjoy The Convenience Of Ensuite Laundry, Central Air Conditioning, One Underground Parking Space And One Locker. Ideally Located Just Minutes From Markham Stouffville Hospital, Cornell Community Centre, Cornell Bus Terminal, Schools, Parks, Shopping, Restaurants And Highway 407. An Excellent Rental Opportunity In A Family-Friendly Neighbourhood! Available For Immediate Occupancy!
| yesterday | Listing updated with changes from the MLS® | |
| yesterday | Listing first seen on site |

Listing information is provided by Participants of the Toronto Real Estate Board. IDX information is provided exclusively for personal, non-commercial use, and may not be used for any purpose other than to identify prospective properties consumers may be interested in purchasing. Information is deemed reliable but not guaranteed. Copyright 2026, Toronto Real Estate Board
Last checked 2026-11-20 10:30 AM UTC