
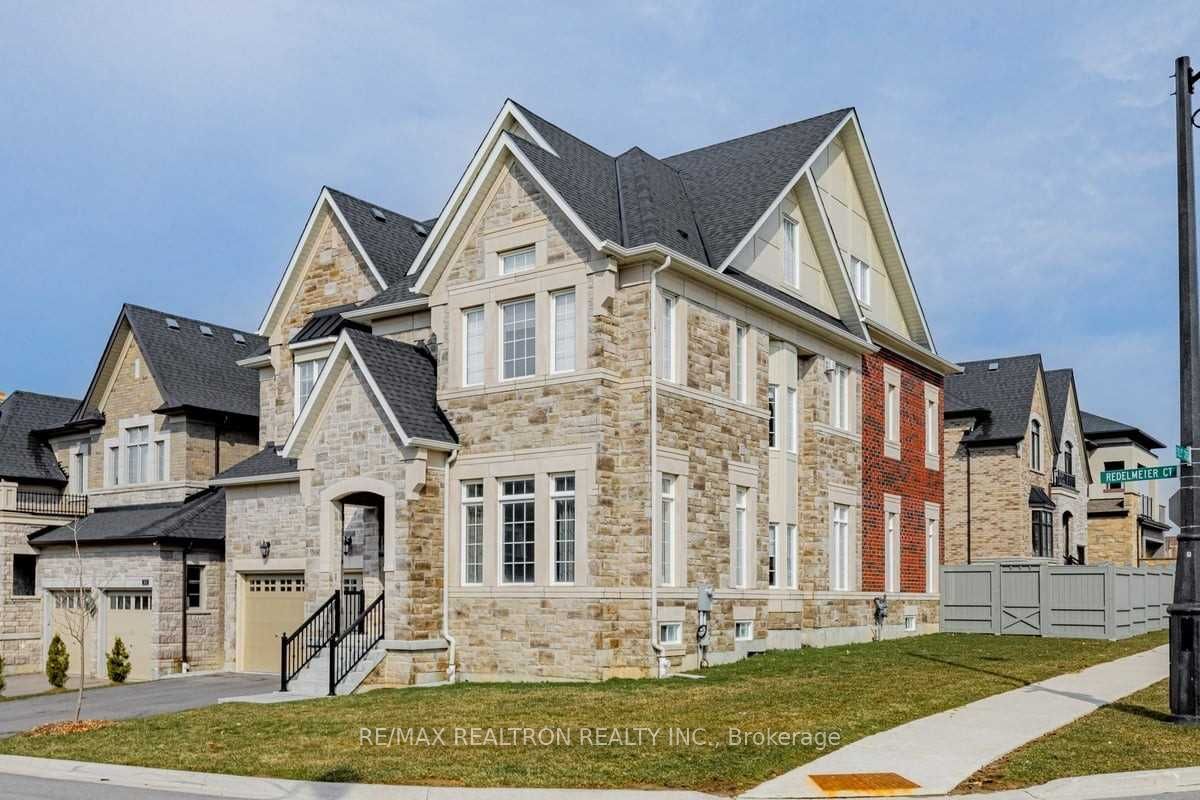
8 Redelmeier CourtVaughan, ON L6A 4Y8
Mortgage Calculator
Monthly Payment (Est.)
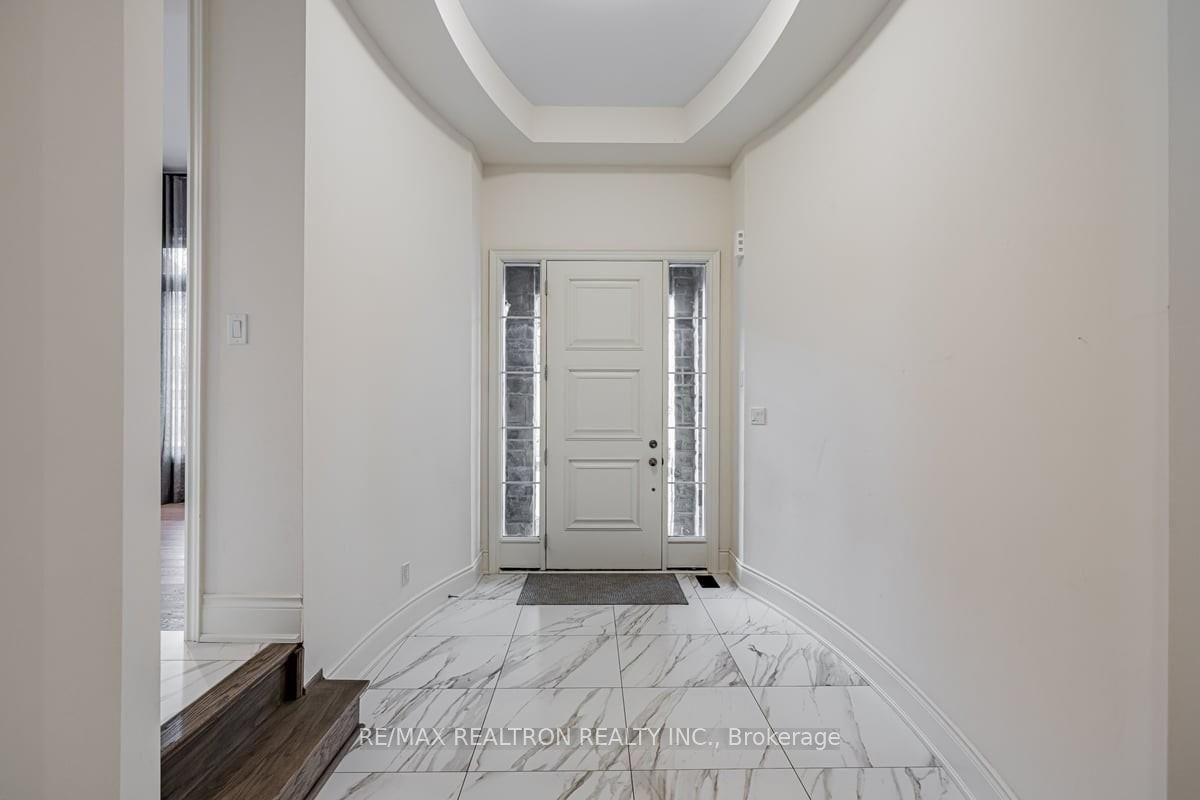
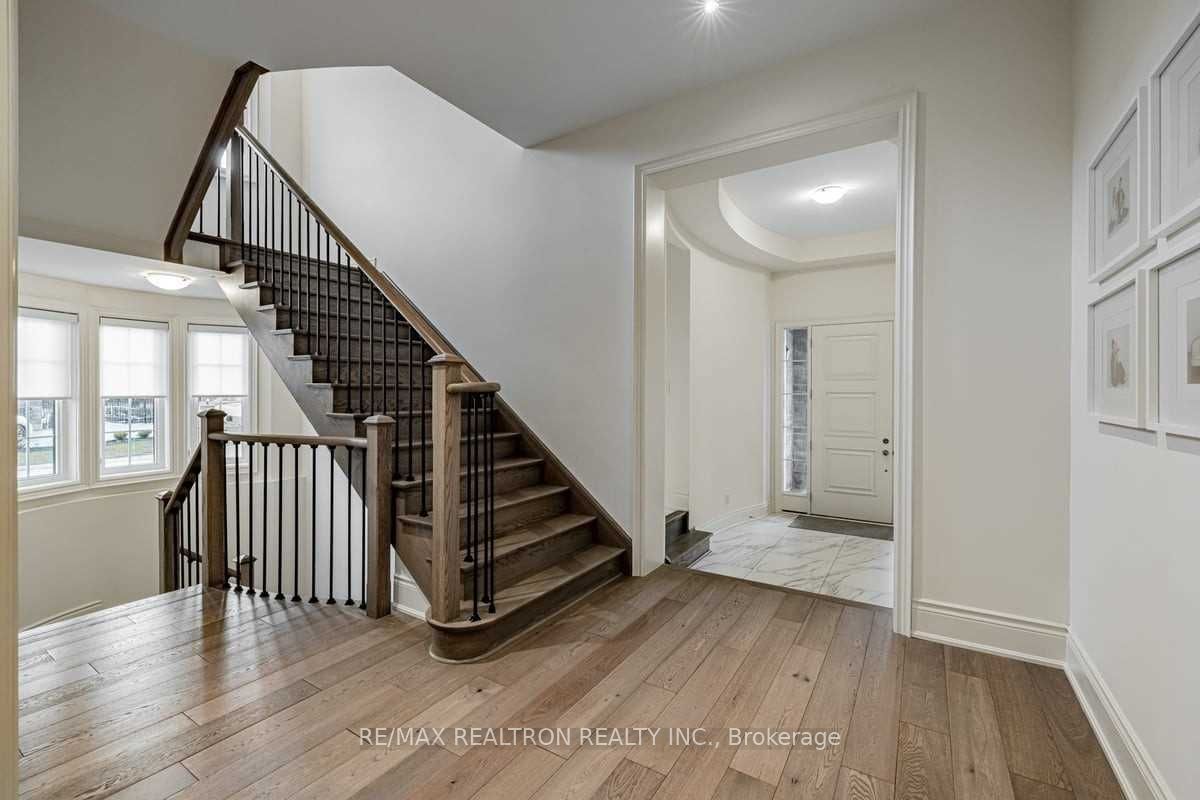
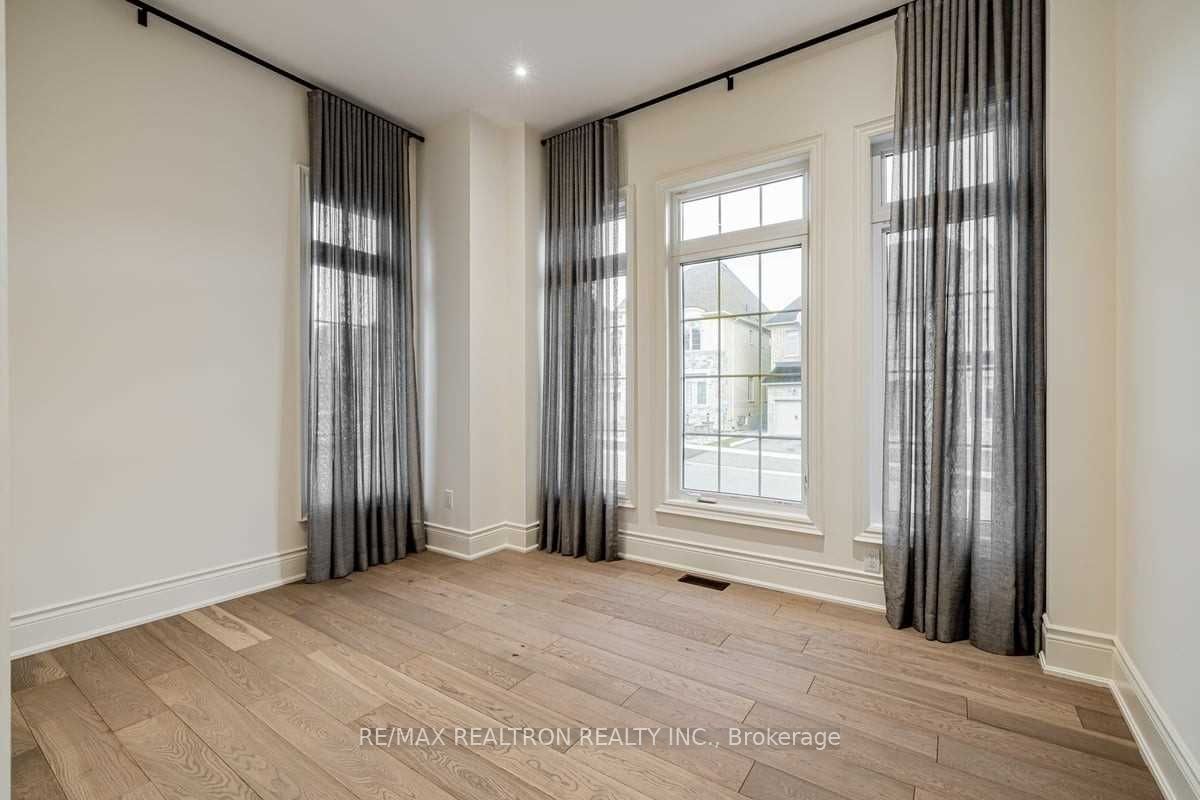
Enter an interest rate to see your estimated monthly payment.*Prestigious Upper Thornhill Estate!** Just 8 years old, this exceptional 3-storey luxury residence offers 6bedrooms, 6 bathrooms and over 6,000 sq. ft. of beautifully finished living space, including the finished basement. Situated on a premium corner lot surrounded by picturesque ponds and scenic trails, this home showcases over$250K in upgrades and quality finishes throughout. The stunning open-concept main floor features a chef-inspired eat-in kitchen complete with upgraded built-in stainless steel KitchenAid appliances and an oversized island, flowing seamlessly into an expansive living room with gas fireplace. A private main-floor office adds convenience and flexibility. The magnificent primary retreat boasts its own gas fireplace, sitting area, luxurious 5-piece ensuite and three walk-in closets. The second floor features three additional bedrooms and convenient laundry. The impressive third floor offers two additional bedrooms, a full bathroom, spacious loft and private balcony as well as its own heating and air conditioning - ideal for guests, extended family or a private retreat. The bright, finished basement provides additional living space, complemented by an unfinished bedroom offering flexibility and endless possibilities. Complete with an attached garage with direct home access and ideally located close to parks, scenic trails, hospitals, medical centres, restaurants, grocery stores, and everyday conveniences. Convenient access to nearby schools, including Alexander Mackenzie High School, known for its renowned International Baccalaureate (IB) Program. **A rare opportunity to enjoy luxury, space and an exceptional lifestyle in prestigious Upper Thornhill!
| 2 days ago | Listing updated with changes from the MLS® | |
| 3 days ago | Listing first seen on site |

Listing information is provided by Participants of the Toronto Real Estate Board. IDX information is provided exclusively for personal, non-commercial use, and may not be used for any purpose other than to identify prospective properties consumers may be interested in purchasing. Information is deemed reliable but not guaranteed. Copyright 2026, Toronto Real Estate Board
Last checked 2026-11-21 07:47 AM UTC