Save
Ask
Tour
Hide
Share
$1,368,000
2 Days On Site

46 Heriot Place
Vaughan, ON L6A 4Z6

For Sale|Townhouse|Active
3
Beds
4
Total Baths
2000-2500
SqFt
—
/SqFt
County:
York
46 Heriot Place46 Heriot Place46 Heriot Place46 Heriot Place
Save
Ask
Tour
Hide
Share

Mortgage Calculator

Monthly Payment (Est.)

Enter an interest rate to see your estimated monthly payment.
Calculator powered by Showcase IDX, a Constellation1 Company. Copyright ©2026 Information is deemed reliable but not guaranteed.

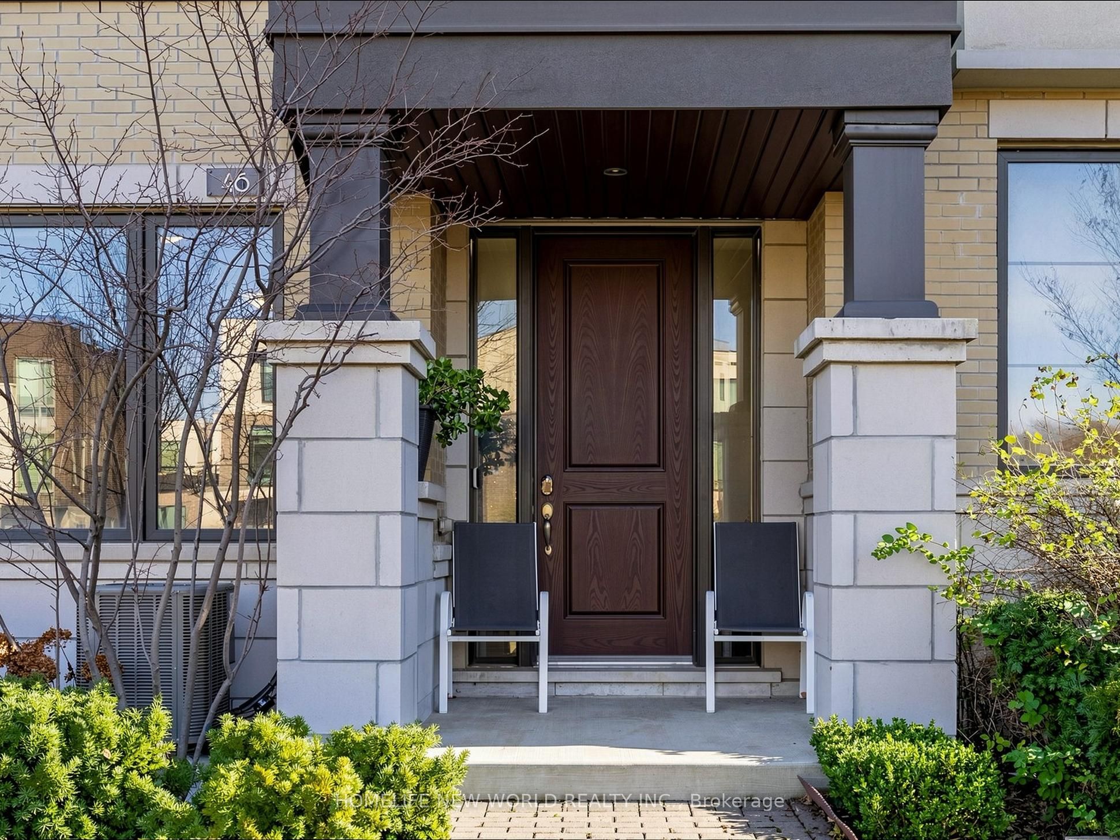
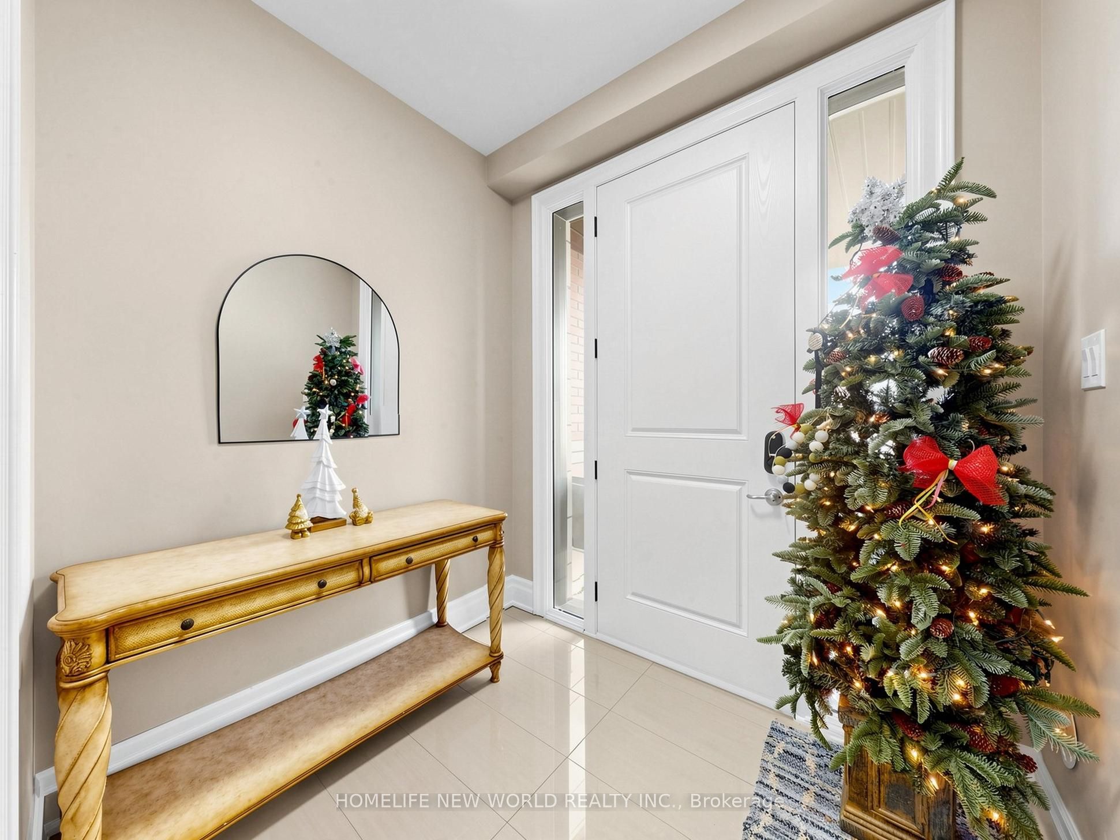
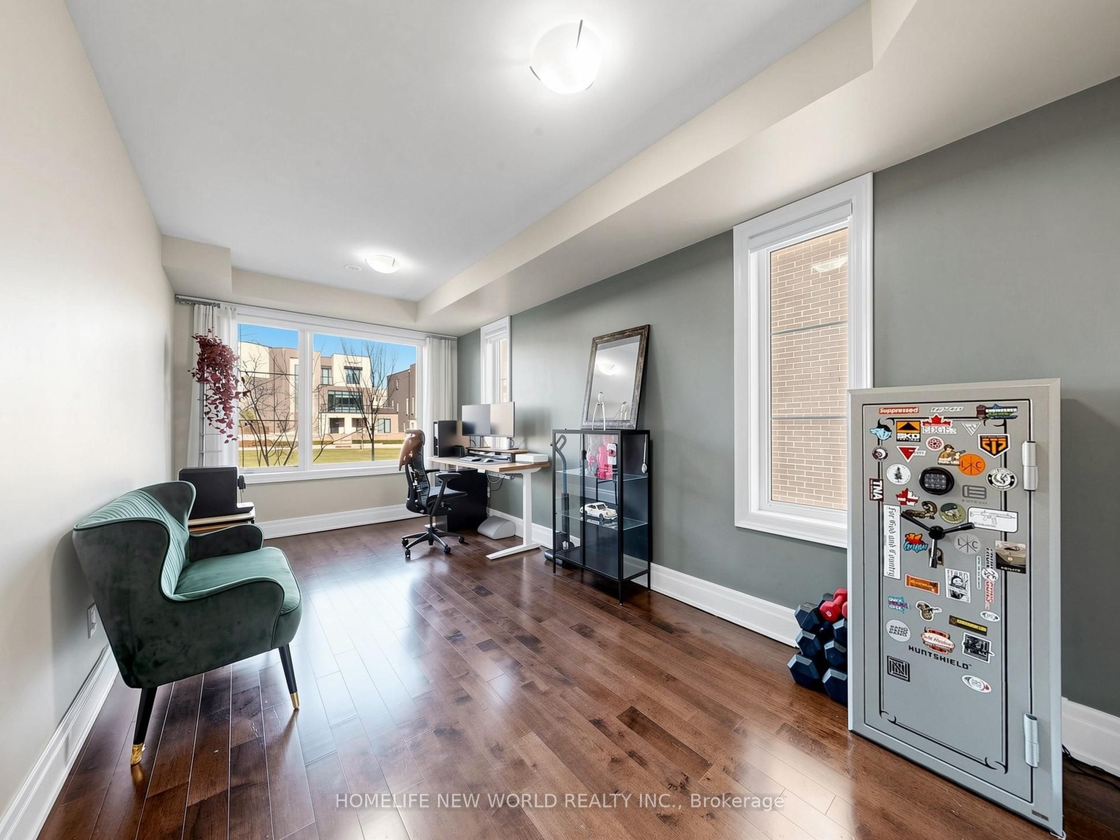
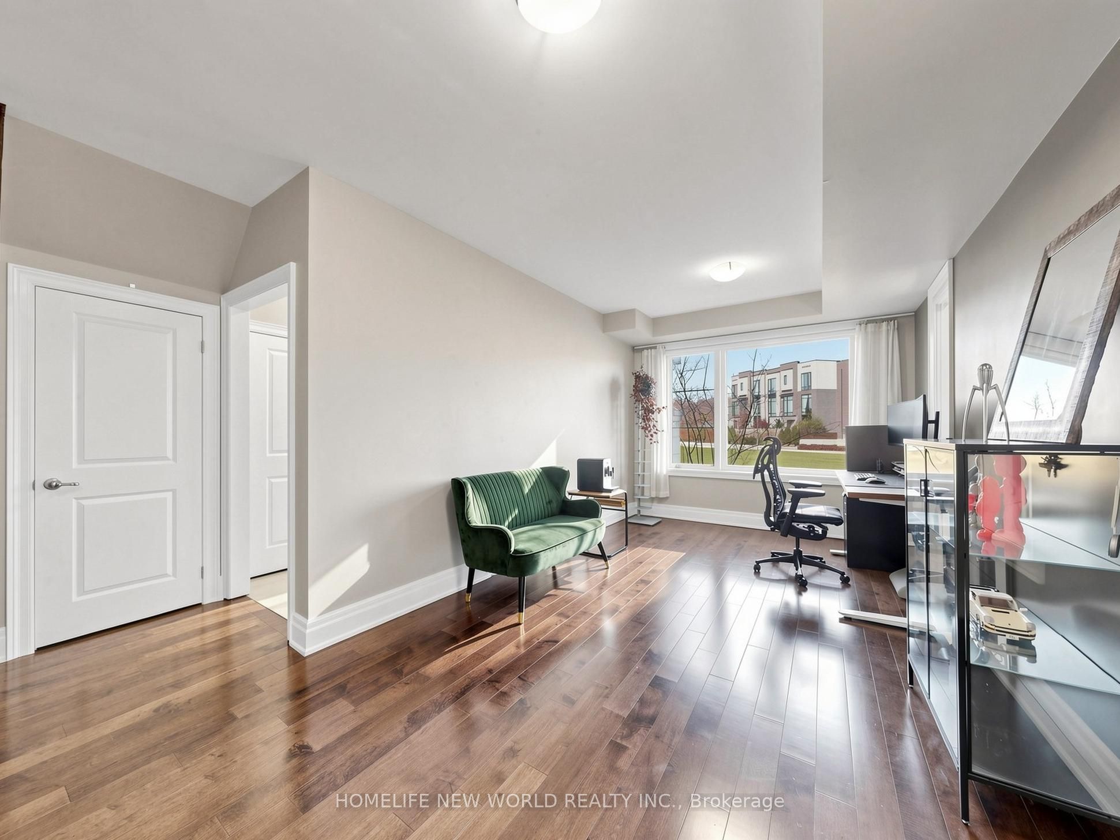
Rare Park-Facing End-Unit Luxury Freehold 2230 SQFT Townhouse!Situated on a premium lot directly facing a scenic park, this stunning end-unit freehold townhouse offers the space and feel of a semi-detached home, complete with a double-car garage, Telsa EV chargar installed and private driveway.Inside, enjoy soaring 10-foot ceilings on the main floor and 9-foot ceilings on both the upper and lower levels, connected by a solid oak staircase. The chef-inspired gourmet kitchen is designed for entertaining, featuring extended cabinetry, granite countertops, a butler's pantry, and top-of-the-line stainless steel appliances-including a gas cooktop, built-in oven, and microwave.Step out onto your large private terrace to take in unobstructed park views. With 4 washrooms (including a convenient 3-piece on the main level when covert a grand room on ground floor to be 4th bedroom), and a prime location steps from top schools, Rutherford Go station, Longo's, shops, and everyday essentials, this home checks every box.

Save
Ask
Tour
Hide
Share
Listing Snapshot
Price 
$1,368,000
Days On Site 
2 Days
Bedrooms 
3
Inside Area (SqFt) 
2000-2500 sqft
Total Baths 
4
Full Baths 
N/A
Partial Baths 
N/A
Lot Size 
23.79x91.86 Acres
Year Built 
N/A
MLS® Number 
N14194030
Status 
Active
Property Tax 
$5,854.17
Maintenance Fees 
N/A
Sq Ft Source 
N/A
Friends & Family
Recent Activity
yesterdayListing updated with changes from the MLS®
2 days agoListing first seen on site
General Features
Attached Garage 
Yes
Cross Street 
Dufferin And Rutherford
Direction Faces 
North
Foundation 
Block
Garage 
Yes
Land Lease 
No
Number Of Stories 
3
Parking 
Garage Door OpenerAttached
Parking Spaces 
4
Property Sub Type 
Townhouse
Style 
3-Storey
Interior Features
Appliances 
OvenRange
Basement 
None
Cooling 
Central Air
Heating 
Natural GasForced Air
Bedroom 2 
Dimensions - 2.74 x 3.66Level - UpperArea - 10Area Source - OtherArea Units - Square MetersDescription - Bedroom 2
Bedroom 3 
Dimensions - 2.87 x 3.05Level - UpperArea - 8Area Source - OtherArea Units - Square MetersDescription - Bedroom 3
Breakfast 
Dimensions - 3.26 x 3.35Level - MainArea - 10Area Source - OtherArea Units - Square MetersDescription - Breakfast
Dining Room 
Dimensions - 3.35 x 5.97Level - MainArea - 20Area Source - OtherArea Units - Square MetersDescription - Dining Room
Family Room 
Dimensions - 3.35 x 6.10Area - 20Area Source - OtherArea Units - Square MetersDescription - Family Room
Kitchen 
Dimensions - 2.44 x 4.39Level - MainArea - 10Area Source - OtherArea Units - Square MetersDescription - Kitchen
Living Room 
Dimensions - 3.35 x 5.97Level - MainArea - 20Area Source - OtherArea Units - Square MetersFeatures - Open FloorplanDescription - Living Room
Master Bedroom 
Dimensions - 3.84 x 4.45Level - UpperArea - 17Area Source - OtherArea Units - Square MetersDescription - Primary Bedroom
Study 
Dimensions - 2.13 x 2.44Level - MainArea - 5Area Source - OtherArea Units - Square MetersDescription - Study
Save
Ask
Tour
Hide
Share
Exterior Features
Construction Details 
Stucco
Pool Features 
None
Roof 
Rolled/Hot MopFlat
Listing courtesy of HOMELIFE NEW WORLD REALTY INC.

Listing information is provided by Participants of the Toronto Real Estate Board. IDX information is provided exclusively for personal, non-commercial use, and may not be used for any purpose other than to identify prospective properties consumers may be interested in purchasing. Information is deemed reliable but not guaranteed. Copyright 2026, Toronto Real Estate Board
Last checked 2026-11-21 07:47 AM UTC

Neighborhood & Commute
Source: Walkscore
Disclosure: Community information and market data powered by Constellation Data Labs. Information is deemed reliable but not guaranteed.
Save
Ask
Tour
Hide
Share
Scroll to Top