Save
Ask
Tour
Hide
Share
$2,498,800
New Listing

11 Christman Court
Markham, ON L3P 3C7

For Sale|Single Family Residence|Active
6
Beds
4
Total Baths
3000-3500
SqFt
—
/SqFt
County:
York
11 Christman Court11 Christman Court11 Christman Court11 Christman Court
Save
Ask
Tour
Hide
Share

Mortgage Calculator

Monthly Payment (Est.)

Enter an interest rate to see your estimated monthly payment.
Calculator powered by Showcase IDX, a Constellation1 Company. Copyright ©2026 Information is deemed reliable but not guaranteed.

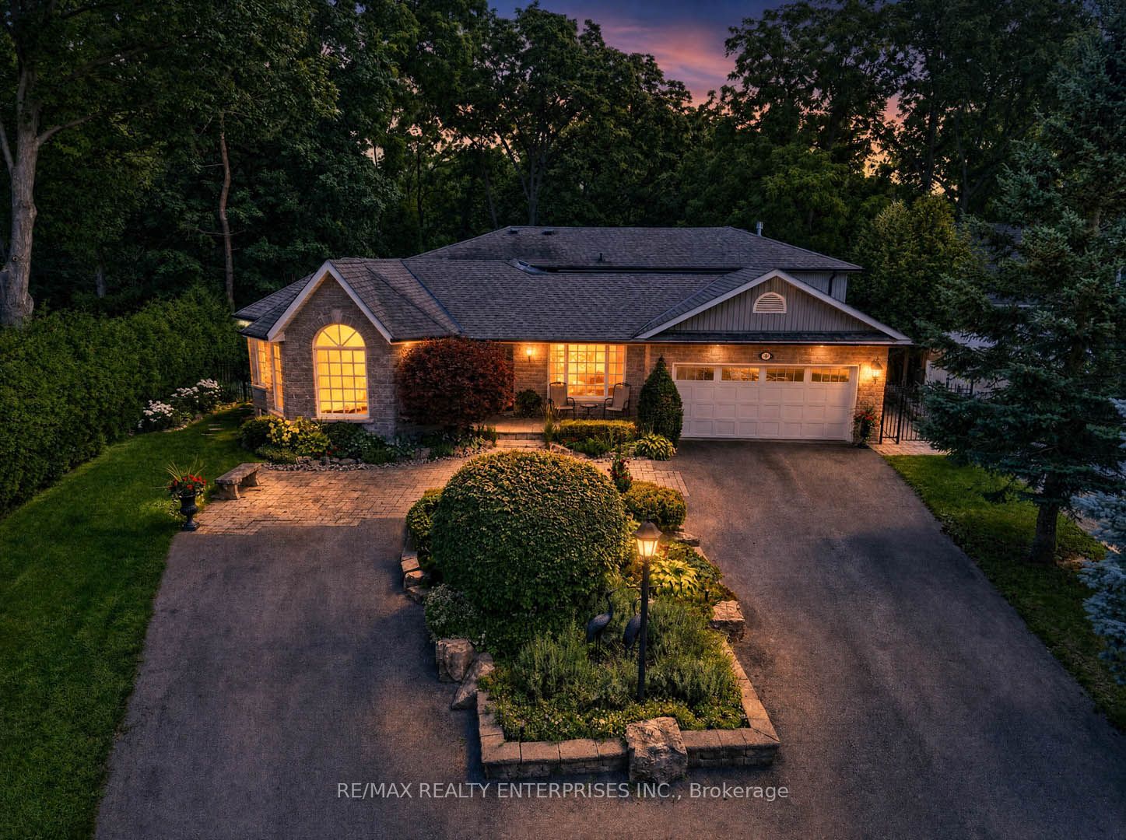
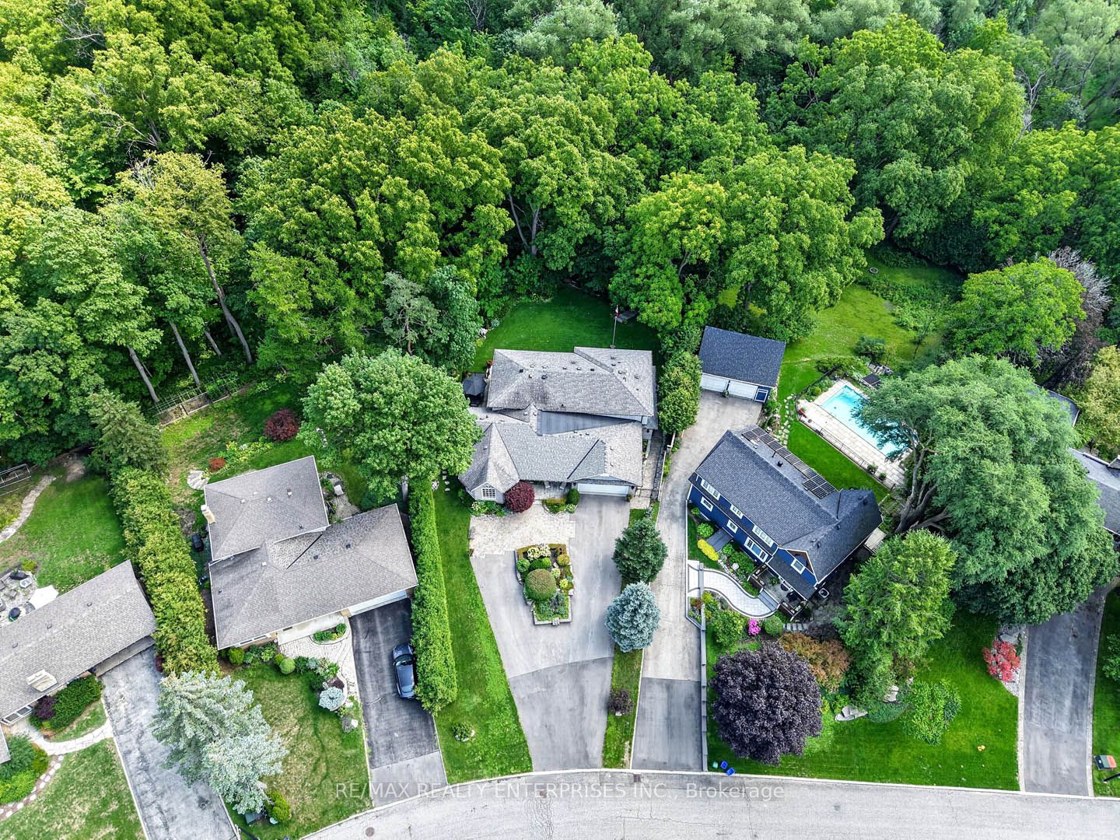
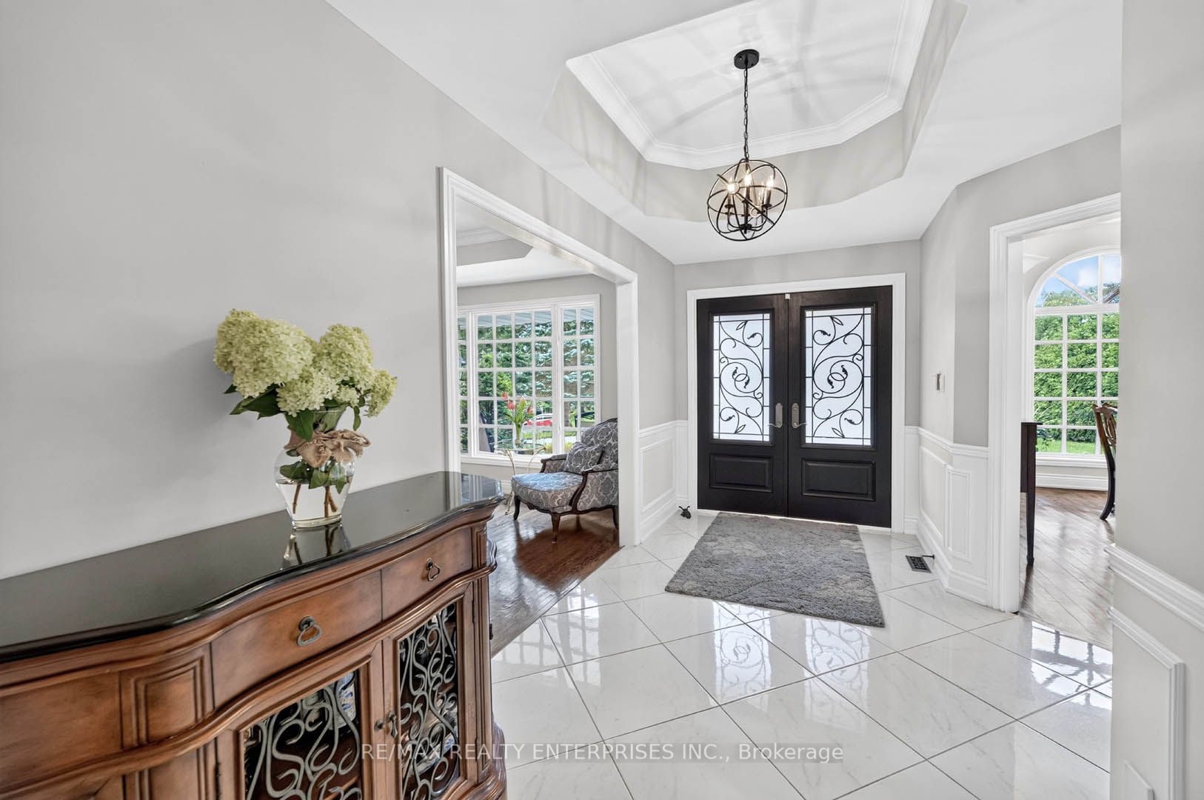
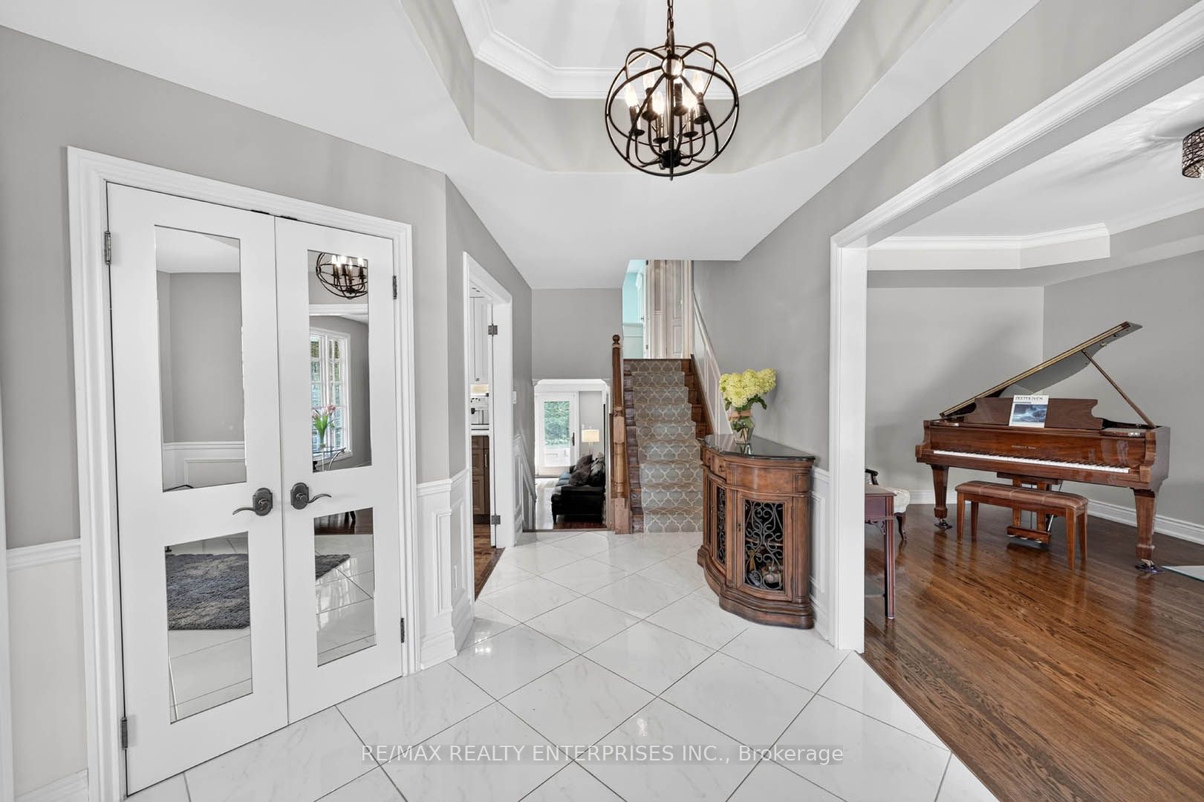
Set on a spectacular 0.69-acre ravine lot with a picturesque creek, this exceptional 5-bedroom, 4-bathroom residence offers a rare blend of luxury, privacy, and natural beauty in one of Markham's most sought-after neighbourhoods. Tucked away on a quiet family-friendly court and surrounded by mature trees, this impressive home boasts over 4,300 sq. ft. of finished living space with a thoughtfully designed layout ideal for growing, extended, or multi-generational families. The custom chef's kitchen is appointed with premium Sub-Zero, Wolf, JennAir, and Fisher & Paykel appliances, custom Paris Kitchen cabinetry, and exceptional craftsmanship throughout. The luxurious primary suite serves as a private retreat featuring a spa-inspired marble ensuite, therapeutic soaker tub, double-sided fireplace, and an elegant custom dressing room. Expansive windows throughout the home showcase breathtaking ravine views while filling the interior with natural light. Professionally landscaped grounds create a true backyard oasis with extensive landscape lighting, irrigation system, beautiful gardens, a 625 sq. ft. stone patio, oversized entertaining deck with gas BBQ hookup, and a charming gazebo overlooking the ravine. Conveniently located just minutes from Historic Markham Village, scenic trails, parks, top-rated schools, and everyday amenities, this is a rare opportunity to enjoy refined living on one of the area's most remarkable properties.

Save
Ask
Tour
Hide
Share
Listing Snapshot
Price 
$2,498,800
Days On Site 
0 Days
Bedrooms 
6
Inside Area (SqFt) 
3000-3500 sqft
Total Baths 
4
Full Baths 
N/A
Partial Baths 
N/A
Lot Size 
49.6x304.19 Acres
Year Built 
N/A
MLS® Number 
N14194506
Status 
Active
Property Tax 
$11,296.93
Maintenance Fees 
N/A
Sq Ft Source 
N/A
Friends & Family
Recent Activity
20 hours agoListing updated with changes from the MLS®
20 hours agoListing first seen on site
General Features
Attached Garage 
Yes
Cross Street 
Hwy #7/Wootten Way
Direction Faces 
South
Garage 
Yes
Land Lease 
No
Parking 
Garage Door OpenerAttached
Parking Spaces 
10
Property Sub Type 
Single Family Residence
Style 
Backsplit 4
Interior Features
Basement 
Finished
Cooling 
Central Air
Fireplace 
Yes
Fireplace Features 
Gas
Heating 
Natural GasForced Air
Interior 
Central VacuumIn-Law Floorplan
Bedroom 2 
Dimensions - 3.23 x 3.69Level - Upper
Bedroom 3 
Dimensions - 4.3 x 3.69Level - Upper
Bedroom 4 
Dimensions - 3.23 x 2.72Level - Upper
Breakfast 
Dimensions - 3.03 x 4.81Level - Main
Dining Room 
Dimensions - 4.59 x 4.16Level - Main
Family Room 
Dimensions - 3.35 x 6.5
Foyer 
Dimensions - 5.08 x 3.15Level - Main
Kitchen 
Dimensions - 4.47 x 3.84Level - Main
Laundry 
Dimensions - 7.6 x 3.77
Living Room 
Dimensions - 3.68 x 5.08Level - Main
Master Bedroom 
Dimensions - 4.36 x 3.5
Office 
Dimensions - 4.99 x 3.52
Recreation 
Dimensions - 8.6 x 5.4Level - Basement
Save
Ask
Tour
Hide
Share
Exterior Features
Construction Details 
Stone
Fencing 
Fenced
Lot Features 
GreenbeltIrregular Lot
Patio And Porch 
DeckPatio
Pool Features 
None
Roof 
Asphalt
Listing courtesy of RE/MAX REALTY ENTERPRISES INC.

Listing information is provided by Participants of the Toronto Real Estate Board. IDX information is provided exclusively for personal, non-commercial use, and may not be used for any purpose other than to identify prospective properties consumers may be interested in purchasing. Information is deemed reliable but not guaranteed. Copyright 2026, Toronto Real Estate Board
Last checked 2026-11-20 10:30 AM UTC

Neighborhood & Commute
Source: Walkscore
Disclosure: Community information and market data powered by Constellation Data Labs. Information is deemed reliable but not guaranteed.
Save
Ask
Tour
Hide
Share
Scroll to Top