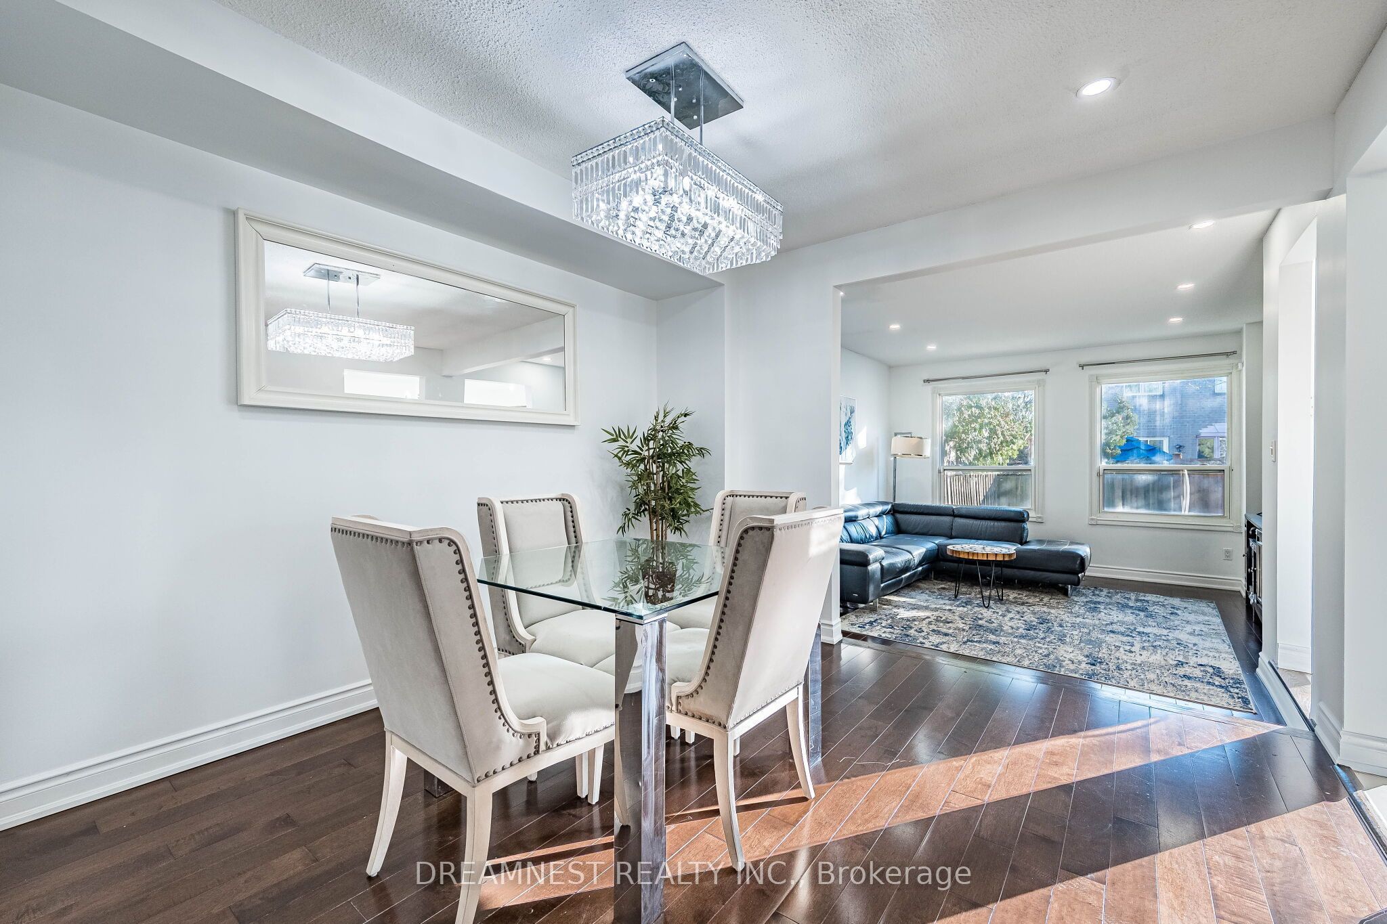
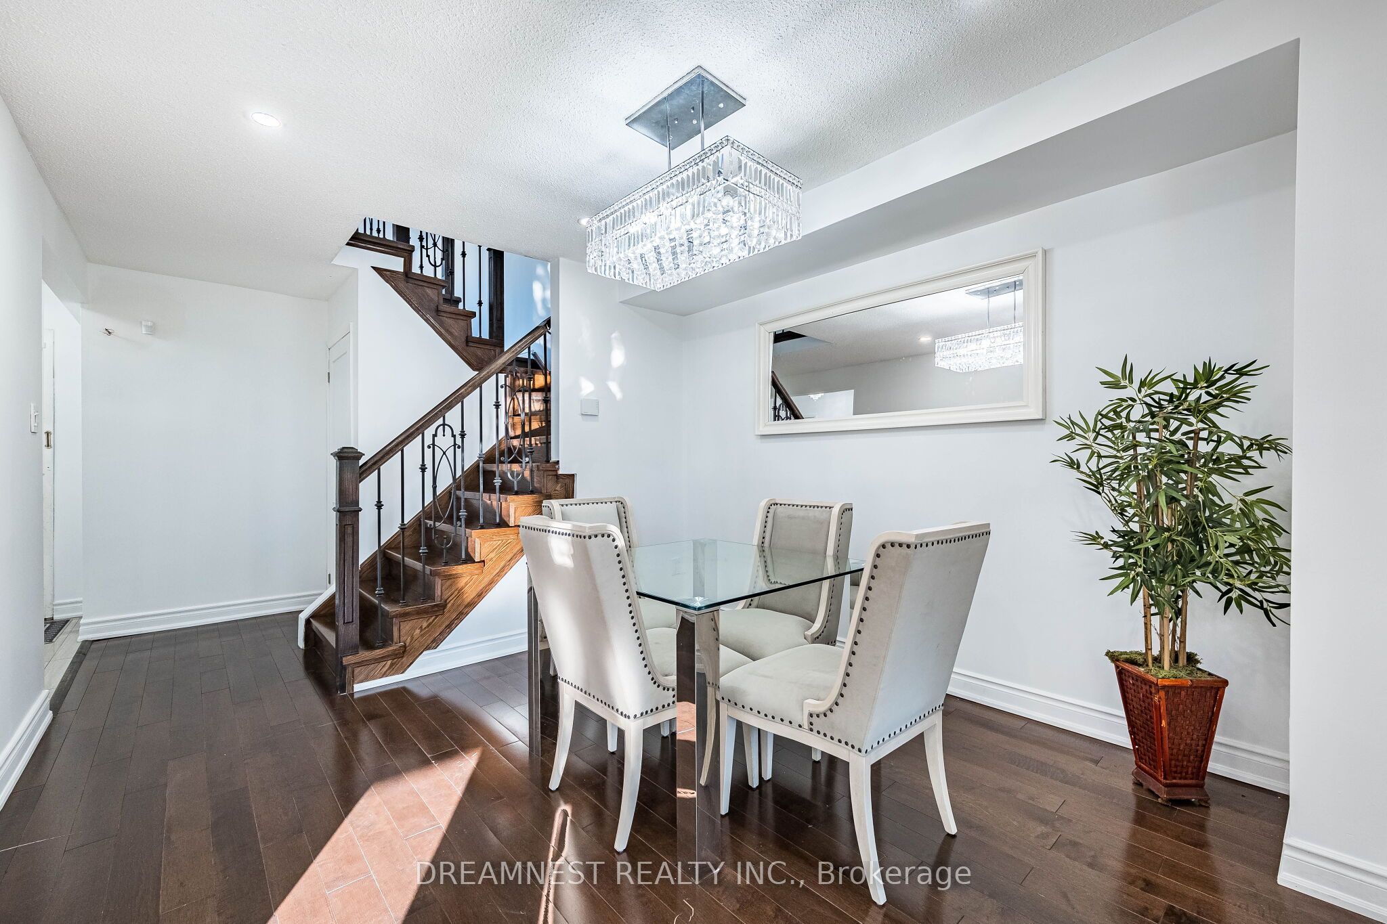
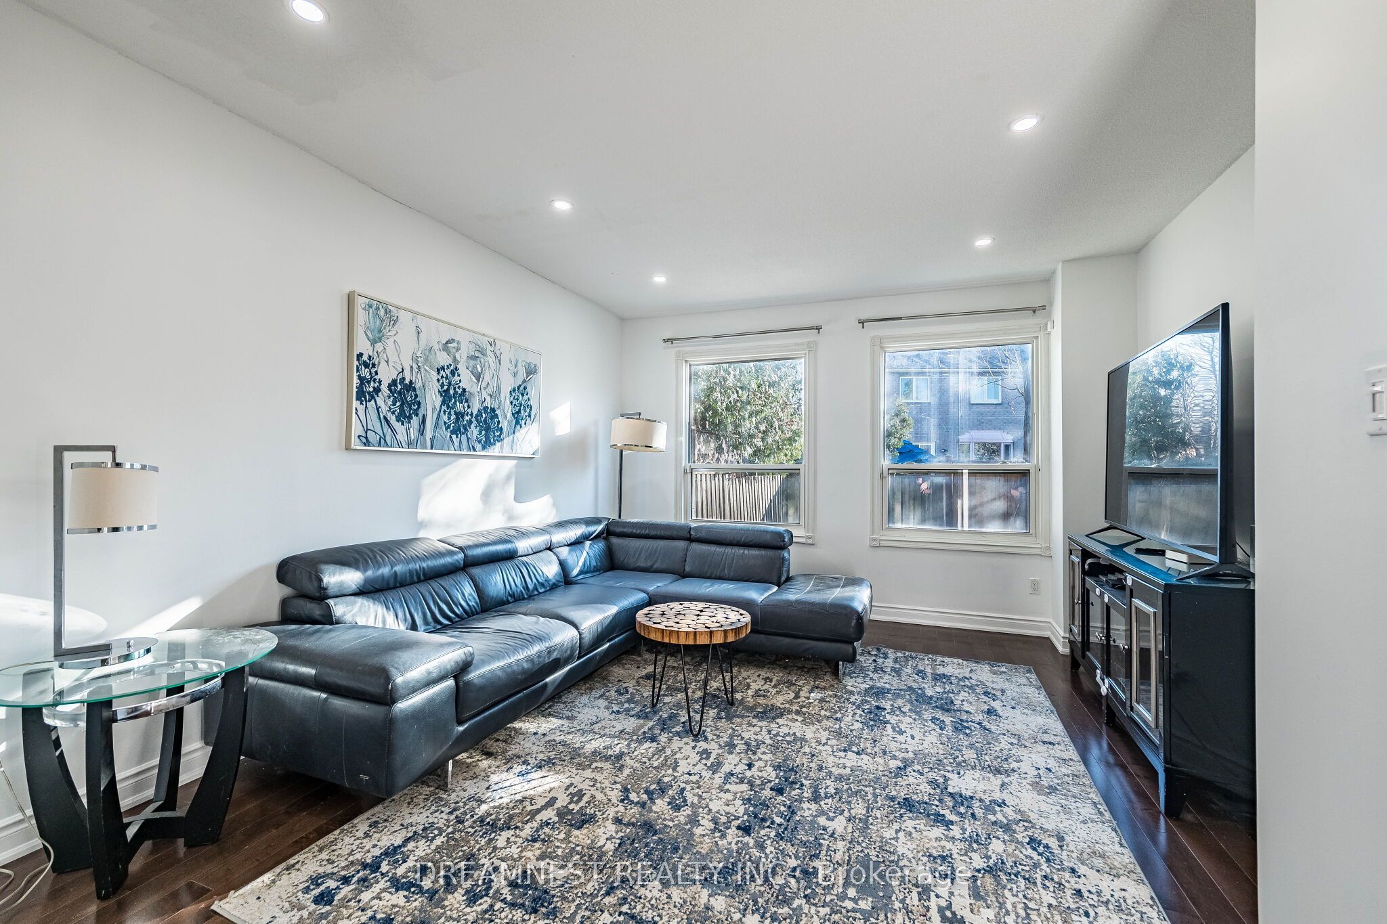
Welcome to 49 Constellation Crescent a turnkey freehold townhome in the heart of Richmond Hill, close to Yonge St & the future Yonge North Subway Extension! Boasting $200K+ in renovations, this sun-filled 3-bedroom home stands apart with a rare mid-level family room between the main and 2nd floors, convenient 2nd-floor laundry, updated kitchen (2017), hardwood floors, modernized bathrooms & pot lights throughout (2019), updates HVAC and a 2025 roof with 10-yr warranty. An extension of your living space with a newly finished basement (2024) ideal for extended family or nanny suite with separate entrance, second kitchen, bath & laundry rough-in. Unbeatable walkability: 5 mins to T&T, steps to Hillcrest Mall, GO Transit, parks, RH Centre for the Arts & top-ranking schools!
Save
Ask
Tour
Hide
Share
Listing Snapshot
Price
$799,000
Days On Site
2 Days
Bedrooms
4
Inside Area (SqFt)
1500-2000 sqft
Total Baths
4
Full Baths
N/A
Partial Baths
N/A
Lot Size
20.7x105.5 Acres
Year Built
N/A
MLS® Number
N14195516
Status
Active
Property Tax
$4,644.24
Maintenance Fees
N/A
Sq Ft Source
N/A
Friends & Family
React
Invite
Recent Activity
3 days ago
Listing updated with changes from the MLS®
3 days ago
Listing first seen on site
General Features
Attached Garage
Yes
Cross Street
Yonge/Observatory Lane
Direction Faces
South
Garage
Yes
Land Lease
No
Number Of Stories
2
Parking
PrivateAttached
Parking Spaces
3
Property Sub Type
Townhouse
Style
2-Storey
Interior Features
Appliances
Water Heater
Basement
Finished
Cooling
Central Air
Heating
Natural GasForced Air
Interior
In-Law Floorplan
Bedroom 2
Dimensions - 4.54 x 2.39Level - SecondArea - 10Area Source - OtherArea Units - Square MetersDescription - Bedroom 2
Bedroom 3
Dimensions - 4.07 x 2.44Level - SecondArea - 9Area Source - OtherArea Units - Square MetersDescription - Bedroom 3
Dining Room
Dimensions - 3.53 x 3.31Area - 11Area Source - OtherArea Units - Square MetersDescription - Dining Room
Family Room
Dimensions - 5.63 x 2.88Area - 16Area Source - OtherArea Units - Square MetersDescription - Family Room
Kitchen
Dimensions - 6.20 x 2.58Area - 16Area Source - OtherArea Units - Square MetersFeatures - Eat-in KitchenDescription - Kitchen
Dimensions - 4.63 x 3.97Area - 18Area Source - OtherArea Units - Square MetersDescription - Living Room
Master Bedroom
Dimensions - 4.76 x 3.94Level - SecondArea - 18Area Source - OtherArea Units - Square MetersFeatures - His and Hers ClosetsDescription - Primary Bedroom
Office
Dimensions - 2.78 x 2.08Level - BasementArea - 5Area Source - OtherArea Units - Square MetersDescription - Office
Recreation
Dimensions - 4.58 x 4.53Level - BasementArea - 20Area Source - OtherArea Units - Square MetersDescription - Recreation
Save
Ask
Tour
Hide
Share
Exterior Features
Construction Details
Brick
Pool Features
None
Roof
Asphalt
Listing courtesy of DREAMNEST REALTY INC.
Listing information is provided by Participants of the Toronto Real Estate Board. IDX information is provided exclusively for personal, non-commercial use, and may not be used for any purpose other than to identify prospective properties consumers may be interested in purchasing. Information is deemed reliable but not guaranteed. Copyright 2026, Toronto Real Estate Board
Last checked 2026-11-22 01:21 PM UTC
Neighborhood & Commute
Source: Walkscore
Disclosure: Community information and market data powered by Constellation Data Labs. Information is deemed reliable but not guaranteed.